McLean VA Luxury Homes
669 results
Loading...

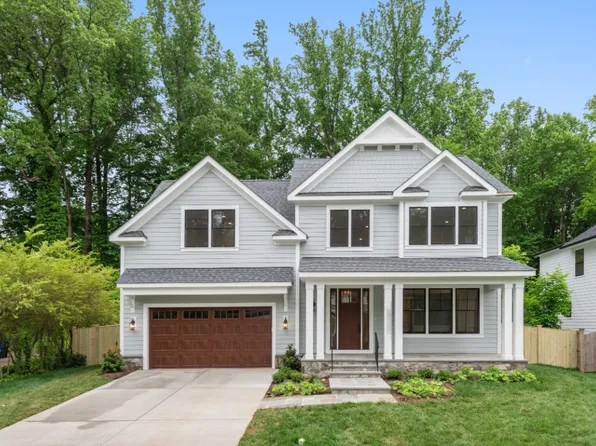
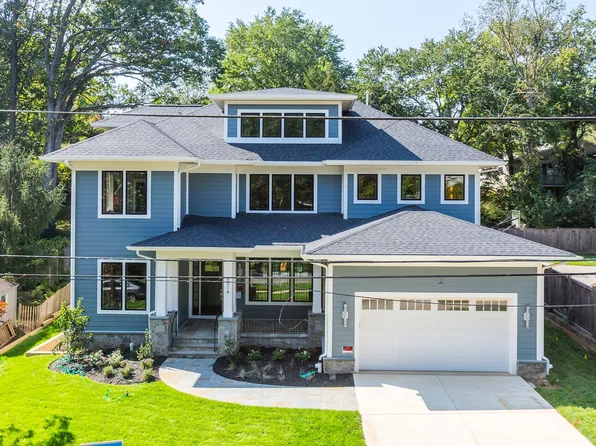
- Wide Front Elevation - Granby, 3-Car Garage Plan, PCI - 22101
- 5 bds
- 6 ba
- 5,648 sqft
Paramount Construction - Live It All on One Floor: Evers Plan, PCI - 22101
- 5 bds
- 5 ba
- 5,799 sqft
Paramount Construction - Macon - Guest Suite on First Floor, Wide Elevation Plan, PCI - 22101
- 6 bds
- 6 ba
- 6,963 sqft
Paramount Construction - Macon - Guest Suite on First Floor, Wide Elevation Plan, PCI - 22101
- 6 bds
- 6 ba
- 6,963 sqft
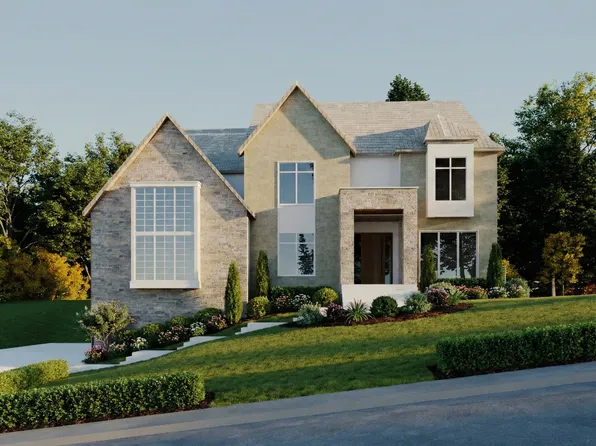
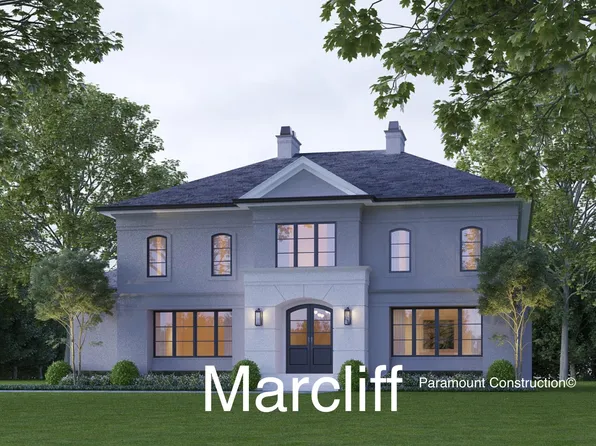
Paramount Construction - The Nevis - Calm, Modern French Home Plan, PCI - 22101
- 6 bds
- 7 ba
- 6,075 sqft
Paramount Construction - A French Contemporary Life at the Nevis Plan, PCI - 22101
- 6 bds
- 7 ba
- 6,075 sqft
Paramount Construction Loading...

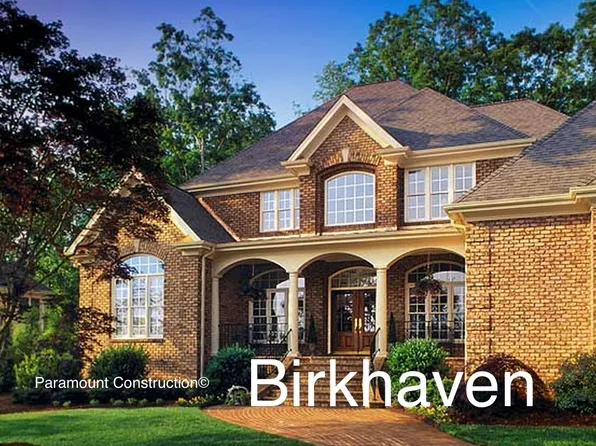
- Kreeger - Brick Elevation Plan, PCI - 22101
- 6 bds
- 6 ba
- 5,943 sqft
Paramount Construction - 6179 Hardy Dr, Mc Lean, VA 22101
- 6 bds
- 7 ba
- 6,746 sqft

Cherry Hill Custom Homes, KW METRO CENTER - Merrick - Open Floor Plan Layout Plan, PCI - 22101
- 6 bds
- 7 ba
- 6,537 sqft
Paramount Construction - 7030 Santa Maria Ct, Mc Lean, VA 22101
- 7 bds
- 8 ba
- 7,495 sqft
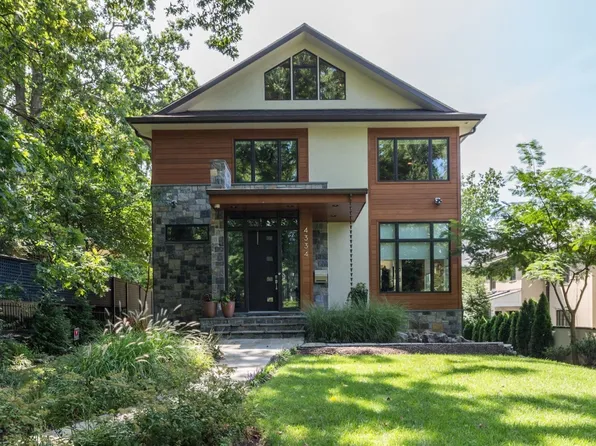
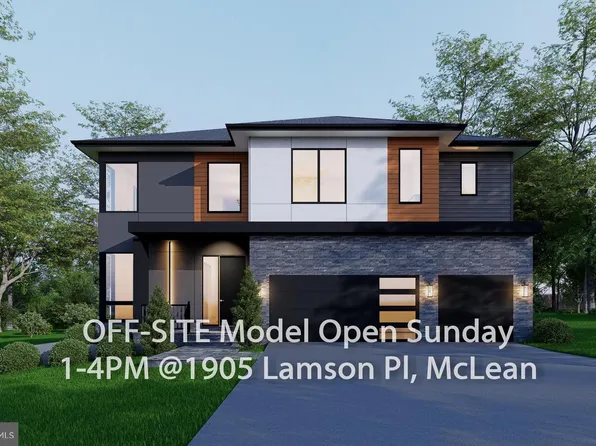
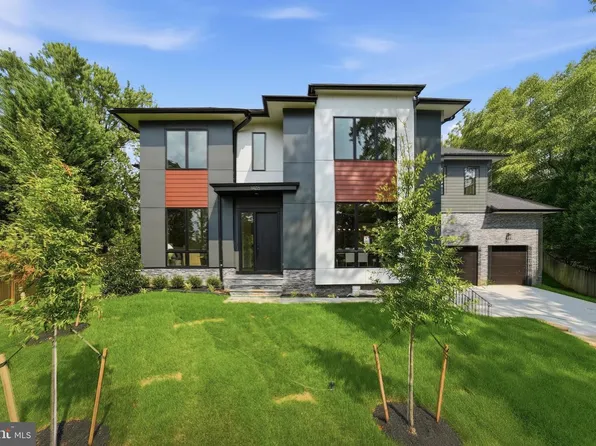
Anchor Homes, INNOVATION PROPERTIES, LLC - Winnett - Modern Cedar & Glass Entry Tower Plan, PCI - 22101
- 5 bds
- 5 ba
- 5,858 sqft
Paramount Construction - Rittenhouse - Courtyard Side-Load Garage Plan, PCI - 22101
- 5 bds
- 5 ba
- 6,300 sqft
Paramount Construction - Beech - Optional Loft, Perfect Home Office Plan, PCI - 22101
- 6 bds
- 6 ba
- 6,024 sqft
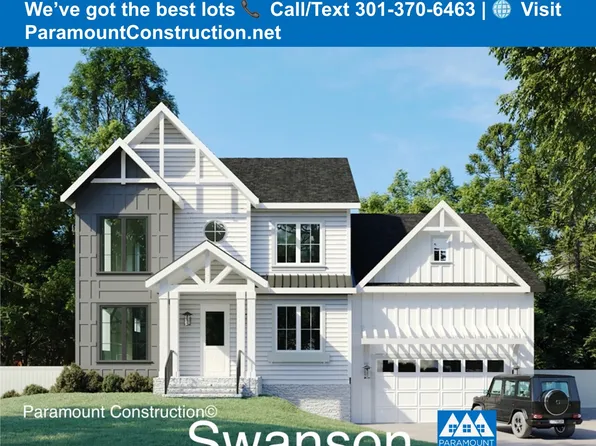
Paramount Construction - 1st-Flr Bed & Bath Apart From Living - Swanson Plan, PCI - 22101
- 6 bds
- 5 ba
- 5,632 sqft
Paramount Construction - 6716 Van Fleet Dr, Mc Lean, VA 22101
- 7 bds
- 7 ba
- 6,026 sqft
Focal Point Homes, FOCAL POINT REAL ESTATE , LLC - 1504 Walden Dr, Mc Lean, VA 22101
- 7 bds
- 8 ba
- 8,119 sqft
Anchor Homes, INNOVATION PROPERTIES, LLC - Sycamore - 1st Floor Bedroom Suite Plan, PCI - 22101
- 6 bds
- 6 ba
- 5,857 sqft
Paramount Construction - 6313 Mori St, Mc Lean, VA 22101
- 7 bds
- 8 ba
- 7,662 sqft
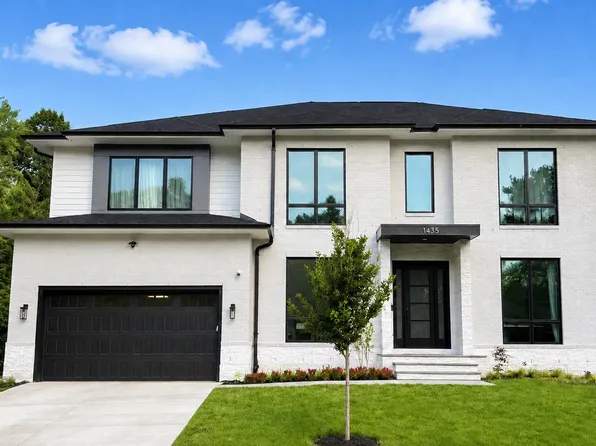
Anchor Homes, INNOVATION PROPERTIES, LLC - 1435 Mayflower Dr, Mc Lean, VA 22101
- 7 bds
- 9 ba
- 7,056 sqft
TTR SOTHEBYS INTERNATIONAL REALTY - Volta Modern Farmhouse, Arched Masonry Entry Plan, PCI - 22101
- 6 bds
- 6 ba
- 5,715 sqft
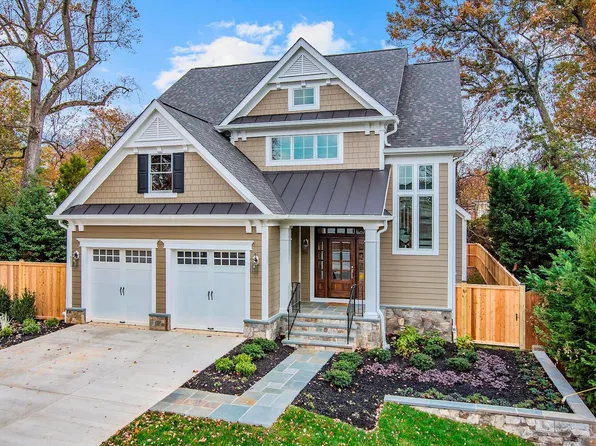
Paramount Construction - Plainview - Stucco Modern Farmhouse Plan, PCI - 22101
- 5 bds
- 5 ba
- 5,267 sqft
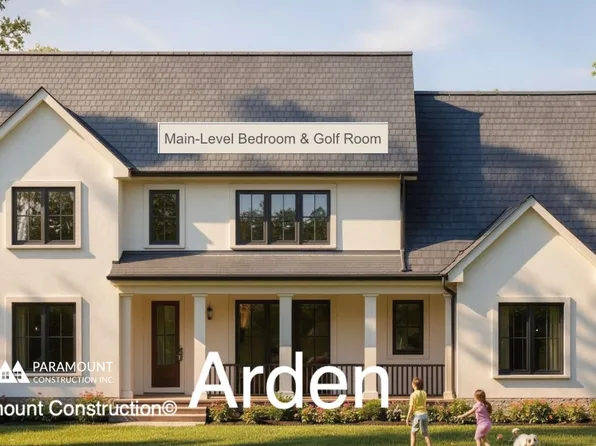
Paramount Construction - Arden Model - First Floor Bedroom & Golf Room Plan, PCI - 22101
- 6 bds
- 6 ba
- 5,458 sqft
Paramount Construction - Foxcroft - Modern Farmhouse Plan, PCI - 22101
- 5 bds
- 5 ba
- 5,500 sqft
Paramount Construction

The data relating to real estate for sale on this website appears in part through the BRIGHT Internet Data Exchange program, a voluntary cooperative exchange of property listing data between licensed real estate brokerage firms, and is provided by BRIGHT through a licensing agreement. Listing information is from various brokers who participate in the Bright MLS IDX program and not all listings may be visible on the site. The property information being provided on or through the website is for the personal, non-commercial use of consumers and such information may not be used for any purpose other than to identify prospective properties consumers may be interested in purchasing. Some properties which appear for sale on the website may no longer be available because they are for instance, under contract, sold or are no longer being offered for sale. Property information displayed is deemed reliable but is not guaranteed. Copyright 2026 Bright MLS, Inc. [Click here for more information](/mls-disclaimers/#5632)