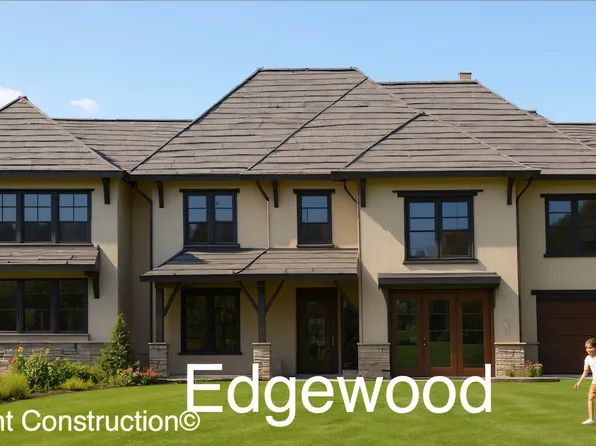
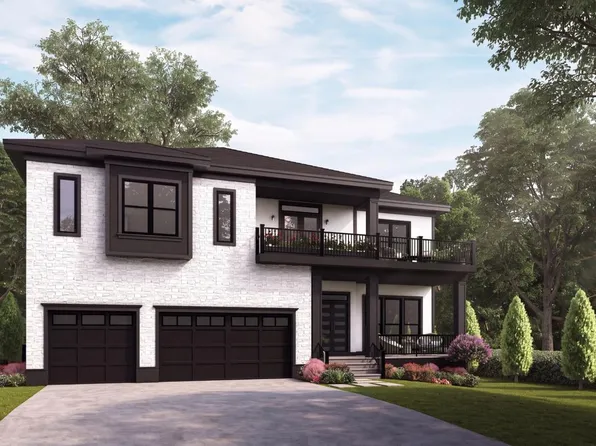
- 5 bds
- 4 ba
- 3,752 sqft
Pimmit Hills Falls Church Newest Real Estate Listings
252 results
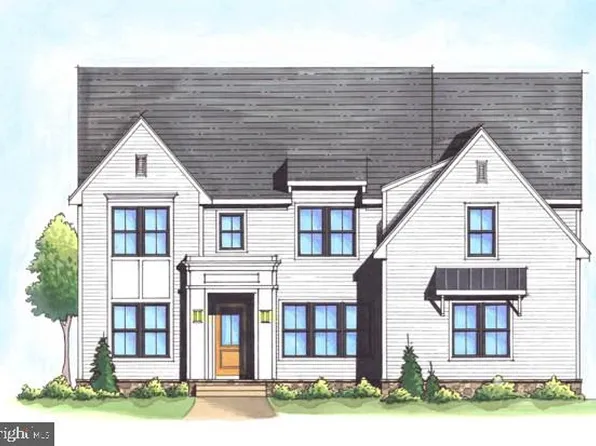
- Linder Arts & Crafts Home - Wide Front Porch Plan, PCI - 22101Paramount Construction
- Large Windows, Open Plan - The Rockmere Plan, PCI - 22101
- 5 bds
- 5 ba
- 3,995 sqft
Paramount Construction Loading...
- Conway - Downsize with First Floor Primary Suite Plan, PCI - 22101
- 5 bds
- 4 ba
- 4,156 sqft
Paramount Construction - Roseland - Sideload 3-Car Garage, Guest Suite Plan, PCI - 22101
- 7 bds
- 8 ba
- 7,001 sqft
Paramount Construction - Edgemont - First Floor Primary Suite Plan, PCI - 22043
- 5 bds
- 5 ba
- 5,100 sqft
Paramount Construction - New Eaton Offers Multi-Generational Living Plan, PCI - 22043
- 5 bds
- 6 ba
- 5,083 sqft
Paramount Construction - Corlan - Modern Farmhouse, City-Lot Scaled Plan, PCI - 22043
- 5 bds
- 5 ba
- 5,944 sqft
Paramount Construction Loading...
- Swanson - Warm Farmhouse Look, Modern Lines Plan, PCI - 22043
- 6 bds
- 5 ba
- 5,632 sqft
Paramount Construction - Battery Park Arts & Crafts - Wide Front Porch Plan, PCI - 22043
- 5 bds
- 5 ba
- 5,144 sqft
Paramount Construction - New Halter Farmhouse - Center Hall Plan, PCI - 22043
- 5 bds
- 6 ba
- 5,900 sqft
Paramount Construction - Linder - Downsize to This Wide Front Porch Home Plan, PCI - 22043
- 5 bds
- 4 ba
- 3,752 sqft
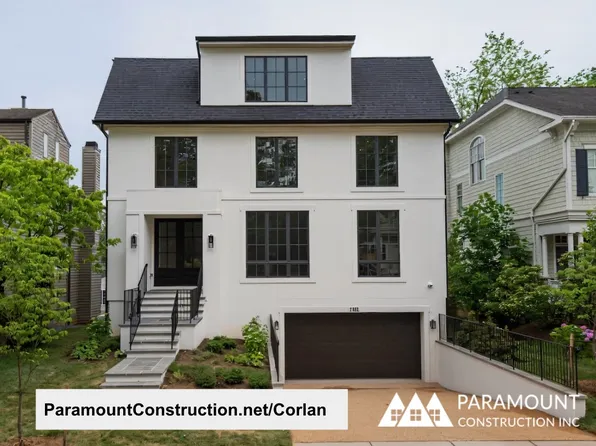
Paramount Construction - City-Lot Scale Modern Farmhouse - Corlan Plan, PCI - 22101
- 5 bds
- 5 ba
- 5,944 sqft
Paramount Construction - Eaton - Multi-Gen Living, Side-Load Garage Option Plan, PCI - 22101
- 5 bds
- 6 ba
- 5,083 sqft
Paramount Construction - 1st-Flr Bed & Bath Apart From Living - Swanson Plan, PCI - 22101
- 6 bds
- 5 ba
- 5,632 sqft
Paramount Construction - Linder Arts & Crafts Home - Wide Front Porch Plan, PCI - 22101
- 5 bds
- 4 ba
- 3,752 sqft
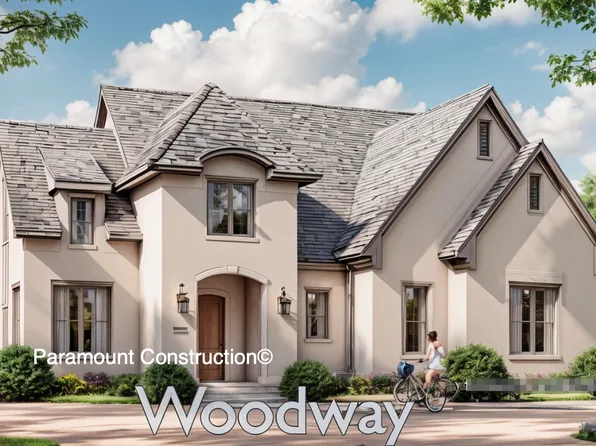
Paramount Construction - Runnymeade - French Country Arch Entry, Swept Roof Plan, PCI - 22101
- 6 bds
- 6 ba
- 4,583 sqft
Paramount Construction - Battery Park - Modern, Wide Front Porch Plan, PCI - 22101
- 5 bds
- 5 ba
- 5,144 sqft
Paramount Construction - Side-Load Courtyard Garage - The Edgemont Plan, PCI - 22101
- 5 bds
- 5 ba
- 5,100 sqft
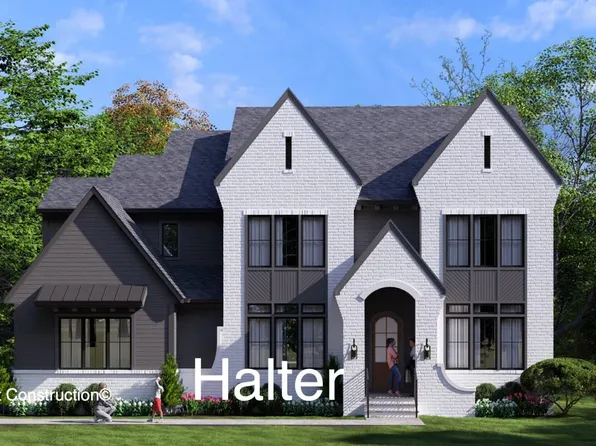
Paramount Construction - Halter - Farmhouse Elevation, Center Hall Plan, PCI - 22101
- 5 bds
- 6 ba
- 5,900 sqft
Paramount Construction - Blackthorn - Ideal for Downsizing Plan, PCI - 22043
- 5 bds
- 4 ba
- 3,850 sqft
Paramount Construction - Westport - Contemporary With Dual Primary Suites Plan, PCI - 22043
- 5 bds
- 5 ba
- 5,336 sqft
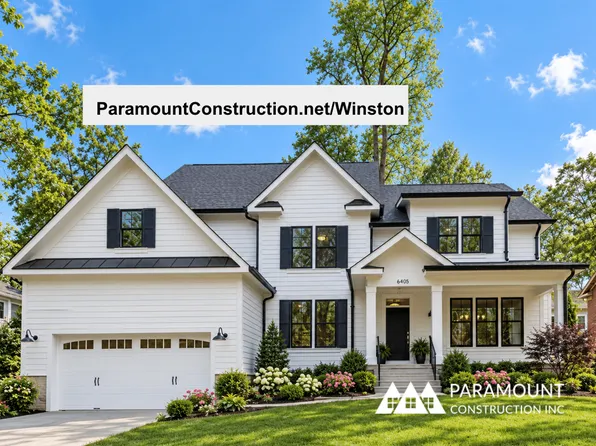
Paramount Construction - Winston - Arts & Crafts, Center Hall Layout Plan, PCI - 22043
- 5 bds
- 5 ba
- 4,670 sqft
Paramount Construction - Merrick - Open Floor Plan, 3rd Floor Suite Option Plan, PCI - 22043
- 6 bds
- 7 ba
- 6,537 sqft
Paramount Construction - The Aldie Greets You With a Full Porch Plan, PCI - 22101
- 4 bds
- 4 ba
- 4,065 sqft
Paramount Construction - Modern Farmhouse Brick Elevation - Kreeger Plan, PCI - 22043
- 6 bds
- 6 ba
- 5,843 sqft
Paramount Construction - The Kreeger - Modern Farmhouse Brick Exterior Plan, PCI - 22101
- 6 bds
- 6 ba
- 5,843 sqft
Paramount Construction - Iroquois Transitional - Bracketed Gabled Entry Plan, PCI - 22043
- 5 bds
- 7 ba
- 6,812 sqft
Paramount Construction - Westport - In-Law Suite Downstairs, Own Entry Plan, PCI - 22101
- 5 bds
- 5 ba
- 5,336 sqft
Paramount Construction - Urban Living Stoneford - In-City Home Plan, PCI - 22043
- 5 bds
- 5 ba
- 4,885 sqft
Paramount Construction - Helmsdale - No-Stairs, One-Level Living Plan, PCI - 22101
- 3 bds
- 4 ba
- 4,400 sqft
Paramount Construction - Helmsdale - Single-Story Living, Main Primary Plan, PCI - 22043
- 3 bds
- 4 ba
- 4,400 sqft
Paramount Construction - Merrick - Open Floor Plan Layout Plan, PCI - 22101
- 6 bds
- 7 ba
- 6,537 sqft
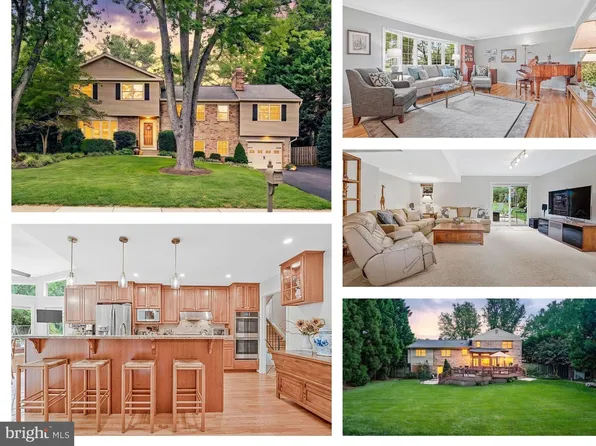
Paramount Construction - 6526 Byrnes Dr, Mc Lean, VA 22101
- 6 bds
- 8 ba
- 7,589 sqft
Focal Point Homes, FOCAL POINT REAL ESTATE , LLC - 1624 Macon St, Mc Lean, VA 22101
- 7 bds
- 8 ba
- 8,387 sqft
TTR SOTHEBY'S INTERNATIONAL REALTY

Based on information submitted to the MLS GRID as of 2026. All data is obtained from various sources and may not have been verified by broker or MLS GRID. Supplied Open House Information is subject to change without notice. All information should be independently reviewed and verified for accuracy. Properties may or may not be listed by the office/agent presenting the information. [Click here for more information](/mls-disclaimers/#17)

The data relating to real estate for sale on this website appears in part through the BRIGHT Internet Data Exchange program, a voluntary cooperative exchange of property listing data between licensed real estate brokerage firms, and is provided by BRIGHT through a licensing agreement. Listing information is from various brokers who participate in the Bright MLS IDX program and not all listings may be visible on the site. The property information being provided on or through the website is for the personal, non-commercial use of consumers and such information may not be used for any purpose other than to identify prospective properties consumers may be interested in purchasing. Some properties which appear for sale on the website may no longer be available because they are for instance, under contract, sold or are no longer being offered for sale. Property information displayed is deemed reliable but is not guaranteed. Copyright 2026 Bright MLS, Inc. [Click here for more information](/mls-disclaimers/#5632)