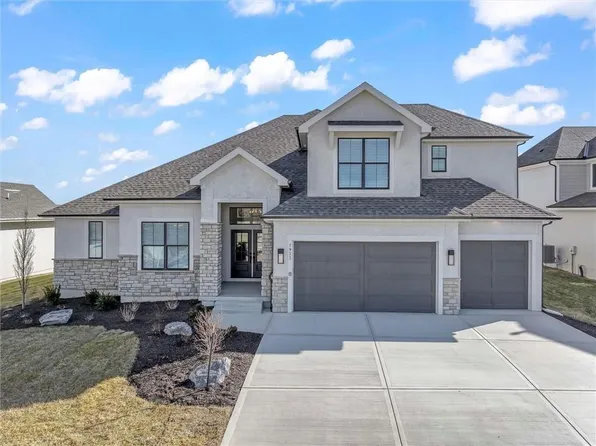
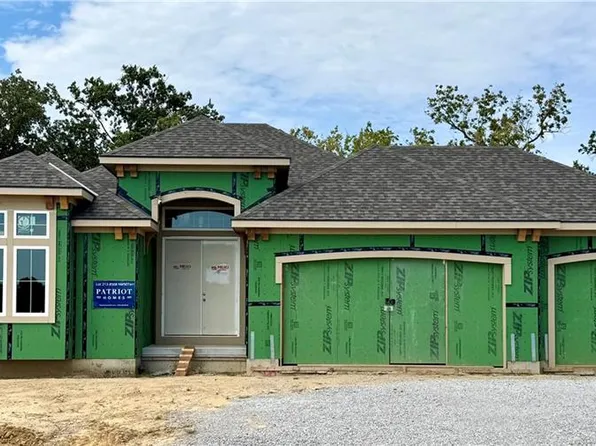
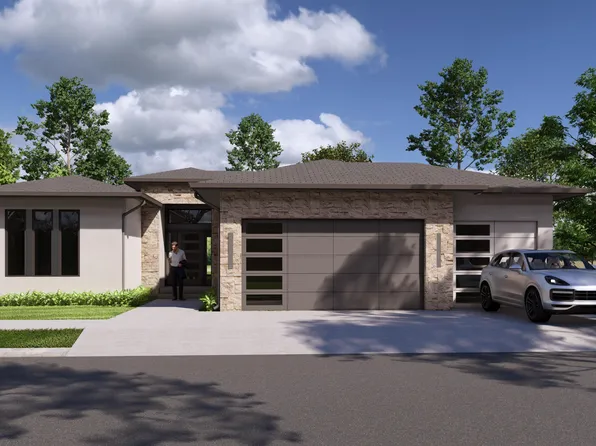
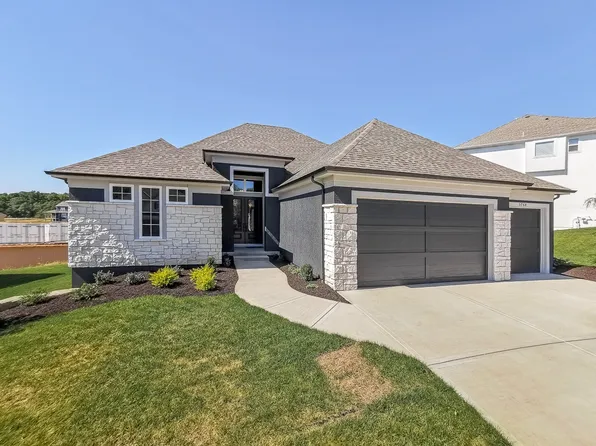
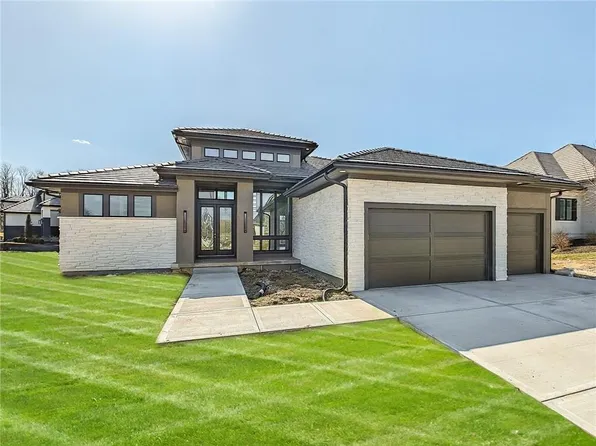
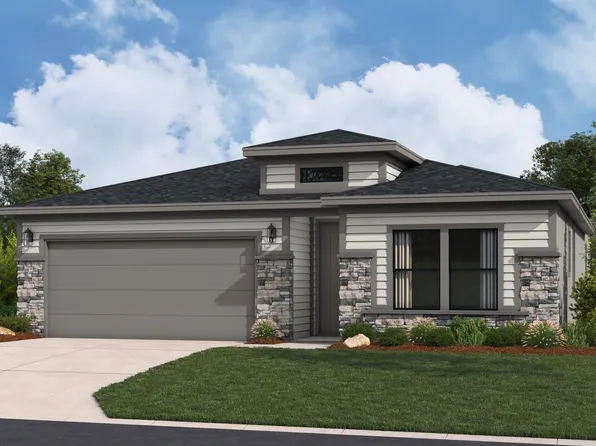
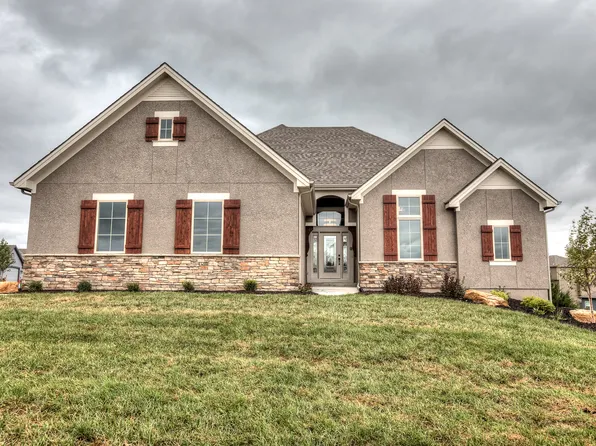
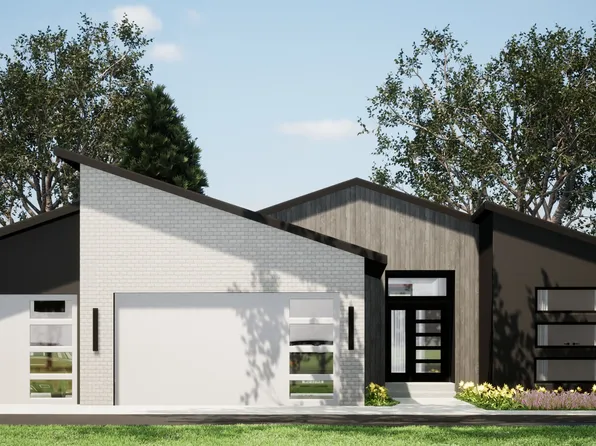
- 4 bds
- 4 ba
- 2,958 sqft
Platte County MO Single Family Homes
423 results
- 7016 N Beaman Ave, Kansas City, MO 64151New Mark Homes KC, REECENICHOLS - LEES SUMMIT
Loading...
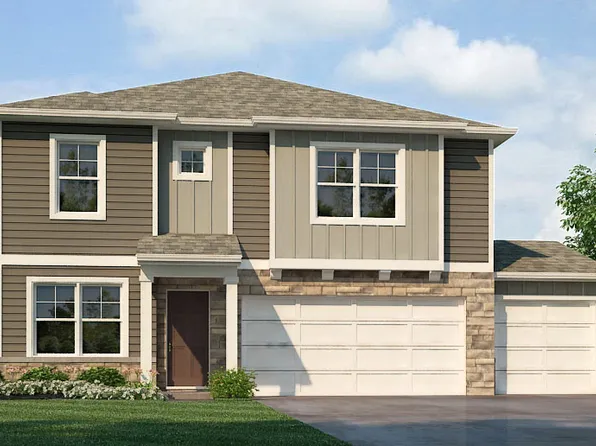
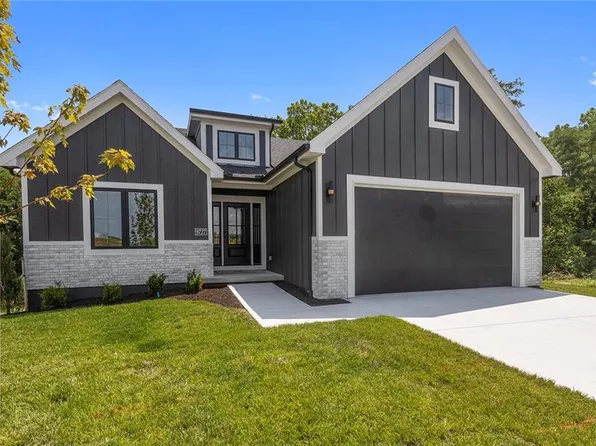
- 4913 NW 140th St, Platte City, MO 64079
- 3 bds
- 3 ba
- 1,835 sqft
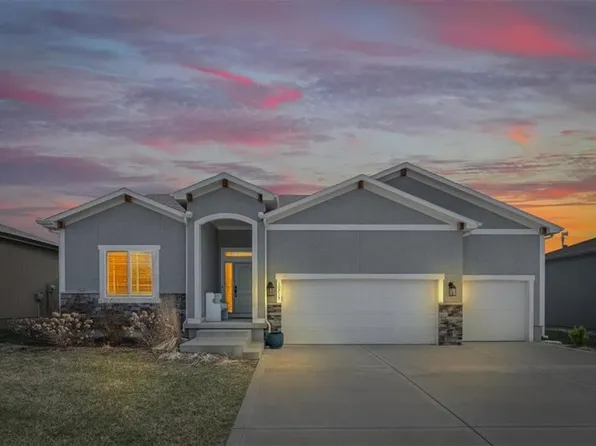
Hakes Brothers, REECENICHOLS - LEES SUMMIT - 8508 NW 90th Ter, Kansas City, MO 64153
- 4 bds
- 3 ba
- 3,011 sqft
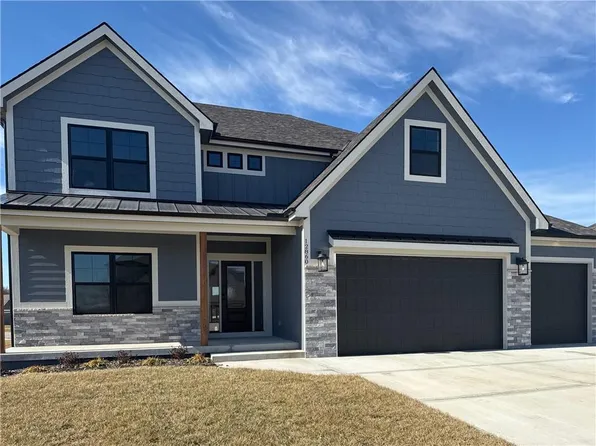
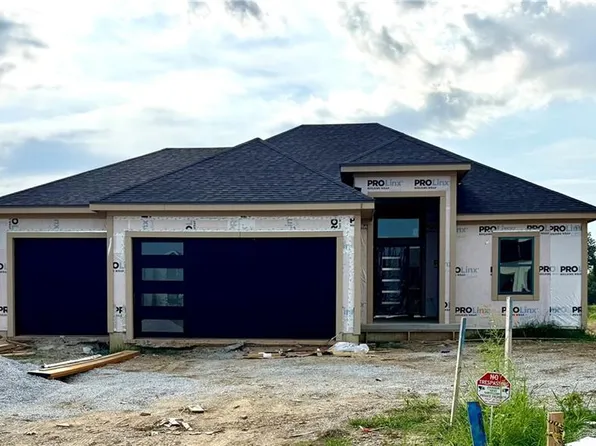
Patriot Homes Inc, REECENICHOLS-KCN - 12860 N Champanel Way, Platte City, MO 64079
- 6 bds
- 4 ba
- 4,025 sqft
Dwight Friedley, RE/MAX INNOVATIONS - The Somerset - Modern Plan, The Reserve at Riverstone
- 4 bds
- 3 ba
- 2,516 sqft
Elevate Design + Build - 9727 N Montclair Ave N, Kansas City, MO 64153
- 4 bds
- 3 ba
- 3,099 sqft
KGH Building Group, REECENICHOLS-KCN Loading...
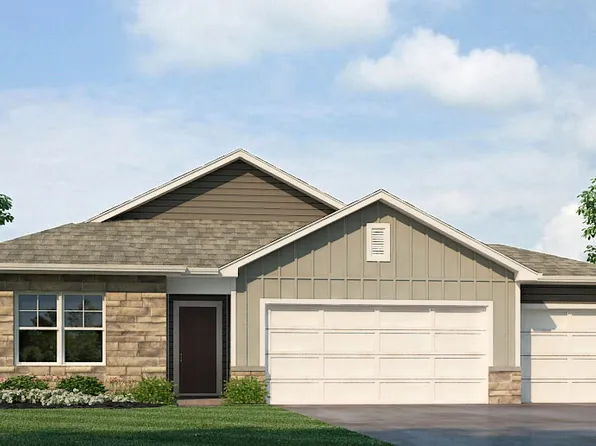
- 9427 N Belton Ave, Kansas City, MO 64154
- 3 bds
- 2 ba
- 1,631 sqft
Hoffmann Custom Home, RE/MAX INNOVATIONS - 8625 Westridge Ct, Parkville, MO 64152
- 4 bds
- 6 ba
- 4,411 sqft
Don Julian Builders,, REECENICHOLS-KCN - 1718 NW 105th St, Kansas City, MO 64155
- 3 bds
- 3 ba
- 2,075 sqft
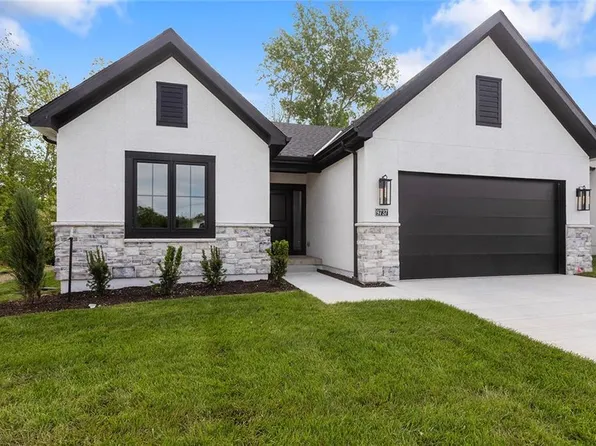
Hakes Brothers, REECENICHOLS - LEES SUMMIT - 9735 N Lucerne Ave, Kansas City, MO 64153
- 3 bds
- 2 ba
- 1,628 sqft
KGH Building Group, REECENICHOLS-KCN - The Somerset Plan, The Reserve at Riverstone
- 4 bds
- 3 ba
- 2,516 sqft
Elevate Design + Build - 6101 NW 58th St, Kansas City, MO 64151
- 4 bds
- 5 ba
- 3,909 sqft
Don Julian Builders, REECENICHOLS - LEES SUMMIT - 4218 NW 77th Ter, Kansas City, MO 64151
- 5 bds
- 3 ba
- 3,049 sqft
Elevate Design, RE/MAX INNOVATIONS - 5831 Lentz Dr, Parkville, MO 64152
- 5 bds
- 5 ba
- 3,681 sqft
Don Julian Builders,, REECENICHOLS-KCN - 12770 NW Larkspur Ln, Platte City, MO 64079
- 5 bds
- 4 ba
- 3,377 sqft
Dwight Friedley, RE/MAX INNOVATIONS - 12775 NW Larkspur Ln, Platte City, MO 64079
- 5 bds
- 4 ba
- 3,092 sqft
Dwight Friedley, RE/MAX INNOVATIONS - 18130 NW 127th St, Platte City, MO 64079
- 6 bds
- 4 ba
- 4,075 sqft
Dwight Friedley, RE/MAX INNOVATIONS - 12740 NW Larkspur Ln, Platte City, MO 64079
- 6 bds
- 4 ba
- 4,075 sqft
Dwight Friedley, RE/MAX INNOVATIONS - Woodland II Plan, The Reserve at Riverstone
- 4 bds
- 3 ba
- 2,519 sqft
Elevate Design + Build

Based on information submitted to the MLS GRID as of 2026-09-12 06:23:16 PDT. All data is obtained from various sources and may not have been verified by broker or MLS GRID. Supplied Open House Information is subject to change without notice. All information should be independently reviewed and verified for accuracy. Properties may or may not be listed by the office/agent presenting the information. Some IDX listings have been excluded from this website. Prices displayed on all Sold listings are the Last Known Listing Price and may not be the actual selling price. [Click here for more information](/mls-disclaimers/#45) Listing Information presented by local MLS brokerage: Zillow, Inc., local REALTORĀ®- Terry York - (913) 213-6604