New Construction Homes in 20854
338 results
Loading...
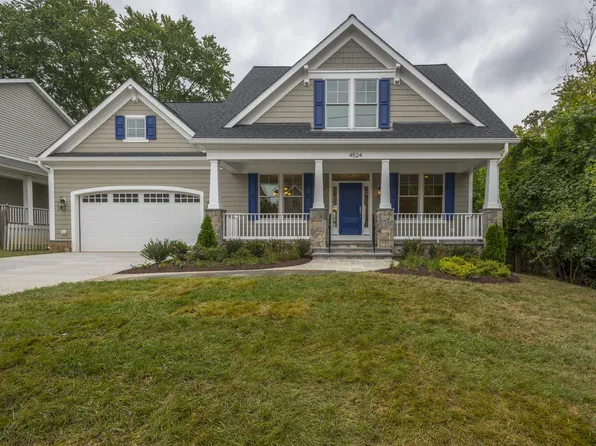
- Blackthorn - Downsizing Cape Cod, Wide Porch Plan, PCI - 20854
- 4 bds
- 5 ba
- 3,848 sqft
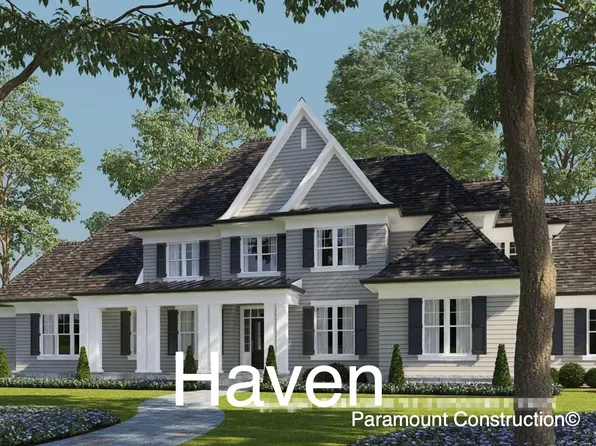
Paramount Construction - Shelton - Center Hall Classic Plan, PCI - 20854
- 5 bds
- 5 ba
- 4,469 sqft
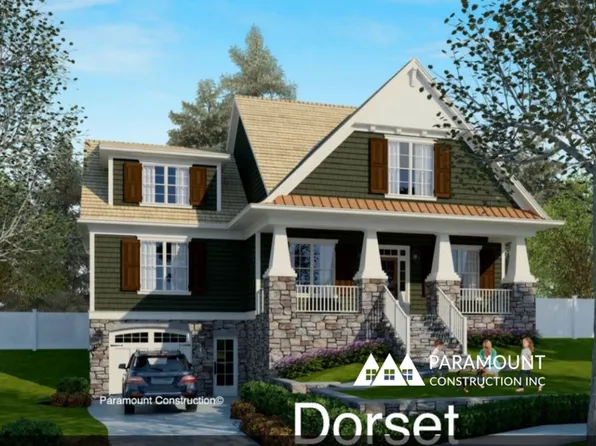
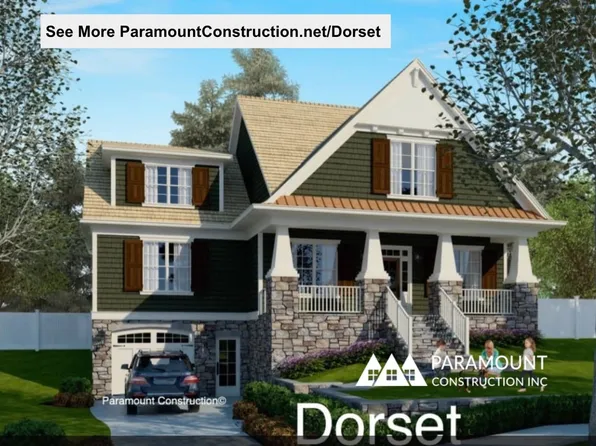
Paramount Construction - Settle In on the Dorset's Front Porch Plan, PCI - 20854
- 5 bds
- 4 ba
- 5,211 sqft
Paramount Construction Loading...
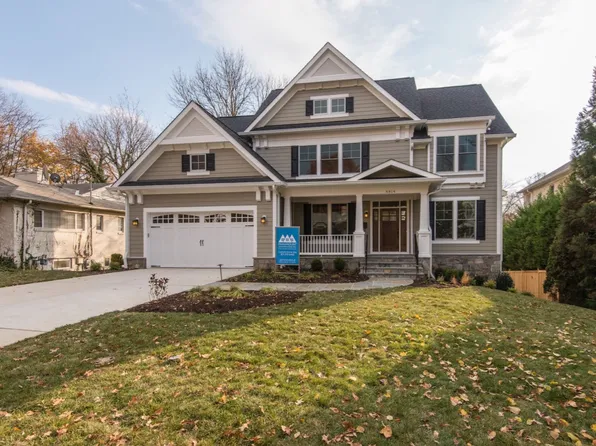
- The Nevis - Cast-Stone Quoins on Stucco Facade Plan, PCI - 20854
- 6 bds
- 7 ba
- 6,075 sqft
Paramount Construction - The Page: Effortless One-Level Living Plan, PCI - 20854
- 3 bds
- 4 ba
- 2,680 sqft
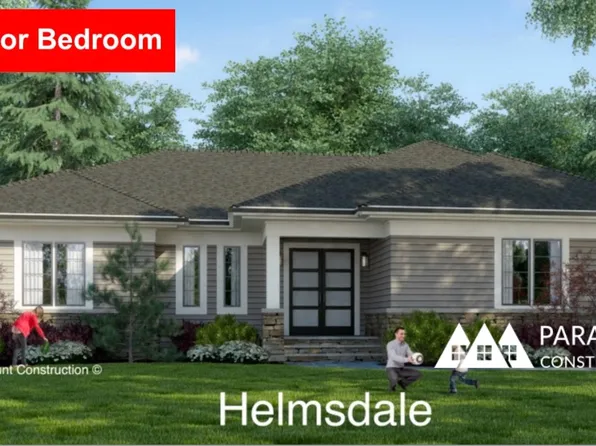
Paramount Construction - Helmsdale - All One Level, Primary on Main Plan, PCI - 20854
- 3 bds
- 4 ba
- 4,400 sqft
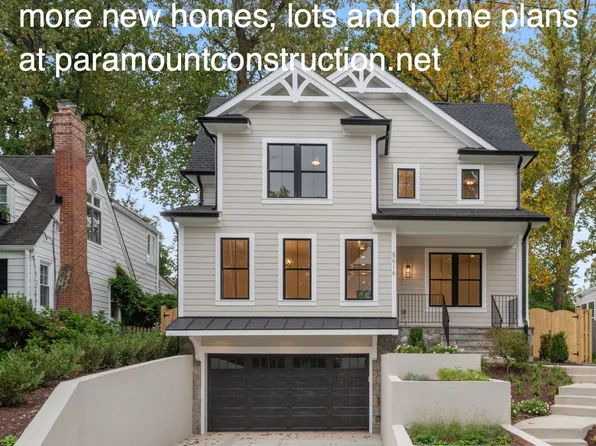
Paramount Construction - Culpeper Model - Contemporary Home Plan, PCI - 20854
- 5 bds
- 5 ba
- 3,542 sqft
Paramount Construction - Wide Front Porch Ease, the Dorset Plan, PCI - 20854
- 5 bds
- 4 ba
- 5,211 sqft
Paramount Construction - Dorset - Open First Floor, Oversized Porch Plan, PCI - 20854
- 5 bds
- 5 ba
- 4,613 sqft
Paramount Construction - Culpeper Model - Contemporary Home Plan, PCI - 20854
- 5 bds
- 5 ba
- 3,542 sqft
Paramount Construction - Battery Park - Large Front Porch Plan, PCI - 20854
- 5 bds
- 4 ba
- 4,700 sqft
Paramount Construction - Macon - Wide Elevation, Guest Suite on Main Level Plan, PCI - 20854
- 6 bds
- 6 ba
- 6,963 sqft
Paramount Construction - A Big Front Porch on the Battery-park Plan, PCI - 20854
- 5 bds
- 4 ba
- 4,700 sqft
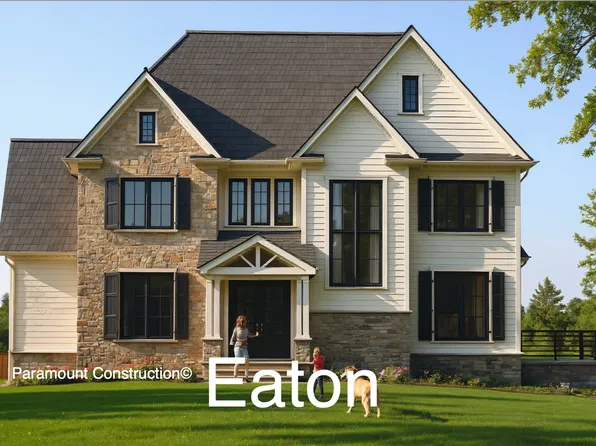
Paramount Construction - Eaton Arts & Crafts - Multi-Generational Living Plan, PCI - 20854
- 5 bds
- 6 ba
- 5,083 sqft
Paramount Construction - Rose Model - Classic Arts & Crafts Gables Plan, PCI - 20854
- 5 bds
- 5 ba
- 4,560 sqft
Paramount Construction - Roseland - 3-Car Sideload Garage, Guest Suite Plan, PCI - 20854
- 7 bds
- 8 ba
- 7,001 sqft
Paramount Construction
to get email alerts when listings hit the market.