New Construction Homes in 20857
372 results
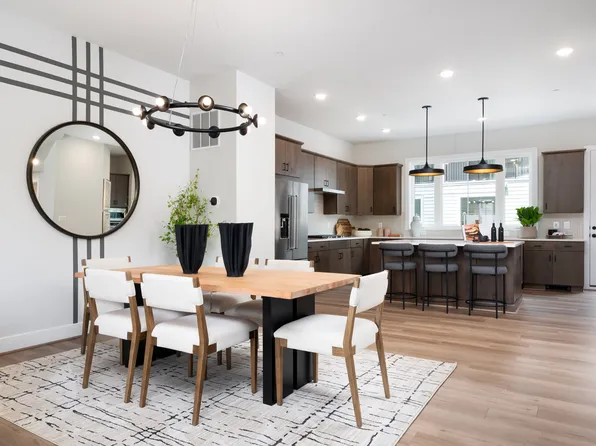
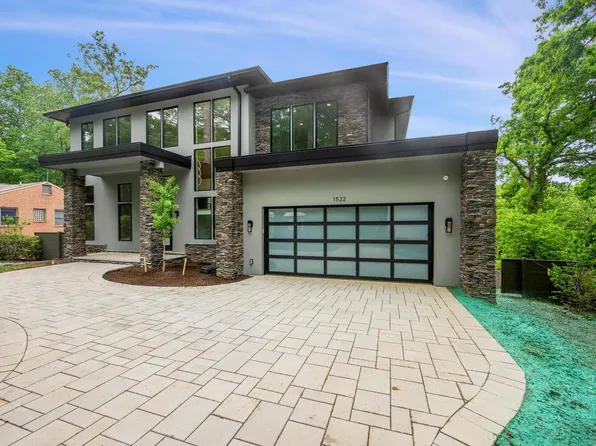
- Culpeper Model - Contemporary Home Plan, PCI - 20852
- 5 bds
- 5 ba
- 3,542 sqft
Paramount Construction Loading...
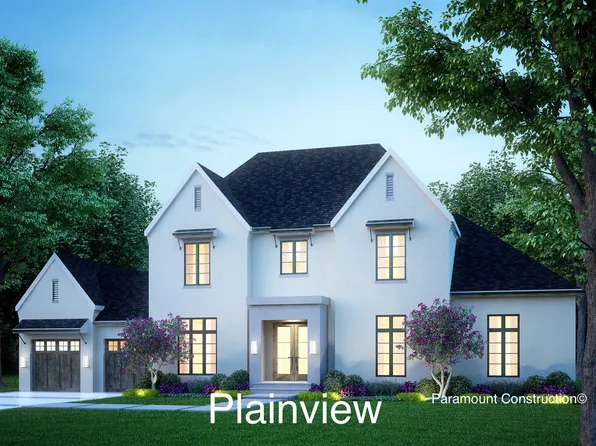
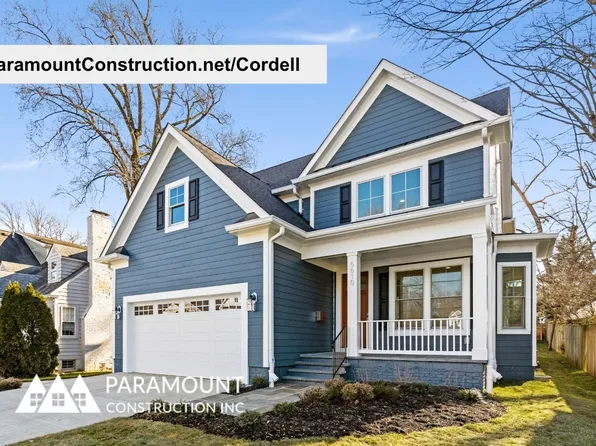
- Cordell Fits Narrow City Lots Perfectly Plan, PCI - 20852
- 4 bds
- 4 ba
- 3,939 sqft
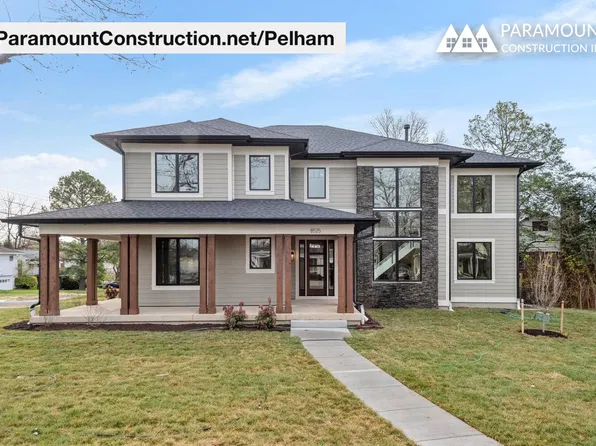
Paramount Construction - Pelham - Kitchen Flows Into the Great Room Plan, PCI - 20852
- 6 bds
- 6 ba
- 5,608 sqft
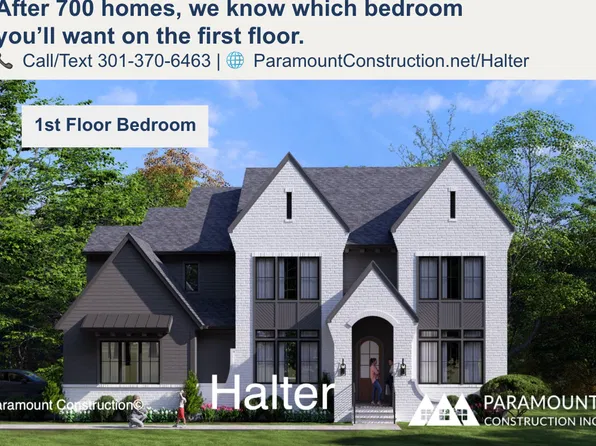
Paramount Construction - Halter - New Farmhouse, Optional Side-Load Garage Plan, PCI - 20852
- 5 bds
- 6 ba
- 5,900 sqft
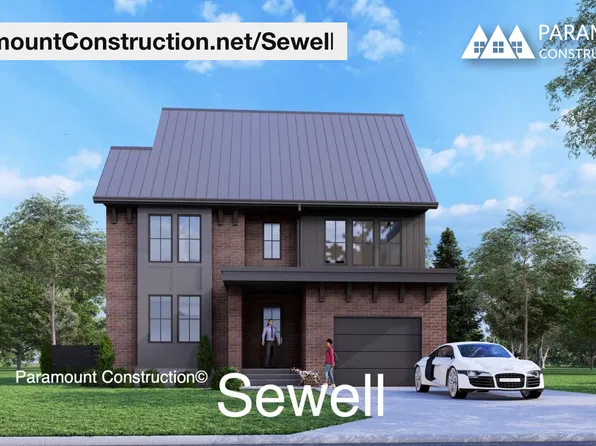
Paramount Construction - Sewell Modern Farmhouse - Clean Gables Plan, PCI - 20852
- 4 bds
- 4 ba
- 4,140 sqft
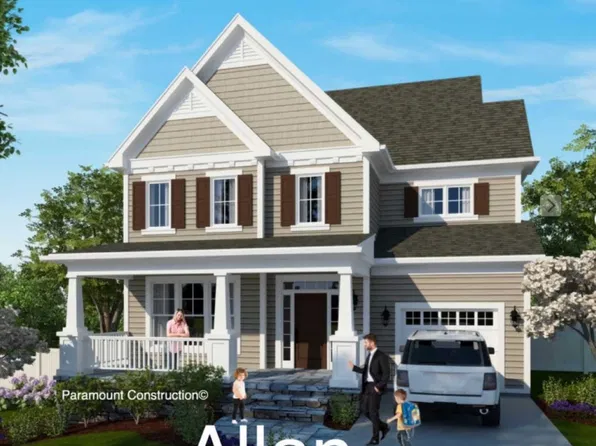
Paramount Construction - Allan - Front Covered Porch, Arts & Crafts Style Plan, PCI - 20852
- 5 bds
- 5 ba
- 4,423 sqft
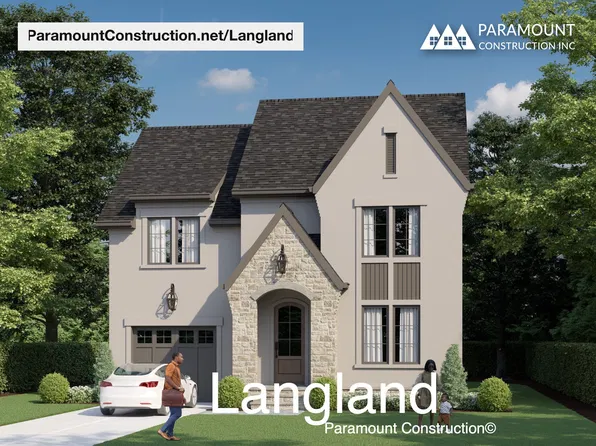
Paramount Construction - Langland - Home Office, Mudroom Drop Zone Plan, PCI - 20852
- 6 bds
- 6 ba
- 5,274 sqft
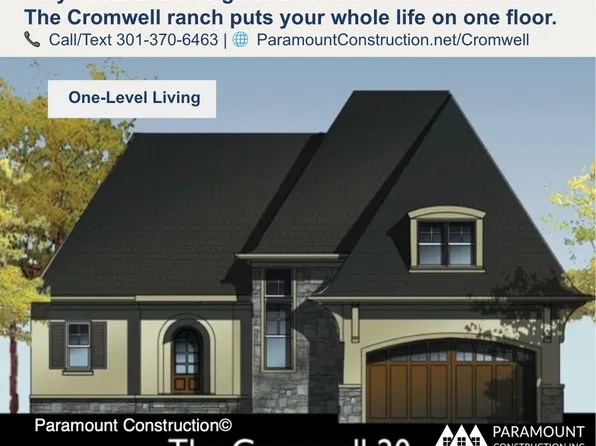
Paramount Construction - Cromwell Ranch - Second Floor Bedrooms Optional Plan, PCI - 20852
- 4 bds
- 4 ba
- 3,467 sqft
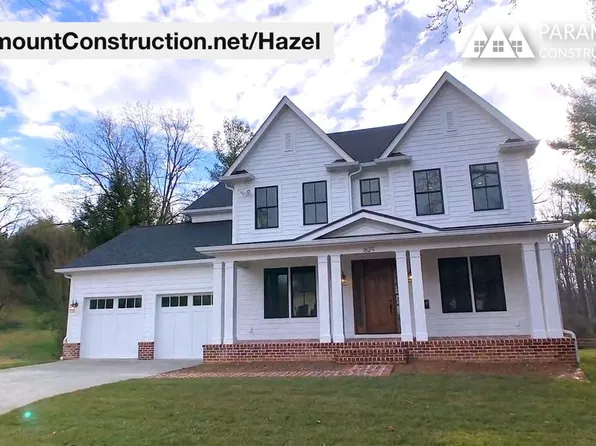
Paramount Construction - Hazel - All the Rooms You Want, Family Living Plan, PCI - 20852
- 7 bds
- 6 ba
- 5,288 sqft
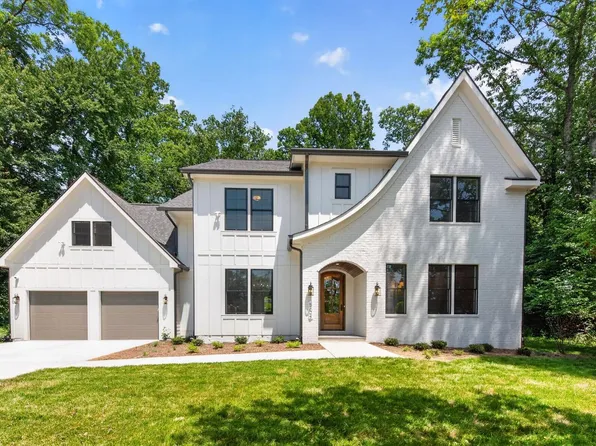
Paramount Construction - Runnymeade - Swept Roofline, Arched Front Entry Plan, PCI - 20852
- 6 bds
- 6 ba
- 4,583 sqft
Paramount Construction Loading...
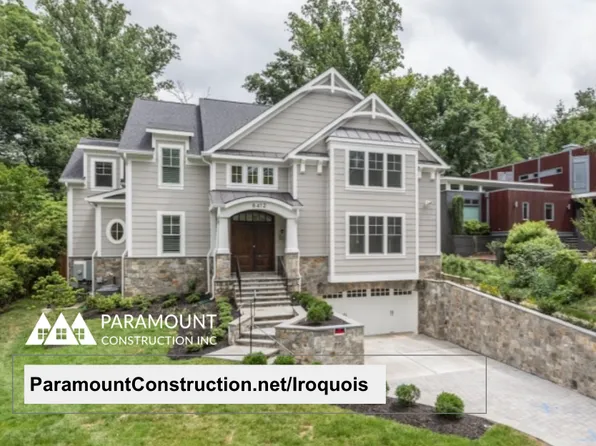
- Holiday - Timeless French Country, Arched Entry Plan, PCI - 20852
- 5 bds
- 5 ba
- 4,475 sqft
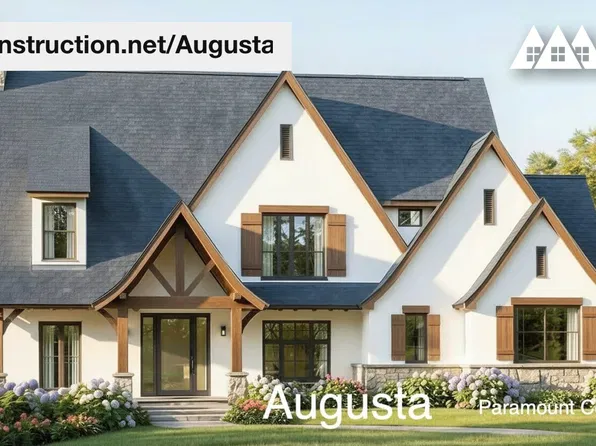
Paramount Construction - Augusta - Stone, Stucco, Soft Rooflines, 4 Beds Plan, PCI - 20852
- 4 bds
- 5 ba
- 4,250 sqft
Paramount Construction - Palisade - Timeless Facade, Classic Proportions Plan, PCI - 20852
- 6 bds
- 6 ba
- 3,955 sqft
Paramount Construction - Pershing New Build - Front Covered Porch Plan, PCI - 20852
- 5 bds
- 4 ba
- 4,156 sqft
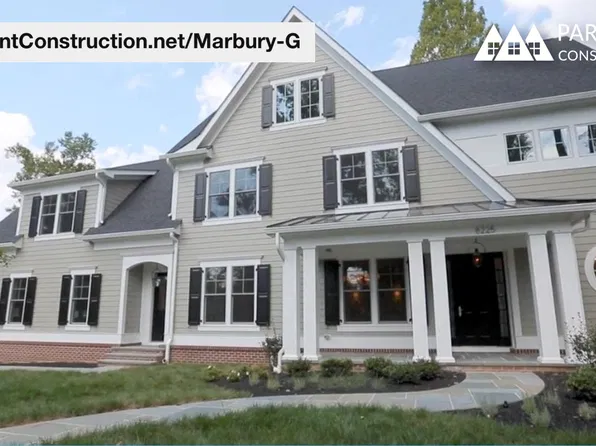
Paramount Construction - Marbury-G - Open Kitchen & Coffered Great Room Plan, PCI - 20852
- 6 bds
- 5 ba
- 4,828 sqft
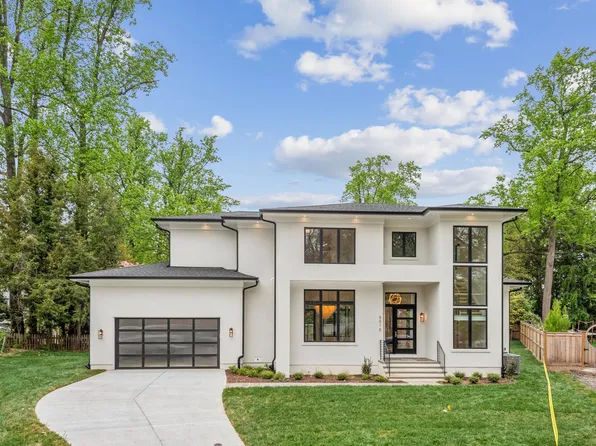
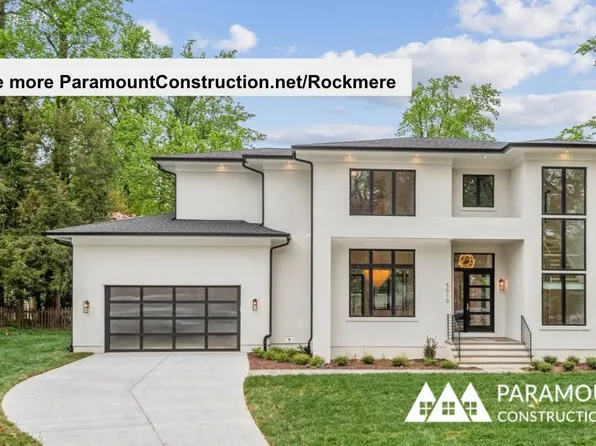
Paramount Construction - Rockmere Model - Light, Space, Calm Plan, PCI - 20852
- 6 bds
- 5 ba
- 4,999 sqft
Paramount Construction - Rockmere Contemporary - Large Windows, Open Plan, PCI - 20852
- 5 bds
- 5 ba
- 3,995 sqft
Paramount Construction - Primary Suite on the Main in the Culpeper Plan, PCI - 20852
- 5 bds
- 5 ba
- 3,542 sqft
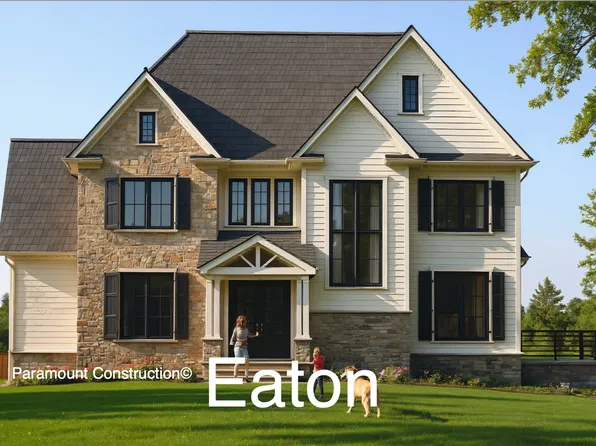
Paramount Construction - New Eaton with Optional Side-Load Garage Plan, PCI - 20852
- 5 bds
- 6 ba
- 5,083 sqft
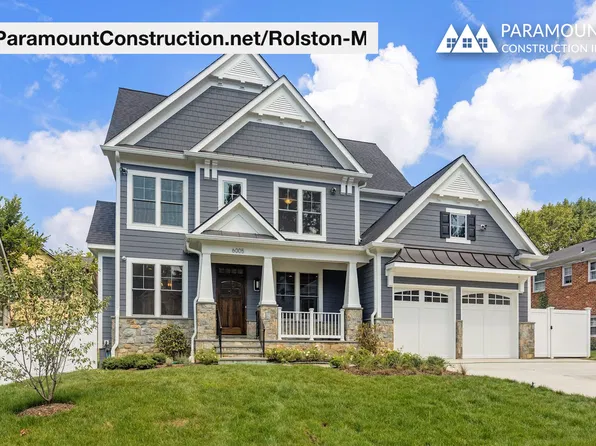
Paramount Construction - Arts & Crafts Rolston M - 6 Beds, 6.5 Baths Plan, PCI - 20852
- 6 bds
- 7 ba
- 5,686 sqft
Paramount Construction - Rose - Gabled Rooflines, Ideal Multi-Gen Plan, PCI - 20852
- 5 bds
- 5 ba
- 4,560 sqft
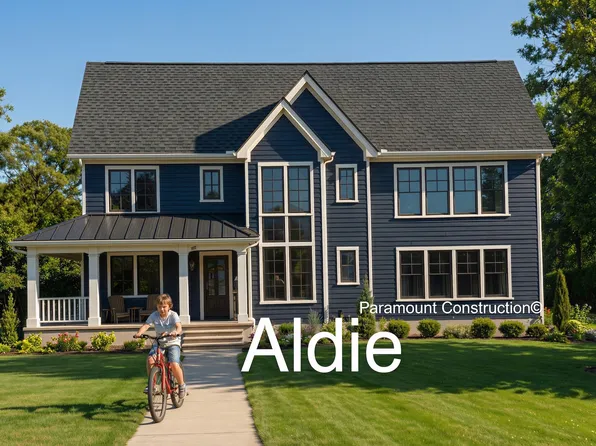
Paramount Construction - Aldie - Open Floor Plan Small Home Plan, PCI - 20852
- 4 bds
- 5 ba
- 4,069 sqft
Paramount Construction - Battery-park Porch Built for Easy Days Plan, PCI - 20852
- 5 bds
- 4 ba
- 4,700 sqft
Paramount Construction - Iroquois - Decorative Bracket Gabled Entry Plan, PCI - 20852
- 5 bds
- 7 ba
- 6,812 sqft
Paramount Construction - Lenox Transitional - Arched Truss Entry Plan, PCI - 20852
- 5 bds
- 5 ba
- 4,580 sqft
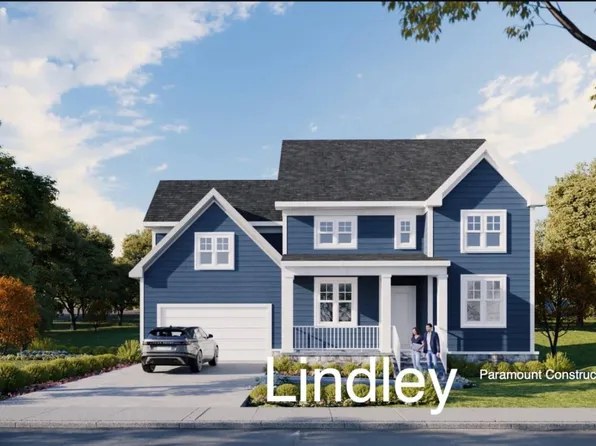
Paramount Construction - Lindley - 1st-Floor Bedroom Suite Available Plan, PCI - 20852
- 5 bds
- 5 ba
- 4,251 sqft
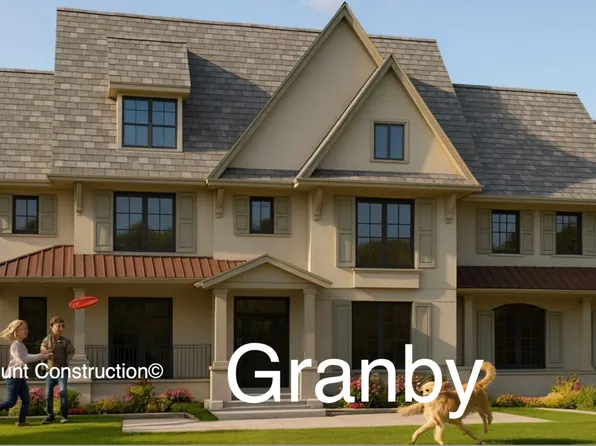
Paramount Construction - Granby New Build - 3-Car Side-Load Garage Plan, PCI - 20852
- 5 bds
- 6 ba
- 5,648 sqft
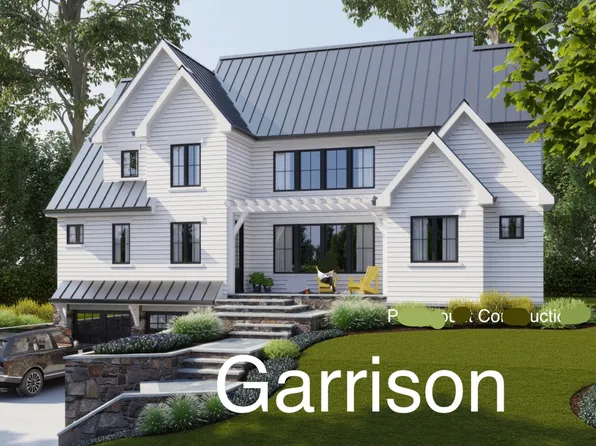
Paramount Construction - Garrison - Multigenerational Living Plan, PCI - 20852
- 5 bds
- 5 ba
- 5,430 sqft
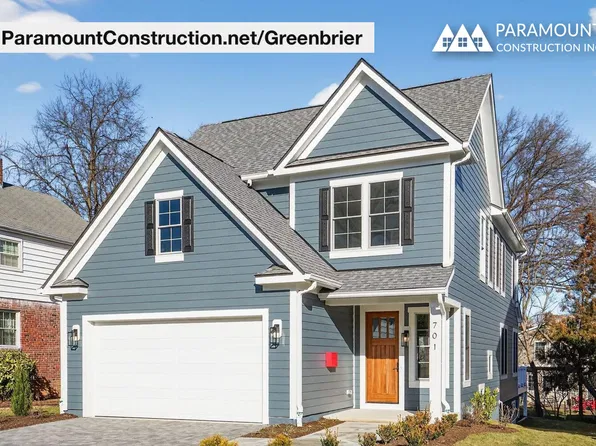
Paramount Construction - Greenbrier - Craftsmanship, Built-In Millwork Plan, PCI - 20852
- 4 bds
- 4 ba
- 3,939 sqft
Paramount Construction - Copley - Glass-Walled Two-Story Lower Level Plan, PCI - 20852
- 5 bds
- 5 ba
- 5,361 sqft
Paramount Construction
to get email alerts when listings hit the market.