New Construction Homes in Rockville MD
405 results
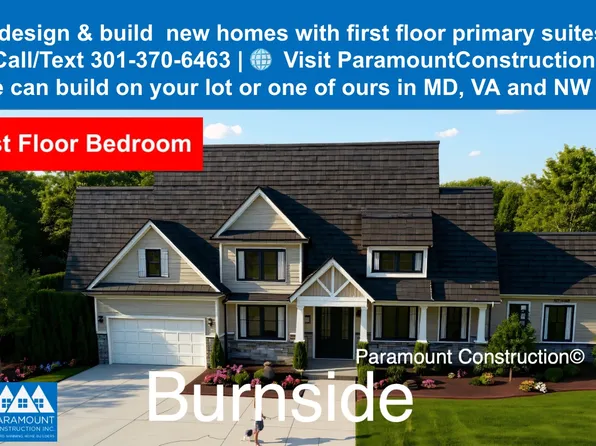
- Page Model - Downsizing? Ranch Style Home Plan, PCI - 20852
- 3 bds
- 4 ba
- 2,680 sqft
Paramount Construction Loading...
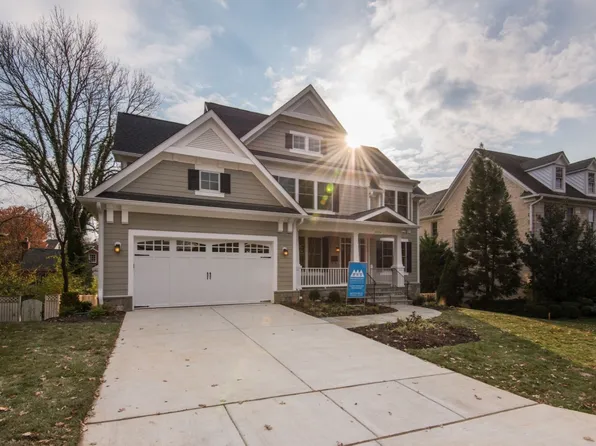
- Sandstone Model - SideLoad Garage Plan, PCI - 20852
- 5 bds
- 5 ba
- 4,885 sqft
Paramount Construction Loading...
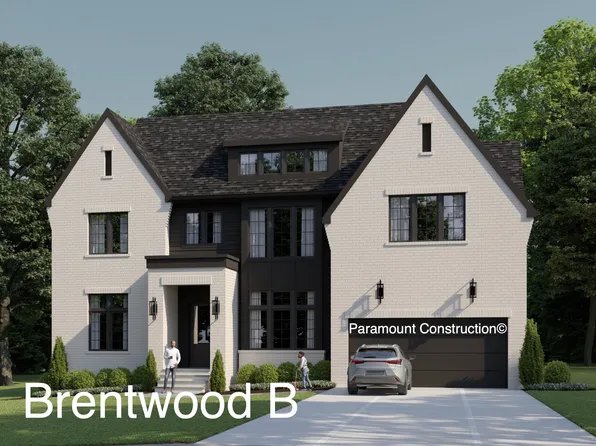
- Room to Breathe in the Copley Plan, PCI - 20852
- 5 bds
- 6 ba
- 5,435 sqft
Paramount Construction - Shelton - Center Hall Classic Plan, PCI - 20852
- 5 bds
- 5 ba
- 4,469 sqft
Paramount Construction - Single-Level Ease in the Page Plan, PCI - 20852
- 3 bds
- 4 ba
- 2,680 sqft
Paramount Construction - Stone, Stucco, Timber: the Lenox Plan, PCI - 20852
- 5 bds
- 5 ba
- 4,580 sqft
Paramount Construction - East Model - Traditional Center Hall Colonial Plan, PCI - 20852
- 5 bds
- 5 ba
- 4,587 sqft
Paramount Construction - Plainview - Stucco Modern Farmhouse Plan, PCI - 20852
- 5 bds
- 5 ba
- 5,267 sqft
Paramount Construction - Oakmere Model - 1st Floor BR Option Plan, PCI - 20852
- 5 bds
- 5 ba
- 3,950 sqft
Paramount Construction - Level Days Await in the Evers Plan, PCI - 20852
- 5 bds
- 5 ba
- 5,799 sqft
Paramount Construction - Evers - Guest Suite on First Floor Plan, PCI - 20852
- 5 bds
- 5 ba
- 5,799 sqft
Paramount Construction - Foxcroft - Modern Farmhouse Plan, PCI - 20852
- 5 bds
- 5 ba
- 5,500 sqft
Paramount Construction
to get email alerts when listings hit the market.