New Construction Homes in Rosslyn Arlington
420 results
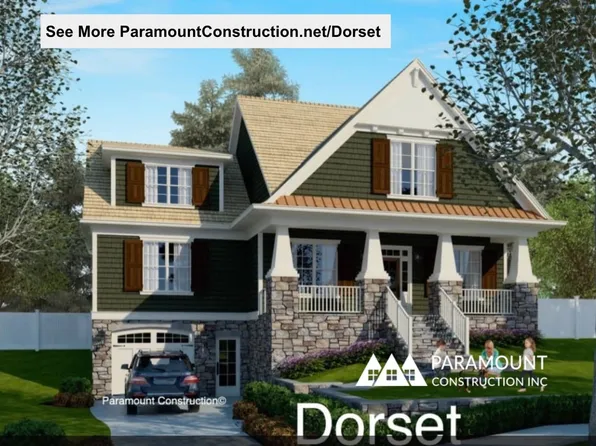
- Dorset - Roomy Front Porch Made for Sitting Plan, PCI - 20008
- 5 bds
- 5 ba
- 4,613 sqft
Paramount Construction Loading...
- Macon - First-Floor Guest Suite & Wide Elevation Plan, PCI - 20008
- 6 bds
- 6 ba
- 6,963 sqft
Paramount Construction - Maret - First-Floor Primary Suite Plan, PCI - 20007
- 6 bds
- 7 ba
- 6,255 sqft
Paramount Construction Loading...
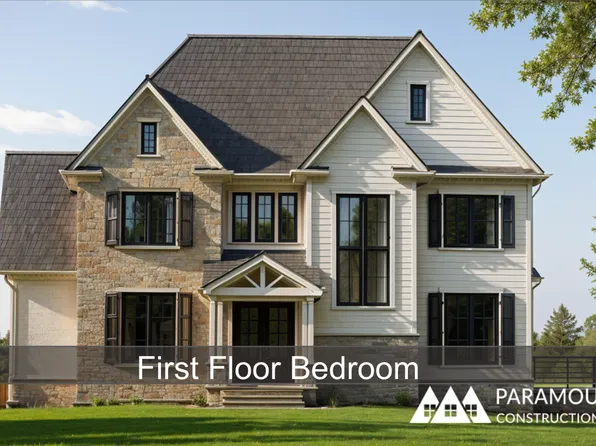
- Wake on the Main Floor in the Eaton Plan, PCI - 20007
- 5 bds
- 5 ba
- 4,999 sqft
Paramount Construction - First Floor Primary Suite Plan, PCI - 20007
- 3 bds
- 4 ba
- 4,000 sqft
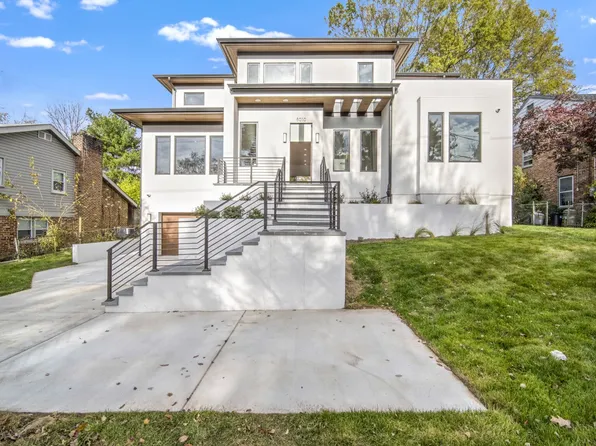
Paramount Construction - Clean-Lined Stucco Exterior - Metro Contemporary Plan, PCI - 20007
- 5 bds
- 6 ba
- 5,142 sqft
Paramount Construction - Start survey
Help others discover what makes this area unique.
Fill out a short survey to help others know what it's like to live here. - Palisade - Standout Timeless French Facade Plan, PCI - 20007
- 6 bds
- 6 ba
- 3,955 sqft
Paramount Construction - Westport - Full In-Law Suite, Separate Entry Plan, PCI - 20008
- 5 bds
- 5 ba
- 5,336 sqft
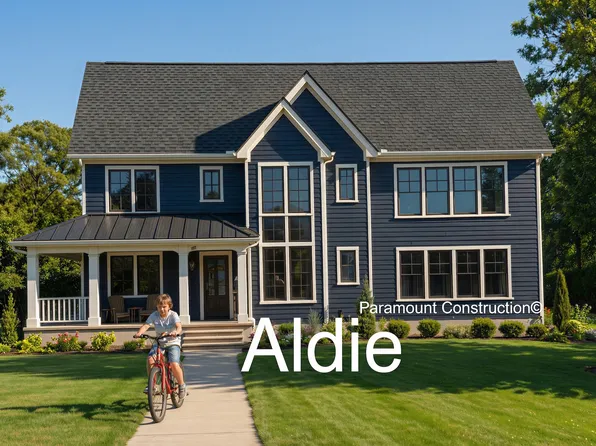
Paramount Construction - The Aldie Wraps Around How You Live Plan, PCI - 20008
- 4 bds
- 4 ba
- 4,065 sqft
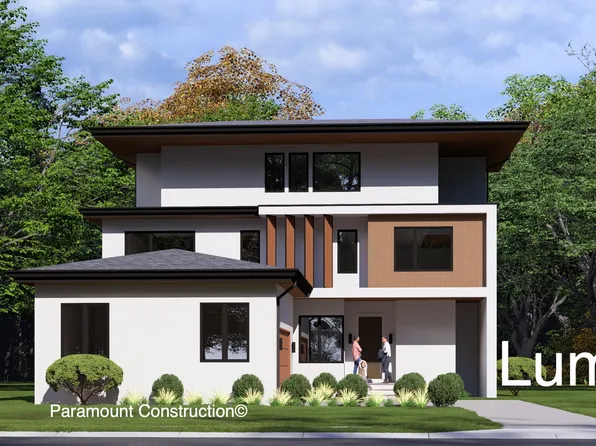
Paramount Construction - Lumen: Modern Geometry, Hidden Parking Plan, PCI - 20007
- 5 bds
- 6 ba
- 6,575 sqft
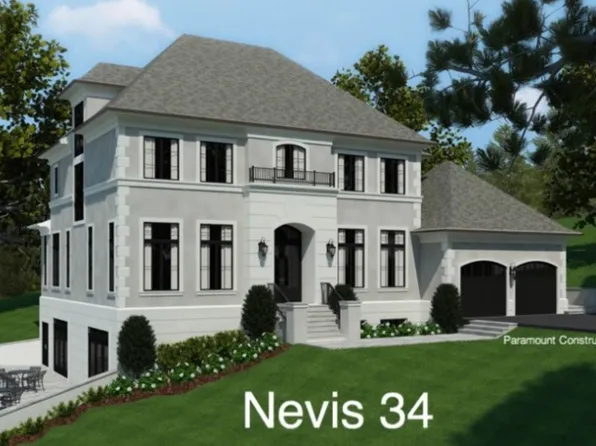
Paramount Construction - The Nevis, French Contemporary Living Plan, PCI - 20007
- 6 bds
- 7 ba
- 6,075 sqft
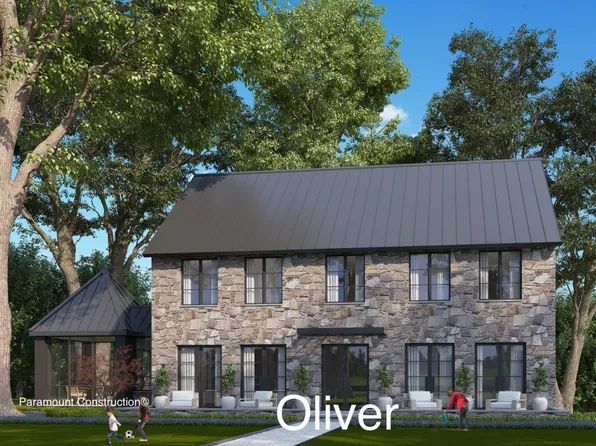
Paramount Construction - Stone & Steel Farmhouse Elevation - Oliver Plan, PCI - 20008
- 4 bds
- 5 ba
- 4,420 sqft
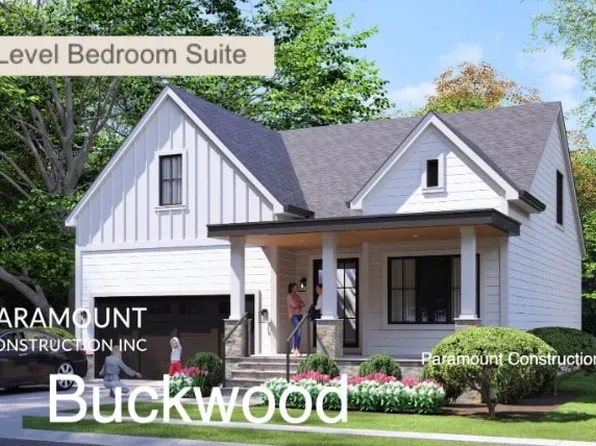
Paramount Construction - Buckwood - First Floor Primary Suite, New Build Plan, PCI - 20007
- 4 bds
- 4 ba
- 3,372 sqft
Paramount Construction - Page Model - Downsizing? Ranch Style Home Plan, PCI - 20008
- 3 bds
- 4 ba
- 2,680 sqft
Paramount Construction - Coffee on the Aldie's Wraparound Porch Plan, PCI - 20007
- 4 bds
- 4 ba
- 4,065 sqft
Paramount Construction - The Aldie Porch Wraps Around Your Life Plan, PCI - 20008
- 4 bds
- 4 ba
- 4,065 sqft
Paramount Construction - Volta Model - Modern Farmhouse Plan, PCI - 20008
- 6 bds
- 6 ba
- 5,711 sqft
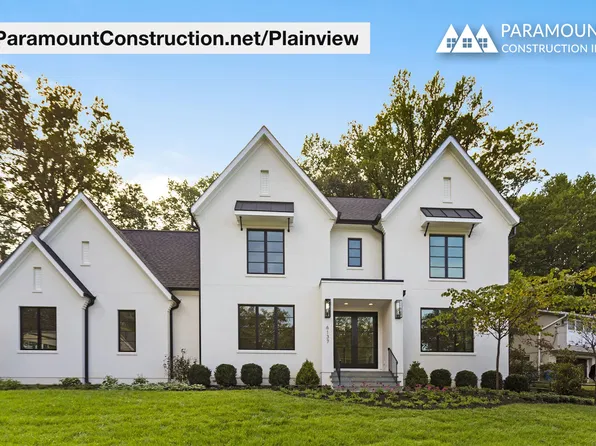
Paramount Construction - Plainview - First-Floor Suite, Closes Off Plan, PCI - 20008
- 5 bds
- 5 ba
- 5,267 sqft
Paramount Construction - Plainview - First-Floor Guest Bedroom Suite Plan, PCI - 20007
- 5 bds
- 5 ba
- 5,267 sqft
Paramount Construction - Evers - Guest Suite on First Floor Plan, PCI - 20007
- 5 bds
- 5 ba
- 5,799 sqft
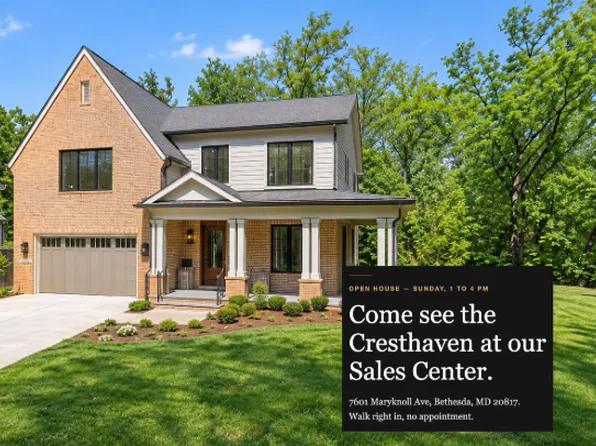
Paramount Construction - 1st Floor Bedroom in a Cresthaven Modern Farmhouse Plan, PCI - 20008
- 7 bds
- 8 ba
- 7,100 sqft
Paramount Construction - Cresthaven Modern Farmhouse - 1st Floor Bedroom Plan, PCI - 20007
- 7 bds
- 8 ba
- 7,100 sqft
Paramount Construction - Runnymeade - In-Law Suite Plan, PCI - 20008
- 6 bds
- 6 ba
- 4,583 sqft
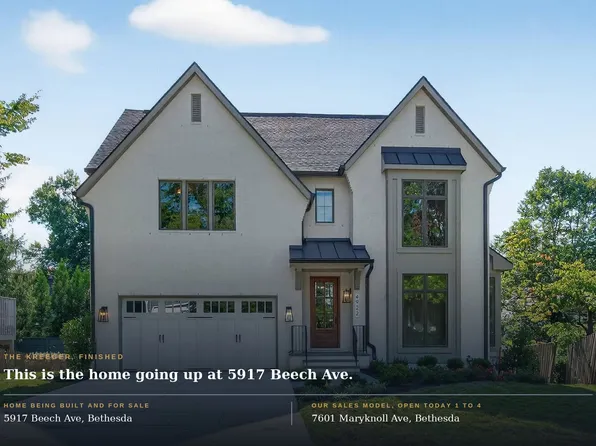
Paramount Construction - Open House Today - Kreeger Sales Model, 1-4 pm Plan, PCI - 20008
- 6 bds
- 6 ba
- 5,780 sqft
Paramount Construction - For Sale - Three Generations, One Roof Plan, PCI - 20007
- 7 bds
- 8 ba
- 7,142 sqft
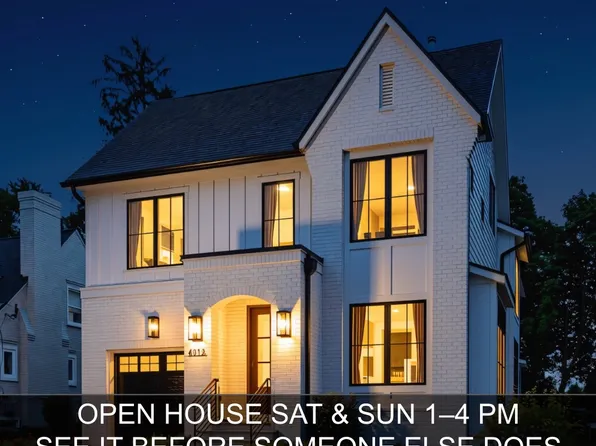
Paramount Construction - Chevy Chase OPEN HOUSE Sat & Sun Plan, PCI - 20008
- 6 bds
- 6 ba
- 5,711 sqft
Paramount Construction
to get email alerts when listings hit the market.