Tysons Green Vienna Real Estate & Homes For Sale
285 results
Loading...

- Page Model - Downsizing? Ranch Style Home Plan, PCI - 22180
- 3 bds
- 4 ba
- 2,680 sqft
Paramount Construction - Stoneford Model - Transitional Plan, PCI - 22180
- 5 bds
- 6 ba
- 4,885 sqft
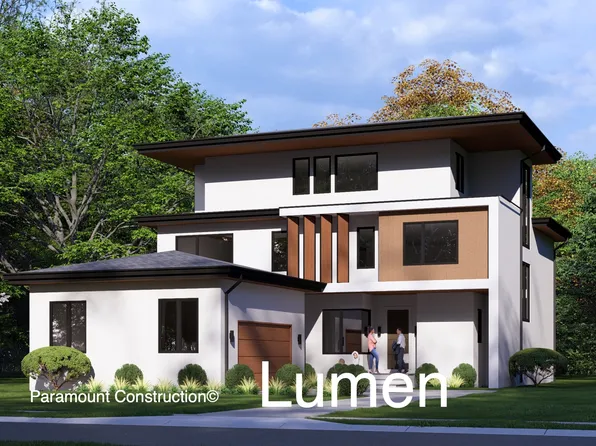
Paramount Construction - Lumen: Courtyard Garage, No Doors to See Plan, PCI - 22180
- 5 bds
- 6 ba
- 6,575 sqft
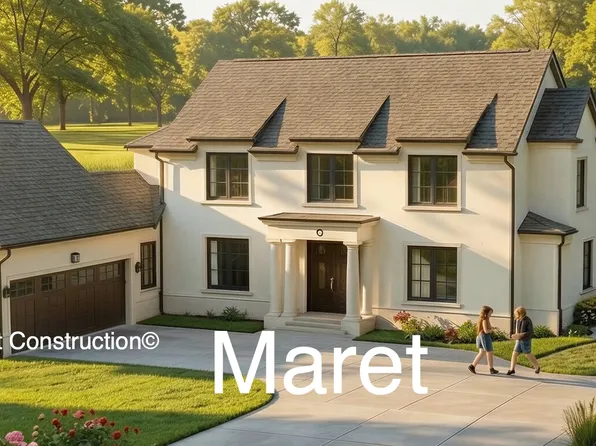
Paramount Construction - Maret - Main-Level Primary, Own Private Wing Plan, PCI - 22180
- 6 bds
- 7 ba
- 6,255 sqft
Paramount Construction Loading...
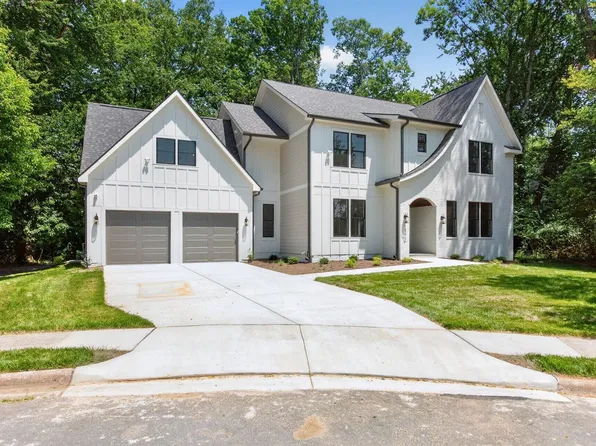
- Macon - Wide Elevation & First-Floor Guest Suite Plan, PCI - 22180
- 6 bds
- 6 ba
- 6,963 sqft
Paramount Construction - Pershing - Wide Porch Arts & Crafts Architecture Plan, PCI - 22180
- 5 bds
- 5 ba
- 4,103 sqft
Paramount Construction - Front Porch Ease in the Battery-park Plan, PCI - 22180
- 5 bds
- 4 ba
- 4,700 sqft
Paramount Construction - 8652 Belle Tree, McLean, VA 22102
- 6 bds
- 9 ba
- 9,500 sqft
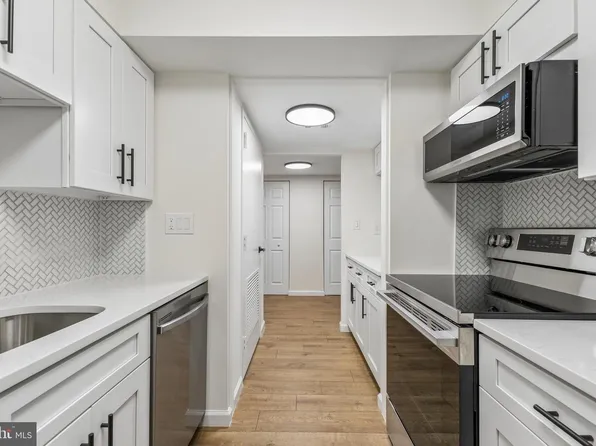
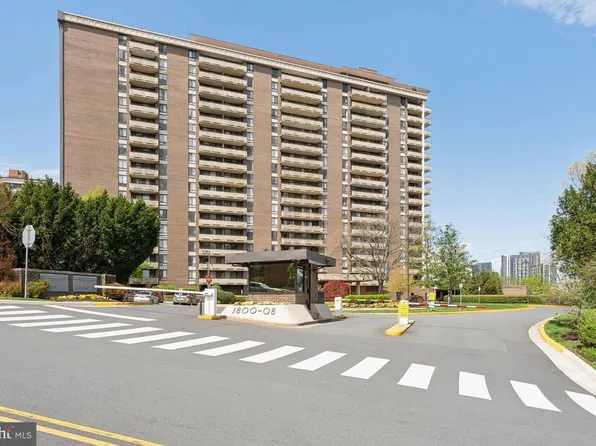
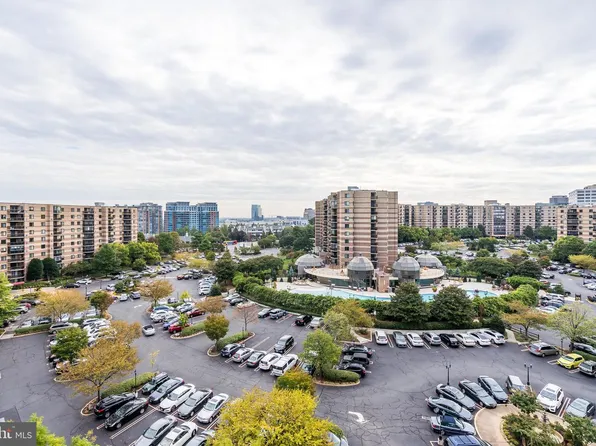
GALILEO SIGNATURE, CORCORAN MCENEARNEY - 1961 Illumination Dr #302, Vienna, VA 22182
- 2 bds
- 2 ba
- 1,587 sqft
Pulte, MONUMENT SOTHEBY'S INTERNATIONAL REALTY - The Aldie's Front Step, Your First Room Plan, PCI - 22180
- 4 bds
- 4 ba
- 4,065 sqft
Paramount Construction - Linger on the Aldie's Generous Porch Plan, PCI - 22180
- 4 bds
- 4 ba
- 4,065 sqft
Paramount Construction - Lindley - Wide Porch, Optional 1st-Floor Suite Plan, PCI - 22180
- 5 bds
- 5 ba
- 4,251 sqft
Paramount Construction - Effortless Main-Floor Life in the Evers Plan, PCI - 22180
- 5 bds
- 5 ba
- 5,799 sqft
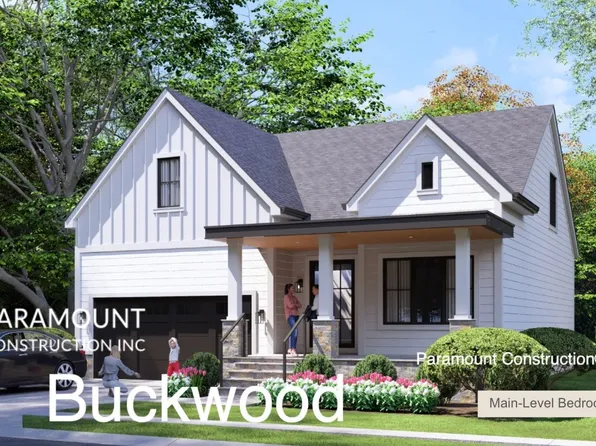
Paramount Construction - Buckwood - Sleep on the Main Level Plan, PCI - 22180
- 4 bds
- 4 ba
- 3,365 sqft
Paramount Construction - The Aldie's Front Step is the First Room Plan, PCI - 22180
- 4 bds
- 4 ba
- 4,065 sqft
Paramount Construction - Sandstone Model - SideLoad Garage Plan, PCI - 22180
- 5 bds
- 5 ba
- 4,885 sqft
Paramount Construction - Buckwood - The Perfect New Downsizing Home Plan, PCI - 22180
- 4 bds
- 4 ba
- 3,372 sqft
Paramount Construction - Foxcroft - Modern Farmhouse Plan, PCI - 22180
- 5 bds
- 5 ba
- 5,500 sqft
Paramount Construction - Oakmere Model - 1st Floor BR Option Plan, PCI - 22180
- 5 bds
- 5 ba
- 3,950 sqft
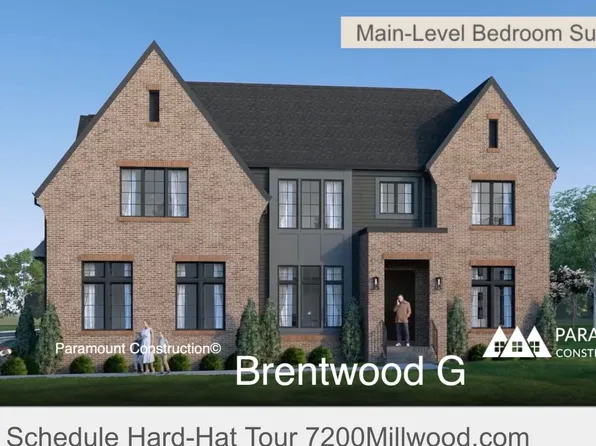
Paramount Construction - First Floor Guest Suite - The Brentwood Plan, PCI - 22180
- 6 bds
- 7 ba
- 7,000 sqft
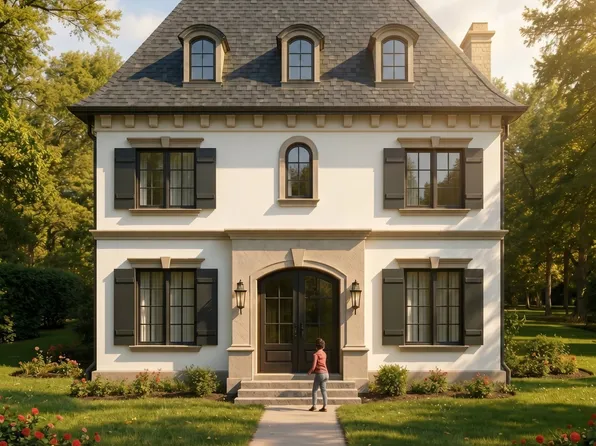
Paramount Construction - Palisade - Contemporary French Home Design Plan, PCI - 22180
- 6 bds
- 6 ba
- 3,955 sqft
Paramount Construction - Effortless Main-Floor Life in the Evers Plan, PCI - 22180
- 5 bds
- 5 ba
- 5,799 sqft
Paramount Construction - First Floor Primary Suite Plan, PCI - 22180
- 3 bds
- 4 ba
- 4,000 sqft
Paramount Construction - Roseland - 3-Car Sideload & 1st Fl Guest Suite Plan, PCI - 22180
- 7 bds
- 8 ba
- 7,001 sqft
Paramount Construction - Chevy Chase OPEN HOUSE Sat & Sun Plan, PCI - 22180
- 6 bds
- 6 ba
- 5,711 sqft
Paramount Construction - Kreeger - Brick Elevation Plan, PCI - 22180
- 6 bds
- 6 ba
- 5,943 sqft
Paramount Construction - Blackthorn - Ideal for Downsizing Plan, PCI - 22180
- 5 bds
- 4 ba
- 3,850 sqft
Paramount Construction - Holiday - French Country Luxury, Arched Entry Plan, PCI - 22180
- 5 bds
- 5 ba
- 4,475 sqft
Paramount Construction - Downsizing? Conway - First Floor Primary Suite Plan, PCI - 22180
- 5 bds
- 4 ba
- 4,156 sqft
Paramount Construction - Evers - Guest Suite on First Floor Plan, PCI - 22180
- 5 bds
- 5 ba
- 5,799 sqft
Paramount Construction
to get email alerts when listings hit the market.