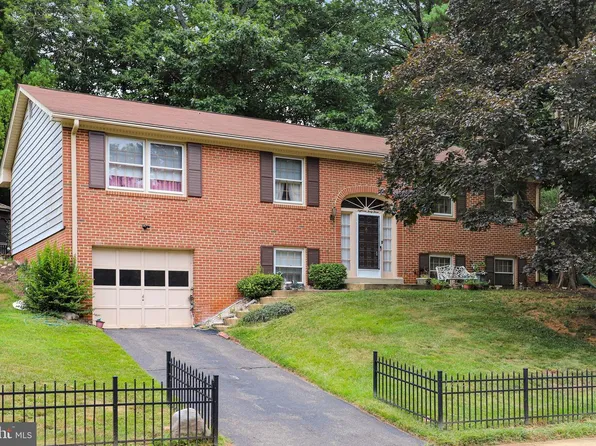
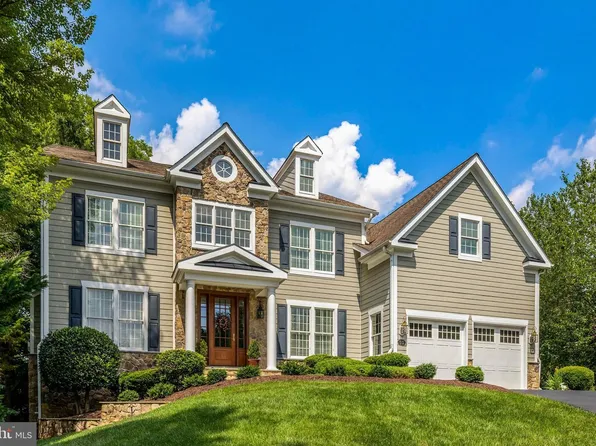
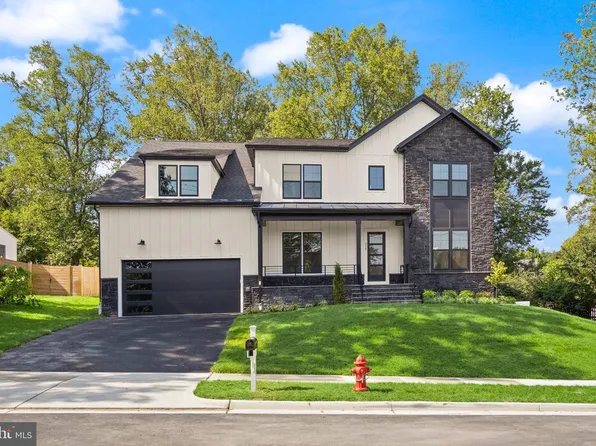
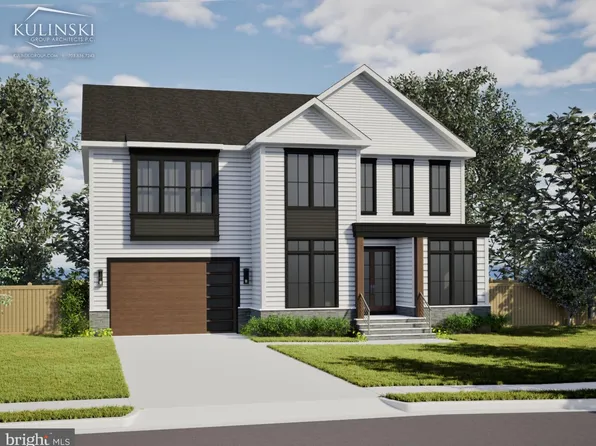
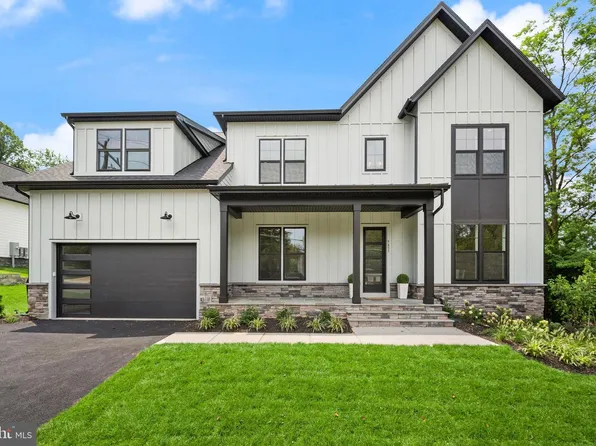
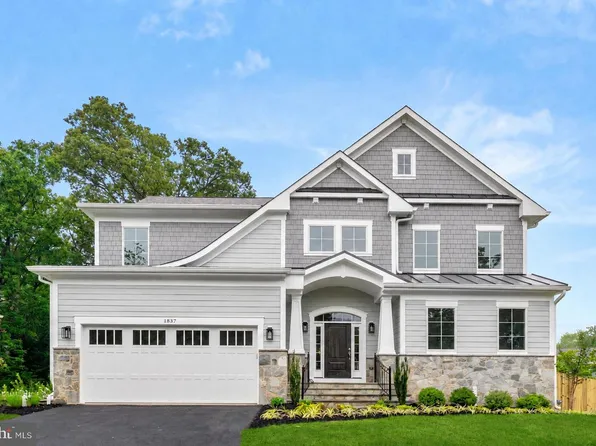
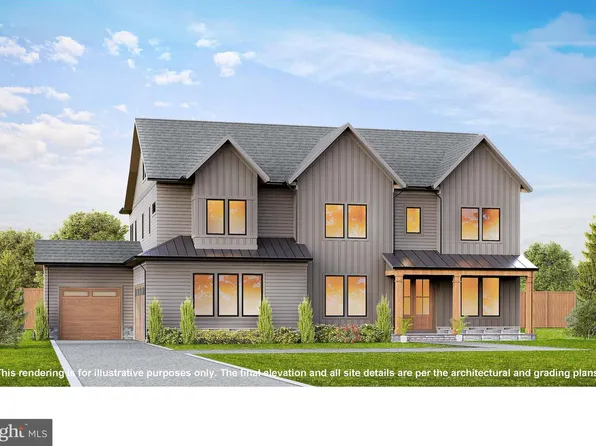
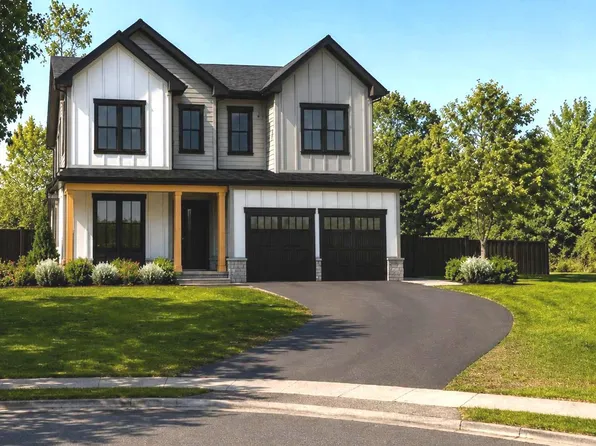
Vienna VA Single Family Homes
167 results
- Copley - Glass up. Stone down. Plan, PCI - 22180
- 5 bds
- 6 ba
- 5,435 sqft
Paramount Construction Loading...

- 408 Fellini Ct SE, Vienna, VA 22180
- 6 bds
- 10 ba
- 7,672 sqft
Premier Homes Group LLC, SAMSON PROPERTIES - 1749 Beulah Rd, Vienna, VA 22182
- 6 bds
- 6 ba
- 7,163 sqft
Evergreene Homes, PEARSON SMITH REALTY, LLC - Live at Ease Inside the Stoneford Plan, PCI - 22180
- 5 bds
- 6 ba
- 4,885 sqft
Paramount Construction - Harwood Lives Warm with One-Level Sleeping Plan, PCI - 22180
- 4 bds
- 4 ba
- 4,749 sqft
Paramount Construction - Garrison - Multigenerational Living Plan, PCI - 22180
- 5 bds
- 5 ba
- 5,430 sqft
Paramount Construction - Downsizing? Conway - First Floor Primary Suite Plan, PCI - 22180
- 5 bds
- 4 ba
- 4,156 sqft
Paramount Construction Loading...

- Roseland - 3-Car Sideload & 1st Fl Guest Suite Plan, PCI - 22180
- 7 bds
- 8 ba
- 7,001 sqft
Paramount Construction - Macon - Wide Elevation & First-Floor Guest Suite Plan, PCI - 22180
- 6 bds
- 6 ba
- 6,963 sqft
Paramount Construction - The Aldie's Front Step is the First Room Plan, PCI - 22180
- 4 bds
- 4 ba
- 4,065 sqft
Paramount Construction - One Floor to Call Home - The Montauk Plan, PCI - 22180
- 6 bds
- 6 ba
- 3,380 sqft
Paramount Construction - Page Model - Downsizing? Ranch Style Home Plan, PCI - 22180
- 3 bds
- 4 ba
- 2,680 sqft
Paramount Construction - Relax Into the Taylor's Timeless Craft Plan, PCI - 22180
- 5 bds
- 5 ba
- 3,937 sqft
Paramount Construction - 1111 Lakewood Dr SW, Vienna, VA 22180
- 6 bds
- 8 ba
- 6,040 sqft
LUKA Builders, KW METRO CENTER - The Page: Live All on a Single Level Plan, PCI - 22180
- 3 bds
- 4 ba
- 2,680 sqft
Paramount Construction - Open Skies and Calm in the Copley Plan, PCI - 22180
- 5 bds
- 6 ba
- 5,435 sqft
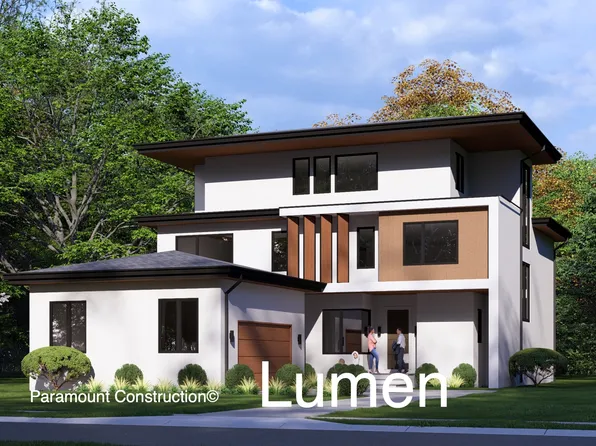
Paramount Construction - Lumen: Courtyard Garage, No Doors to See Plan, PCI - 22180
- 5 bds
- 6 ba
- 6,575 sqft
Paramount Construction - Page Model - Downsizing? Ranch Style Home Plan, PCI - 22180
- 3 bds
- 4 ba
- 2,680 sqft
Paramount Construction - Maret - Main-Level Primary, Own Private Wing Plan, PCI - 22180
- 6 bds
- 7 ba
- 6,255 sqft
Paramount Construction - Front Porch Ease in the Battery-park Plan, PCI - 22180
- 5 bds
- 4 ba
- 4,700 sqft
Paramount Construction - Buckwood - Sleep on the Main Level Plan, PCI - 22180
- 4 bds
- 4 ba
- 3,365 sqft
Paramount Construction - Battery Park - Large Front Porch Plan, PCI - 22180
- 5 bds
- 4 ba
- 4,700 sqft
Paramount Construction - Everyday Ease Inside the Nevis Plan, PCI - 22180
- 6 bds
- 7 ba
- 6,075 sqft
Paramount Construction - Linger on the Aldie's Generous Porch Plan, PCI - 22180
- 4 bds
- 4 ba
- 4,065 sqft
Paramount Construction - Helmsdale - Primary on Main, Single-Story Plan, PCI - 22180
- 3 bds
- 4 ba
- 4,400 sqft
Paramount Construction - Taylor - Arts & Crafts Model Plan, PCI - 22180
- 5 bds
- 5 ba
- 3,937 sqft
Paramount Construction - Main Level Guest Suite - Cresthaven New Build Plan, PCI - 22180
- 7 bds
- 8 ba
- 7,100 sqft
Paramount Construction - The Winnett: Curved Arches, French Country Air Plan, PCI - 22180
- 6 bds
- 7 ba
- 6,588 sqft
Paramount Construction - Timber and Stone Set the Lenox Apart Plan, PCI - 22180
- 5 bds
- 5 ba
- 4,580 sqft
Paramount Construction - Kenbar Contemporary Model Plan, PCI - 22180
- 4 bds
- 4 ba
- 3,431 sqft
Paramount Construction - Cresthaven Model — 7KSF Luxury New Home Plan, PCI - 22180
- 7 bds
- 8 ba
- 7,142 sqft
Paramount Construction
to get email alerts when listings hit the market.