Homes for Sale in Vienna VA with Air Conditioning
277 results
- Page Model - Downsizing? Ranch Style Home Plan, PCI - 22180
- 3 bds
- 4 ba
- 2,680 sqft
Paramount Construction Loading...
- Page Model - Downsizing? Ranch Style Home Plan, PCI - 22180
- 3 bds
- 4 ba
- 2,680 sqft
Paramount Construction - Linger on the Aldie's Generous Porch Plan, PCI - 22180
- 4 bds
- 4 ba
- 4,065 sqft
Paramount Construction - Harwood - Live-Large Main Level, Open Light Plan, PCI - 22180
- 4 bds
- 4 ba
- 3,947 sqft
Paramount Construction - New Blackthorn Cape Cod - Wide Front Porch Plan, PCI - 22180
- 4 bds
- 5 ba
- 3,848 sqft
Paramount Construction - Page Model - Downsizing? Ranch Style Home Plan, PCI - 22180
- 3 bds
- 4 ba
- 2,680 sqft
Paramount Construction - Page Model - Downsizing? Ranch Style Home Plan, PCI - 22180
- 3 bds
- 4 ba
- 2,680 sqft
Paramount Construction - Page Model - Downsizing? Ranch Style Home Plan, PCI - 22180
- 3 bds
- 4 ba
- 2,680 sqft
Paramount Construction - Granby - Side-Load 3-Car Garage Plan, PCI - 22180
- 5 bds
- 6 ba
- 5,648 sqft
Paramount Construction Loading...
- Stretch Out on One Floor in the Page Plan, PCI - 22180
- 3 bds
- 4 ba
- 2,680 sqft
Paramount Construction - Page Model - Downsizing? Ranch Style Home Plan, PCI - 22180
- 3 bds
- 4 ba
- 2,680 sqft
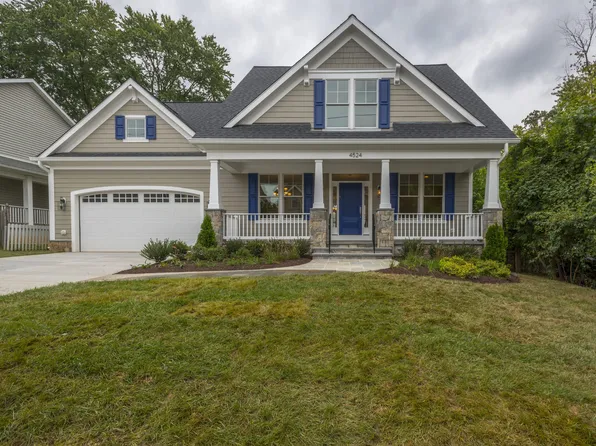
Paramount Construction - Taylor - Arts & Crafts Model Plan, PCI - 22180
- 5 bds
- 5 ba
- 3,937 sqft
Paramount Construction - New Cresthaven Modern Farmhouse, 1st Floor Bedroom Plan, PCI - 22180
- 7 bds
- 8 ba
- 7,100 sqft
Paramount Construction - Eaton - Built for Multi-Generational Living Plan, PCI - 22180
- 5 bds
- 6 ba
- 5,083 sqft
Paramount Construction - Merrick Model - Open Floor Plan, PCI - 22180
- 6 bds
- 7 ba
- 6,537 sqft
Paramount Construction - The Harwood: Crisp Design, Bed on Main Plan, PCI - 22180
- 4 bds
- 4 ba
- 4,749 sqft
Paramount Construction - Roseland - 3-Car Sideload & 1st Fl Guest Suite Plan, PCI - 22180
- 7 bds
- 8 ba
- 7,001 sqft
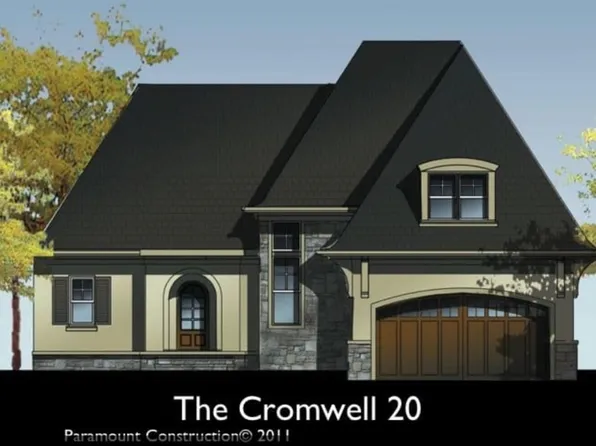
Paramount Construction - Cromwell - Luxury Ranch, All on One Level Plan, PCI - 22180
- 4 bds
- 4 ba
- 3,467 sqft
Paramount Construction - Dorset - Big Front Porch Built for Sitting Plan, PCI - 22180
- 5 bds
- 5 ba
- 4,613 sqft
Paramount Construction - Lindley - Wide Porch, Optional 1st-Floor Suite Plan, PCI - 22180
- 5 bds
- 5 ba
- 4,251 sqft
Paramount Construction - First Floor Primary Suite Plan, PCI - 22180
- 3 bds
- 4 ba
- 4,000 sqft
Paramount Construction - Buckwood - The Perfect New Downsizing Home Plan, PCI - 22180
- 4 bds
- 4 ba
- 3,372 sqft
Paramount Construction - Whitehall Modern Farmhouse Plan, PCI - 22180
- 4 bds
- 4 ba
- 4,574 sqft
Paramount Construction - Downsizer's Cordell - Arts & Crafts Design Plan, PCI - 22180
- 4 bds
- 4 ba
- 3,939 sqft
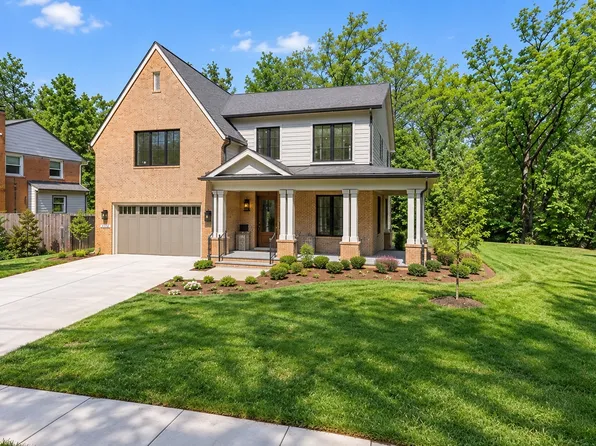
Paramount Construction - Kreeger Model - Modern Farmhouse Brick Plan, PCI - 22180
- 6 bds
- 6 ba
- 5,843 sqft
Paramount Construction - Harwood Contemporary - 1st Floor Bedroom Suite Plan, PCI - 22180
- 4 bds
- 4 ba
- 4,749 sqft
Paramount Construction - The Aldie's Front Step, Your First Room Plan, PCI - 22180
- 4 bds
- 4 ba
- 4,065 sqft
Paramount Construction - The Aldie's Front Step is the First Room Plan, PCI - 22180
- 4 bds
- 4 ba
- 4,065 sqft
Paramount Construction - Open Skies and Calm in the Copley Plan, PCI - 22180
- 5 bds
- 6 ba
- 5,435 sqft
Paramount Construction - Shelton - Center Hall Classic Plan, PCI - 22180
- 5 bds
- 5 ba
- 4,469 sqft
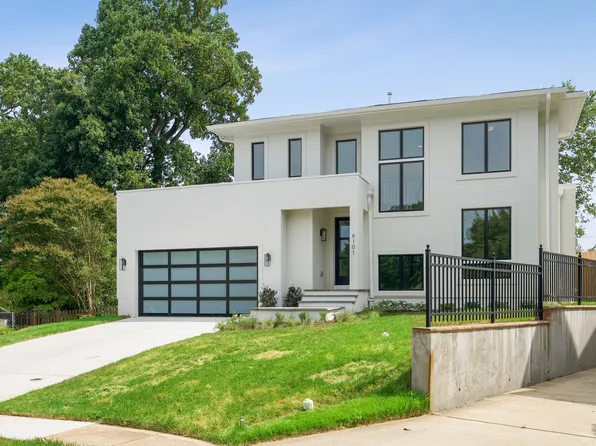
Paramount Construction - The Copley - Contemporary Two-Story Glass Wall Plan, PCI - 22180
- 5 bds
- 5 ba
- 5,361 sqft
Paramount Construction - New Pershing - Wide Front Elevation Home Plan, PCI - 22180
- 5 bds
- 4 ba
- 4,156 sqft
Paramount Construction - Kenbar Contemporary Model Plan, PCI - 22180
- 4 bds
- 4 ba
- 3,431 sqft
Paramount Construction - Macon - Wide Elevation & First-Floor Guest Suite Plan, PCI - 22180
- 6 bds
- 6 ba
- 6,963 sqft
Paramount Construction
to get email alerts when listings hit the market.