- 5 bds
- 7 ba
- 6,812 sqft
New Construction Homes in 20027
372 results
- Iroquois - Two-Story Lantern Chandelier Foyer Plan, PCI - 20007Paramount Construction
- The Page: Single-Level Living Made Simple Plan, PCI - 20008
- 3 bds
- 4 ba
- 2,680 sqft
Paramount Construction Loading...
- Harwood - Clean Lines, Light-Filled Main Level Plan, PCI - 20008
- 4 bds
- 4 ba
- 3,947 sqft
Paramount Construction - Dorset - Sun-Filled Open First Floor Layout Plan, PCI - 20007
- 5 bds
- 5 ba
- 4,613 sqft
Paramount Construction - Dorset - Roomy Front Porch Made for Sitting Plan, PCI - 20008
- 5 bds
- 5 ba
- 4,613 sqft
Paramount Construction - Lindley - Open Floor Plan Arts & Crafts Home Plan, PCI - 20008
- 5 bds
- 5 ba
- 4,251 sqft
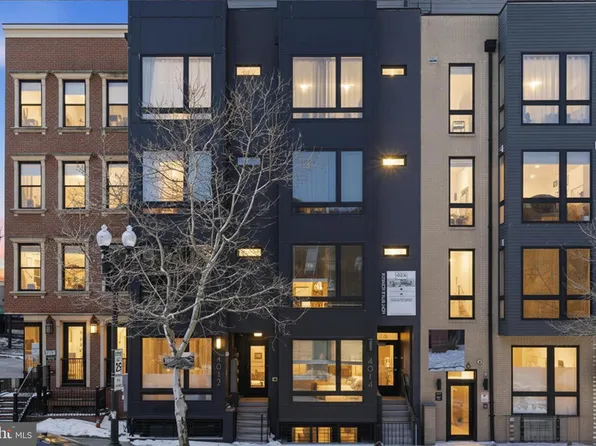
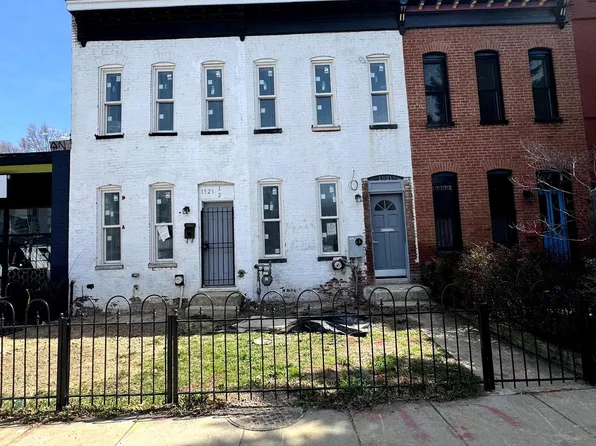
Paramount Construction - 4014 Georgia Ave NW #101, Washington, DC 20011
- 1 bd
- 1 ba
- 543 sqft
KELLER WILLIAMS REALTY CENTRE - Lindley - Bedroom Suite Option on Main Level Plan, PCI - 20007
- 5 bds
- 5 ba
- 4,251 sqft
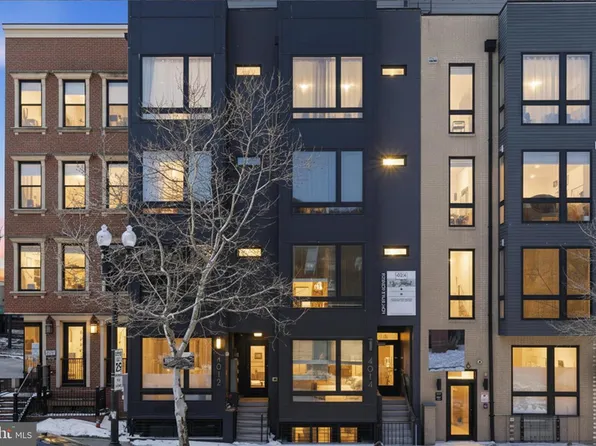
Paramount Construction - 4014 Georgia Ave NW #301, Washington, DC 20011
- 2 bds
- 1 ba
- 744 sqft
KELLER WILLIAMS REALTY CENTRE Loading...
- Multi-Generational Living in the New Eaton Plan, PCI - 20007
- 5 bds
- 6 ba
- 5,083 sqft
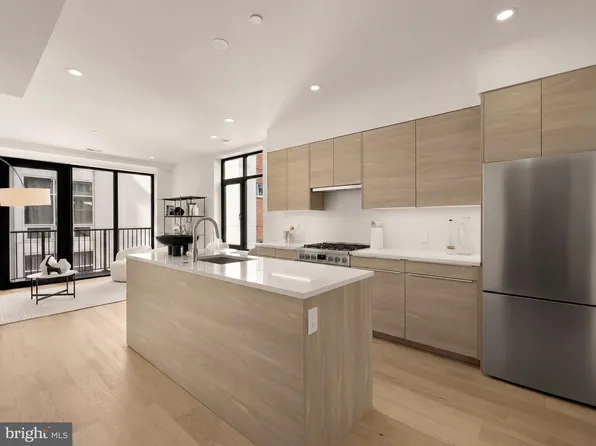
Paramount Construction - 1128 10th St NW #402, Washington, DC 20001
- 2 bds
- 2 ba
- 883 sqft
TTR SOTHEBY'S INTERNATIONAL REALTY - Page Model - Downsizing? Ranch Style Home Plan, PCI - 20007
- 3 bds
- 4 ba
- 2,680 sqft
Paramount Construction - Page Model - Downsizing? Ranch Style Home Plan, PCI - 20008
- 3 bds
- 4 ba
- 2,680 sqft
Paramount Construction - Page Model - Downsizing? Ranch Style Home Plan, PCI - 20007
- 3 bds
- 4 ba
- 2,680 sqft

Paramount Construction - 423 P Street - Foxhall S Model Plan, PCI - 20007
- 4 bds
- 4 ba
- 3,600 sqft
Paramount Construction - Westport - Main & Upper Floor Primary Suites Plan, PCI - 20007
- 5 bds
- 5 ba
- 5,336 sqft
Paramount Construction - Merrick - Open Floor Plan + Opt 3rd Floor Suite Plan, PCI - 20007
- 6 bds
- 7 ba
- 6,537 sqft
Paramount Construction - Edgemont with Side-Load Courtyard Garage Plan, PCI - 20008
- 5 bds
- 5 ba
- 5,100 sqft
Paramount Construction - Page Model - Downsizing? Ranch Style Home Plan, PCI - 20007
- 3 bds
- 4 ba
- 2,680 sqft
Paramount Construction - Page Model - Downsizing? Ranch Style Home Plan, PCI - 20007
- 3 bds
- 4 ba
- 2,680 sqft
Paramount Construction - Page Model - Downsizing? Ranch Style Home Plan, PCI - 20008
- 3 bds
- 4 ba
- 2,680 sqft
Paramount Construction - Page Model - Downsizing? Ranch Style Home Plan, PCI - 20007
- 3 bds
- 4 ba
- 2,680 sqft
Paramount Construction - Page Model - Downsizing? Ranch Style Home Plan, PCI - 20008
- 3 bds
- 4 ba
- 2,680 sqft
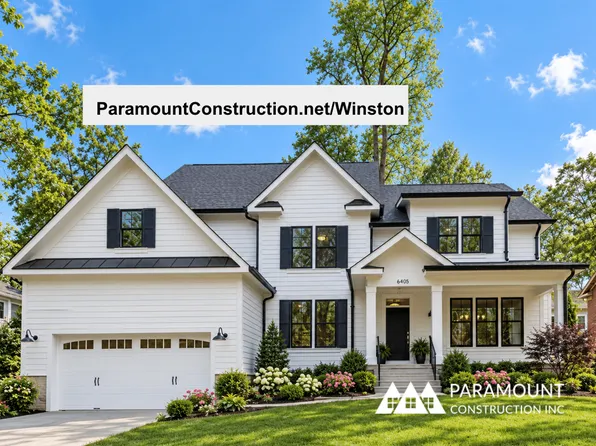
Paramount Construction - Winston Model - Center Hall Arts & Crafts Plan, PCI - 20008
- 5 bds
- 5 ba
- 4,670 sqft
Paramount Construction - Stoneford - Transitional with Double Gables Plan, PCI - 20008
- 5 bds
- 5 ba
- 4,885 sqft
Paramount Construction - The Aldie: Coffee on the Wraparound Porch Plan, PCI - 20007
- 4 bds
- 4 ba
- 4,065 sqft
Paramount Construction - The Aldie Wraps Around How You Live Plan, PCI - 20008
- 4 bds
- 4 ba
- 4,065 sqft
Paramount Construction - Slow Mornings on the Aldie's Porch Plan, PCI - 20008
- 4 bds
- 4 ba
- 4,065 sqft
Paramount Construction - The Aldie Porch Wraps Around Your Life Plan, PCI - 20008
- 4 bds
- 4 ba
- 4,065 sqft
Paramount Construction - Greenbrier Model - Ideal for Downsizing Plan, PCI - 20008
- 4 bds
- 4 ba
- 3,939 sqft
Paramount Construction - The Page: Live Easy on One Level Plan, PCI - 20007
- 3 bds
- 4 ba
- 2,680 sqft
Paramount Construction - New Build Cresthaven - Guest Suite on Main Level Plan, PCI - 20008
- 7 bds
- 8 ba
- 7,100 sqft
Paramount Construction - Greenbrier Model - Ideal for Downsizing Plan, PCI - 20007
- 4 bds
- 4 ba
- 3,939 sqft
Paramount Construction - Greenbrier Model - Ideal for Downsizing Plan, PCI - 20008
- 4 bds
- 4 ba
- 3,939 sqft
Paramount Construction - Wide Front Porch Cape Cod - The Blackthorn Plan, PCI - 20007
- 4 bds
- 5 ba
- 3,848 sqft
Paramount Construction - Buckwood - First Floor Primary Suite, New Build Plan, PCI - 20007
- 4 bds
- 4 ba
- 3,372 sqft
Paramount Construction

The data relating to real estate for sale on this website appears in part through the BRIGHT Internet Data Exchange program, a voluntary cooperative exchange of property listing data between licensed real estate brokerage firms, and is provided by BRIGHT through a licensing agreement. Listing information is from various brokers who participate in the Bright MLS IDX program and not all listings may be visible on the site. The property information being provided on or through the website is for the personal, non-commercial use of consumers and such information may not be used for any purpose other than to identify prospective properties consumers may be interested in purchasing. Some properties which appear for sale on the website may no longer be available because they are for instance, under contract, sold or are no longer being offered for sale. Property information displayed is deemed reliable but is not guaranteed. Copyright 2026 Bright MLS, Inc. [Click here for more information](/mls-disclaimers/#5632)