
20046 Newest Real Estate Listings
700 results
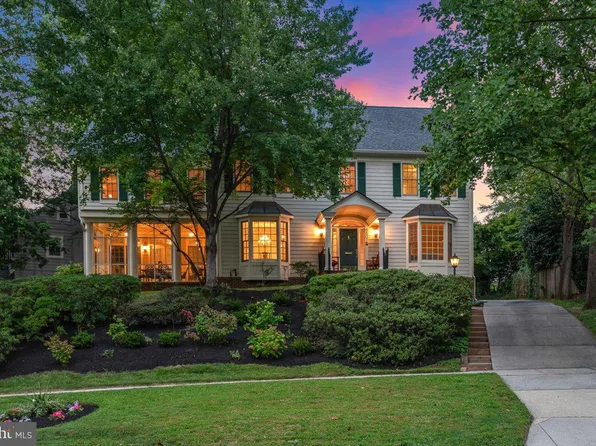
- First-Floor Bed & Bath Off Main Living - Swanson Plan, PCI - 20817
- 6 bds
- 5 ba
- 5,632 sqft
Paramount Construction Loading...
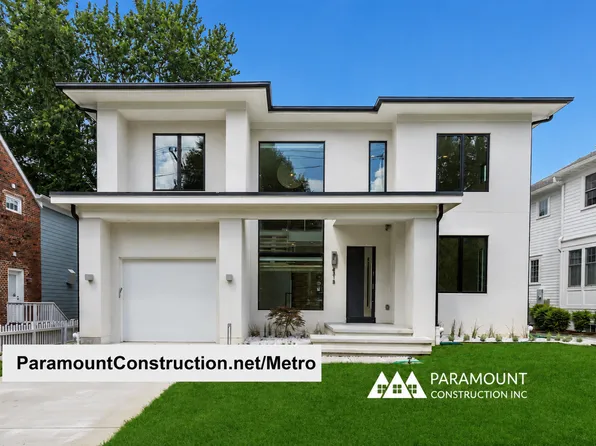
- Metro - Glass Stair Tower Spanning Two Stories Plan, PCI - 20815
- 5 bds
- 6 ba
- 5,142 sqft
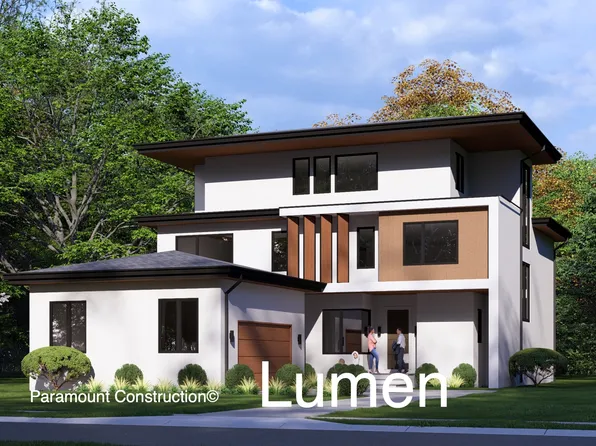
Paramount Construction - Lumen: Sleek Rectangular Modern Design Plan, PCI - 20816
- 5 bds
- 6 ba
- 6,575 sqft
Paramount Construction - Upland - Made for Smaller City Lots, Open Plan, PCI - 20815
- 5 bds
- 5 ba
- 4,701 sqft
Paramount Construction - Taylor - Front Porch Spans Full Width of Home Plan, PCI - 20817
- 5 bds
- 5 ba
- 3,937 sqft
Paramount Construction - Edgemont - First Floor Primary Suite Plan, PCI - 20814
- 5 bds
- 5 ba
- 5,100 sqft
Paramount Construction - No Garage Doors in View - Lumen Living Plan, PCI - 20815
- 5 bds
- 6 ba
- 6,575 sqft
Paramount Construction Loading...
- Lumen: Clean Modern Lines, Hidden Garage Plan, PCI - 20814
- 5 bds
- 6 ba
- 6,575 sqft
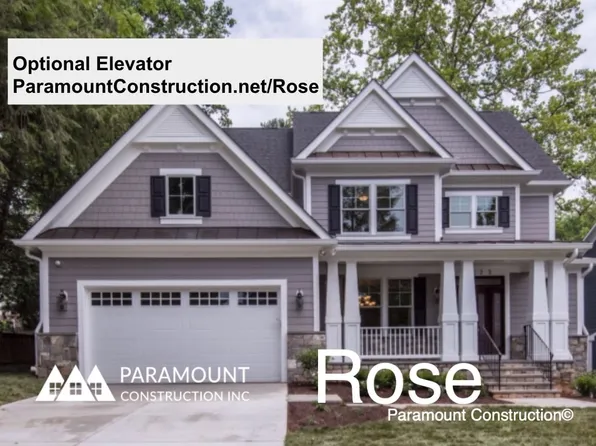
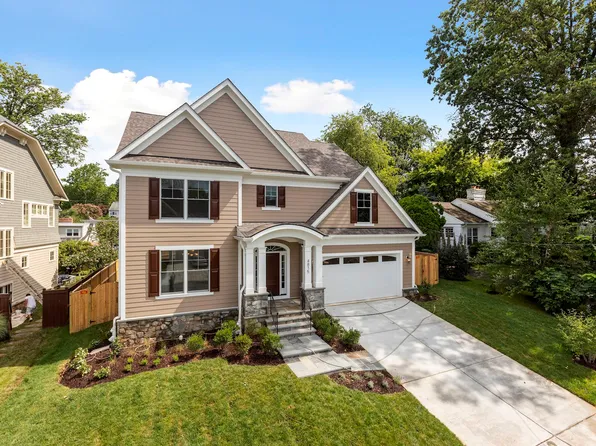
Paramount Construction - Rose - Arts & Crafts Gabled Rooflines Plan, PCI - 20817
- 5 bds
- 5 ba
- 4,560 sqft
Paramount Construction - Taylor - Arts & Crafts Covered Front Porch Plan, PCI - 20816
- 5 bds
- 5 ba
- 3,937 sqft
Paramount Construction - Upland - Open Modern Plan, Fits Smaller City Lot Plan, PCI - 20814
- 5 bds
- 5 ba
- 4,701 sqft
Paramount Construction - Winnett - Arched Doorways & Coffered Ceilings Plan, PCI - 20817
- 5 bds
- 5 ba
- 5,858 sqft
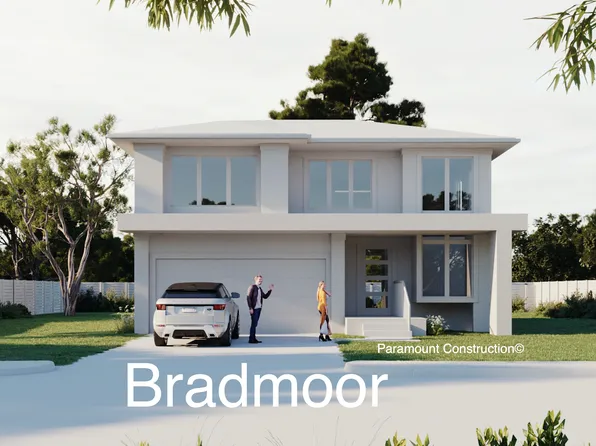
Paramount Construction - Metro - Stucco Contemporary, Glass Stair Tower Plan, PCI - 20816
- 5 bds
- 6 ba
- 5,142 sqft
Paramount Construction - Metro - Clean-Lined Stucco Contemporary Exterior Plan, PCI - 20817
- 5 bds
- 6 ba
- 5,142 sqft
Paramount Construction - Aldie - Open Floor Plan, Perfect for Downsizing Plan, PCI - 20815
- 4 bds
- 5 ba
- 4,069 sqft

Paramount Construction - Oliver Farmhouse - Stone and Steel Elevation Plan, PCI - 20816
- 4 bds
- 5 ba
- 4,420 sqft
Paramount Construction - Taylor - Coffered Beam Ceilings, Great Room Plan, PCI - 20815
- 5 bds
- 5 ba
- 3,937 sqft
Paramount Construction - Aldie - Small Home with Open Floor Plan, PCI - 20816
- 4 bds
- 5 ba
- 4,069 sqft
Paramount Construction - Farmhouse Warmth, Modern Lines - The Swanson Plan, PCI - 20816
- 6 bds
- 5 ba
- 5,632 sqft
Paramount Construction - First Floor Primary Suite - New Accord Home Plan, PCI - 20817
- 4 bds
- 4 ba
- 5,986 sqft
Paramount Construction - Rittenhouse - Optional 1st-Floor Bedroom Suite Plan, PCI - 20817
- 5 bds
- 5 ba
- 6,300 sqft
Paramount Construction - Volta: Room to Breathe, Modern Style Plan, PCI -20016
- 6 bds
- 6 ba
- 5,711 sqft
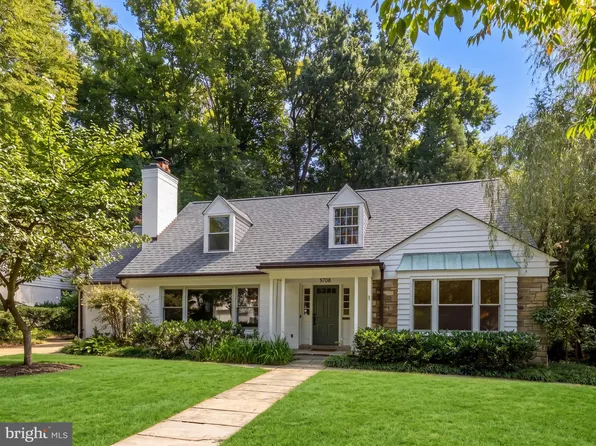
Paramount Construction - 5108 Macomb St NW, Washington, DC 20016
- 6 bds
- 5 ba
- 3,800 sqft
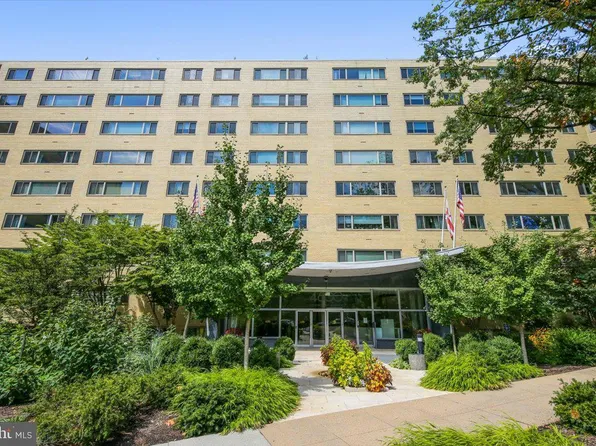
TTR SOTHEBY'S INTERNATIONAL REALTY - 4600 Connecticut Ave NW APT 709, Washington, DC 20008
- 2 bds
- 2 ba
- 1,049 sqft
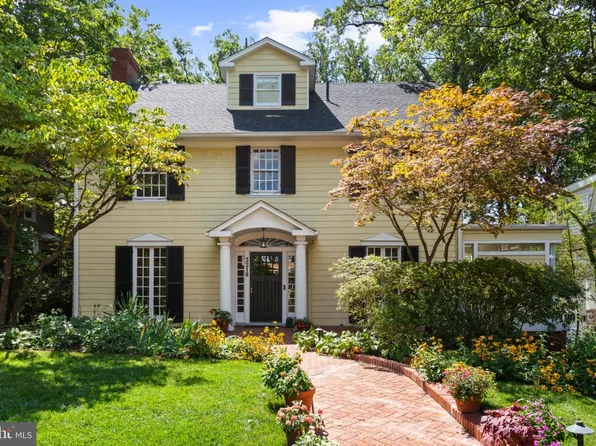
REMAX PLATINUM REALTY - 3218 Newark St NW, Washington, DC 20008
- 5 bds
- 5 ba
- 4,600 sqft
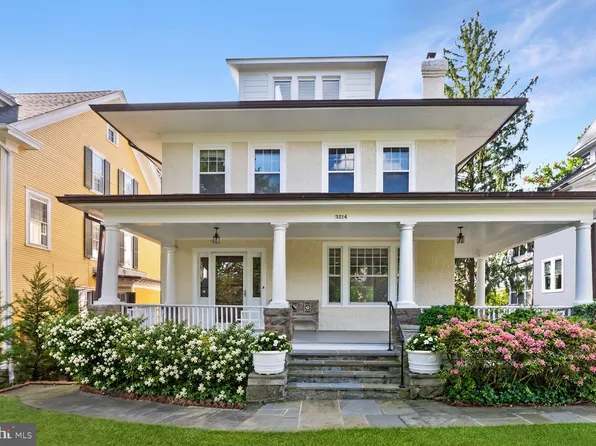
TTR SOTHEBY'S INTERNATIONAL REALTY - 3214 Newark St NW, Washington, DC 20008
- 6 bds
- 4 ba
- 4,728 sqft
LONG & FOSTER REAL ESTATE, INC. - 6807 Meadow Ln, Chevy Chase, MD 20815
- 7 bds
- 6 ba
- 6,000 sqft
LONG & FOSTER REAL ESTATE, INC. - Whitehall Modern Farmhouse Plan, PCI - 20814
- 4 bds
- 4 ba
- 4,574 sqft
Paramount Construction - Live Easy and Open in the Volta Plan, PCI - 20816
- 6 bds
- 6 ba
- 5,711 sqft
Paramount Construction - Winnett - Herringbone Oak Floors, French Country Plan, PCI - 20816
- 5 bds
- 5 ba
- 5,858 sqft
Paramount Construction - Page Model - Downsizing? Ranch Style Home Plan, PCI - 20816
- 3 bds
- 4 ba
- 2,680 sqft
Paramount Construction - French Country Rittenhouse, Courtyard Garage Plan, PCI - 20816
- 5 bds
- 5 ba
- 6,300 sqft
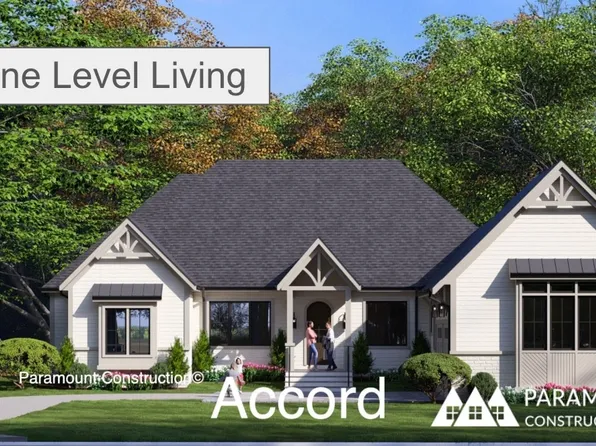
Paramount Construction - Accord Modern Farmhouse - One Level Living Plan, PCI - 20816
- 4 bds
- 4 ba
- 5,986 sqft
Paramount Construction - Rose - Classic Gabled Rooflines, Multi-Gen Plan, PCI - 20816
- 5 bds
- 5 ba
- 4,560 sqft
Paramount Construction

The data relating to real estate for sale on this website appears in part through the BRIGHT Internet Data Exchange program, a voluntary cooperative exchange of property listing data between licensed real estate brokerage firms, and is provided by BRIGHT through a licensing agreement. Listing information is from various brokers who participate in the Bright MLS IDX program and not all listings may be visible on the site. The property information being provided on or through the website is for the personal, non-commercial use of consumers and such information may not be used for any purpose other than to identify prospective properties consumers may be interested in purchasing. Some properties which appear for sale on the website may no longer be available because they are for instance, under contract, sold or are no longer being offered for sale. Property information displayed is deemed reliable but is not guaranteed. Copyright 2026 Bright MLS, Inc. [Click here for more information](/mls-disclaimers/#5632)