20046 Newest Real Estate Listings
716 results
Loading...
- Merrick - Optional Third Floor Suite Plan, PCI - 20815
- 6 bds
- 7 ba
- 6,537 sqft
Paramount Construction - Volta - Modern Farmhouse for In-City Lots Plan, PCI - 20817
- 6 bds
- 6 ba
- 5,715 sqft
Paramount Construction - Modern Farmhouse Volta - Arched Masonry Entry Plan, PCI - 20815
- 6 bds
- 6 ba
- 5,715 sqft
Paramount Construction - Westport - Lower Level In-Law Suite, Own Entrance Plan, PCI - 20815
- 5 bds
- 5 ba
- 5,336 sqft
Paramount Construction - Westport - 1st Floor & 2nd Floor Primary Suites Plan, PCI - 20814
- 5 bds
- 5 ba
- 5,336 sqft
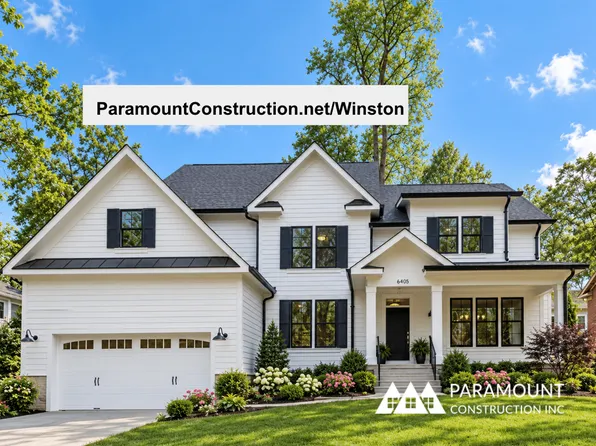
Paramount Construction - Winston - Timeless Arts & Crafts, Center Hall Plan, PCI - 20816
- 5 bds
- 5 ba
- 4,670 sqft
Paramount Construction Loading...
- Volta - Arched Masonry Entry Surround Plan, PCI - 20816
- 6 bds
- 6 ba
- 5,715 sqft
Paramount Construction - The Eaton Model - Optional Side-Load Garage Plan, PCI -20016
- 5 bds
- 6 ba
- 5,083 sqft
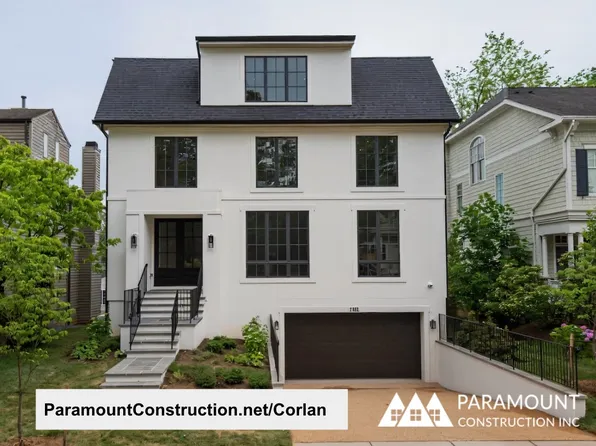
Paramount Construction - Corlan - Modern Farmhouse at City-Lot Scale Plan, PCI - 20817
- 5 bds
- 5 ba
- 5,944 sqft
Paramount Construction - Double Gabled Stoneford, In-City Home Plan, PCI - 20815
- 5 bds
- 5 ba
- 4,885 sqft
Paramount Construction - Helmsdale - No Stairs, All One-Level Living Plan, PCI - 20817
- 3 bds
- 4 ba
- 4,400 sqft
Paramount Construction - Winston - Center Hall Arts & Crafts Design Plan, PCI - 20814
- 5 bds
- 5 ba
- 4,670 sqft
Paramount Construction - Linder Arts & Crafts - Wide Front Porch Home Plan, PCI - 20816
- 5 bds
- 4 ba
- 3,752 sqft
Paramount Construction - Iroquois - Two-Story Foyer, Lantern Chandelier Plan, PCI - 20815
- 5 bds
- 7 ba
- 6,812 sqft
Paramount Construction - Winston - A Classic and Timeless Home Plan, PCI -20016
- 5 bds
- 5 ba
- 4,670 sqft
Paramount Construction - Stoneford - Double Gabled Transitional Home Plan, PCI - 20814
- 5 bds
- 5 ba
- 4,885 sqft
Paramount Construction - Iroquois - Gabled Entry with Bracket Detail Plan, PCI - 20816
- 5 bds
- 7 ba
- 6,812 sqft
Paramount Construction - Merrick - New Build, Open Floor Plan, PCI -20016
- 6 bds
- 7 ba
- 6,537 sqft
Paramount Construction - Iroquois - Gabled Entry, Decorative Brackets Plan, PCI - 20814
- 5 bds
- 7 ba
- 6,812 sqft
Paramount Construction - Winston - Classic Center Hall Arts & Crafts Plan, PCI - 20815
- 5 bds
- 5 ba
- 4,670 sqft
Paramount Construction - Stoneford Transitional - Double Gabled Front Plan, PCI - 20816
- 5 bds
- 5 ba
- 4,885 sqft
Paramount Construction - Page Model - Downsizing? Ranch Style Home Plan, PCI - 20817
- 3 bds
- 4 ba
- 2,680 sqft
Paramount Construction - Linder - Wide Front Porch, Ideal for Downsizing Plan, PCI - 20815
- 5 bds
- 4 ba
- 3,752 sqft
Paramount Construction - Page Model - Downsizing? Ranch Style Home Plan, PCI - 20816
- 3 bds
- 4 ba
- 2,680 sqft
Paramount Construction - Iroquois - 2-Story Foyer with Lantern Chandelier Plan, PCI - 20817
- 5 bds
- 7 ba
- 6,812 sqft
Paramount Construction - Kreeger - Brick Modern Farmhouse Elevation Plan, PCI - 20815
- 6 bds
- 6 ba
- 5,843 sqft
Paramount Construction - Linder - Ideal for Downsizing, Wide Front Porch Plan, PCI - 20817
- 5 bds
- 4 ba
- 3,752 sqft
Paramount Construction - Page Model - Downsizing? Ranch Style Home Plan, PCI - 20815
- 3 bds
- 4 ba
- 2,680 sqft
Paramount Construction - Westport Contemporary - In-Law Suite, Own Entry Plan, PCI -20016
- 5 bds
- 5 ba
- 5,336 sqft
Paramount Construction - Wide Front Porch Arts & Crafts - The Linder Plan, PCI -20016
- 5 bds
- 4 ba
- 3,752 sqft
Paramount Construction - Page Model - Downsizing? Ranch Style Home Plan, PCI - 20814
- 3 bds
- 4 ba
- 2,680 sqft
Paramount Construction
to get email alerts when listings hit the market.