20057 Single Family Homes
501 results
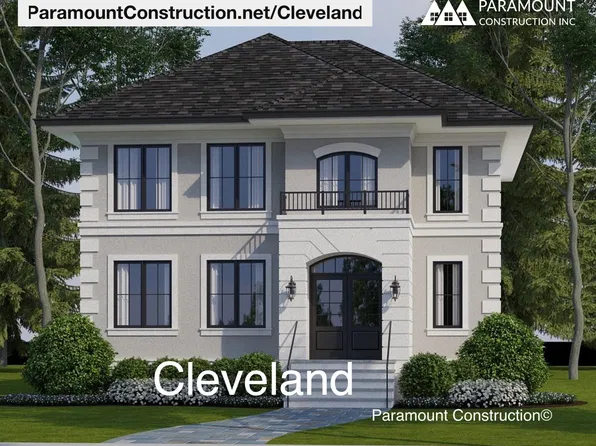
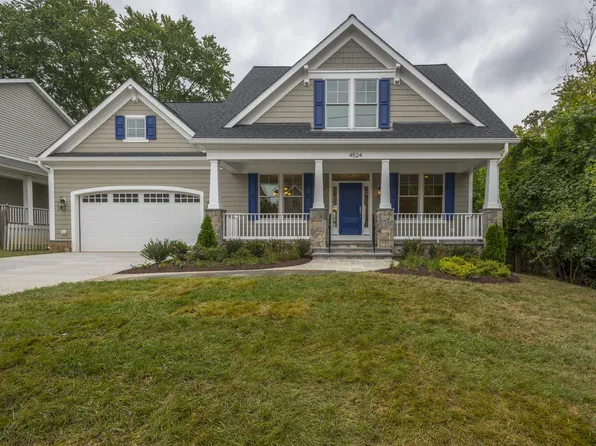
- Cleveland - Light-Filled Living, 5 Bedrooms Plan, PCI - 20007
- 5 bds
- 5 ba
- 6,223 sqft
Paramount Construction Loading...
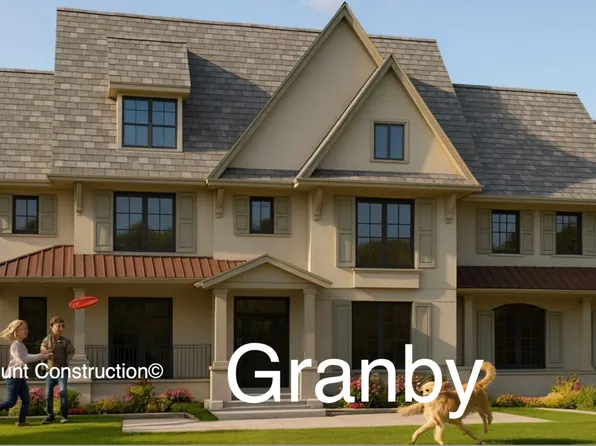
- Granby - 3-Car Garage, Side-Load Entry Plan, PCI - 20007
- 5 bds
- 6 ba
- 5,648 sqft
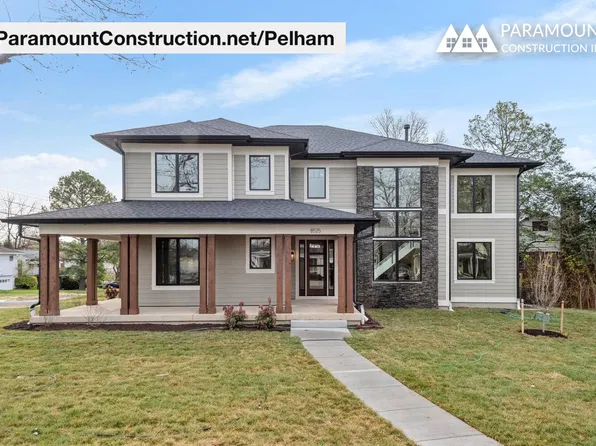
Paramount Construction - Pelham - Open Kitchen-to-Great-Room Flow Plan, PCI - 20007
- 6 bds
- 6 ba
- 5,608 sqft
Paramount Construction - Blackthorn - Wide Usable Front Porch Cape Cod Plan, PCI - 20008
- 4 bds
- 5 ba
- 3,848 sqft
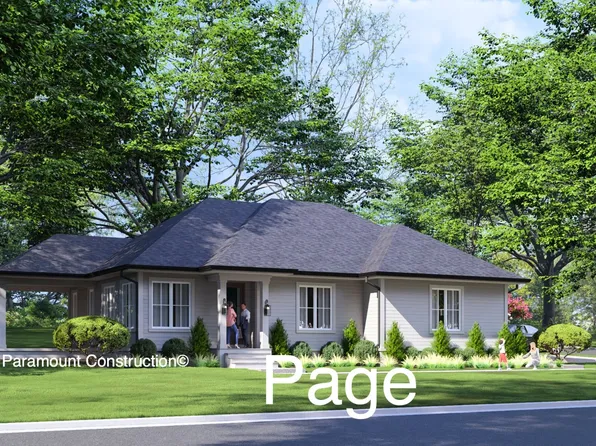
Paramount Construction - Page Model - Downsizing? Ranch Style Home Plan, PCI - 20008
- 3 bds
- 4 ba
- 2,680 sqft
Paramount Construction - Cleveland - French Country, 5 Beds, 6,223 Sq Ft Plan, PCI - 20008
- 5 bds
- 5 ba
- 6,223 sqft
Paramount Construction - Rockmere - Where DC Light Lives Easy Plan, PCI - 20007
- 6 bds
- 5 ba
- 4,999 sqft
Paramount Construction - Wide Front Porch Cape Cod - The Blackthorn Plan, PCI - 20007
- 4 bds
- 5 ba
- 3,848 sqft
Paramount Construction Loading...
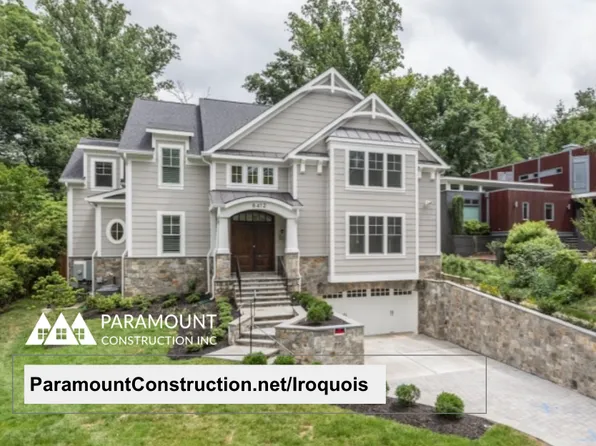
- Iroquois - Transitional Gabled Entry, Brackets Plan, PCI - 20008
- 5 bds
- 7 ba
- 6,812 sqft
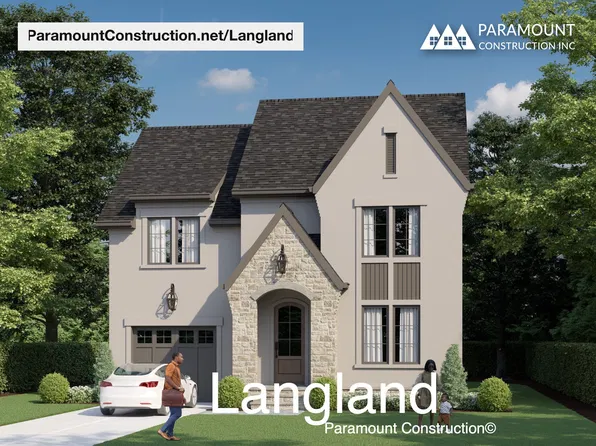
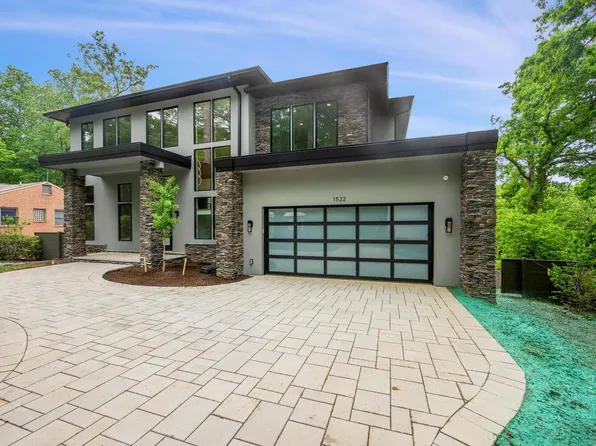
Paramount Construction - Langland - Stone Exterior, Home Office Plan, PCI - 20007
- 6 bds
- 6 ba
- 5,274 sqft
Paramount Construction - Iroquois - Two-Story Lantern Chandelier Foyer Plan, PCI - 20007
- 5 bds
- 7 ba
- 6,812 sqft
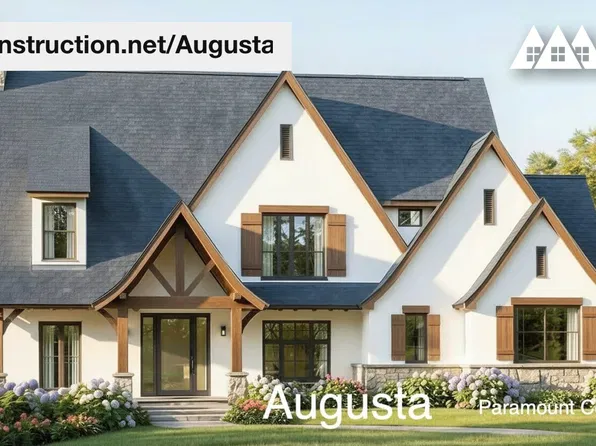
Paramount Construction - Augusta - 4 Bedrooms, Layout Grows With Family Plan, PCI - 20008
- 4 bds
- 5 ba
- 4,250 sqft
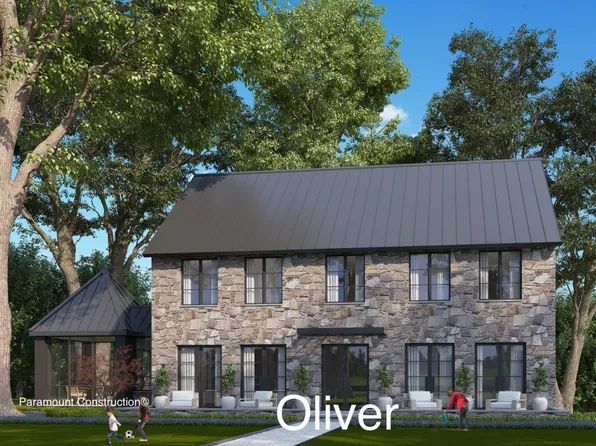
Paramount Construction - Oliver - Restrained Design, Stone-Steel Front Plan, PCI - 20007
- 4 bds
- 5 ba
- 4,420 sqft
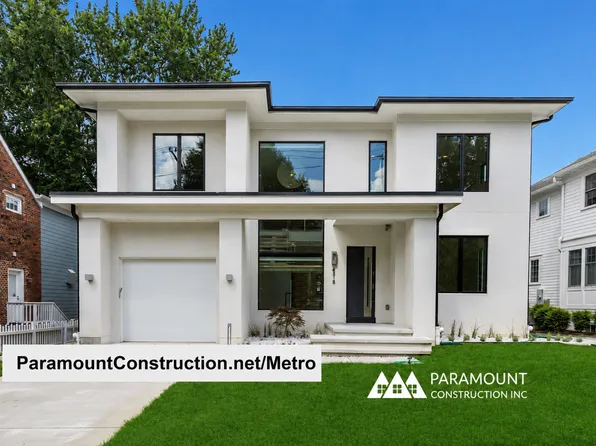
Paramount Construction - Two-Story Glass Stair Tower in the New Metro Plan, PCI - 20008
- 5 bds
- 6 ba
- 5,142 sqft
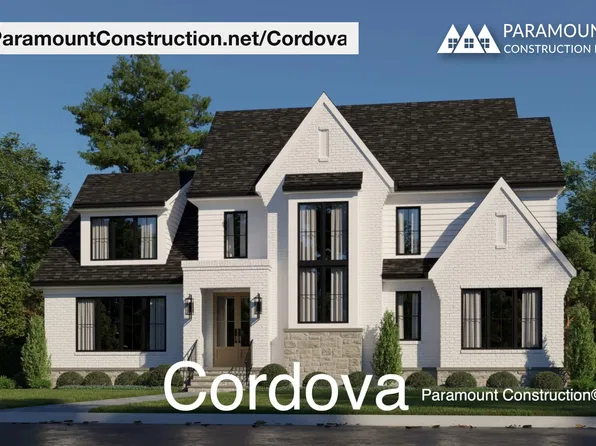
Paramount Construction - Cordova - Light-Filled Open Living Spaces Plan, PCI - 20007
- 6 bds
- 5 ba
- 5,995 sqft
Paramount Construction - Corlan Modern Farmhouse, Scaled to City Lots Plan, PCI - 20008
- 5 bds
- 5 ba
- 5,944 sqft
Paramount Construction - Corlan - Farmhouse Discipline, No Nostalgia Plan, PCI - 20007
- 5 bds
- 5 ba
- 5,944 sqft
Paramount Construction - Copley - Lower Level Walled Entirely in Glass Plan, PCI - 20008
- 5 bds
- 5 ba
- 5,361 sqft
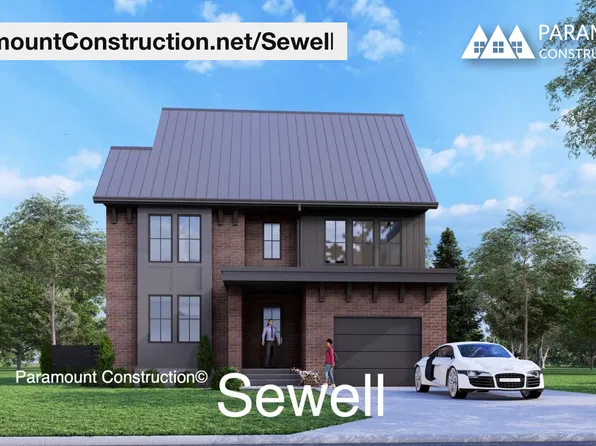
Paramount Construction - Sewell - Quiet Corners, Tucked-Away Nooks Plan, PCI - 20007
- 4 bds
- 4 ba
- 4,140 sqft
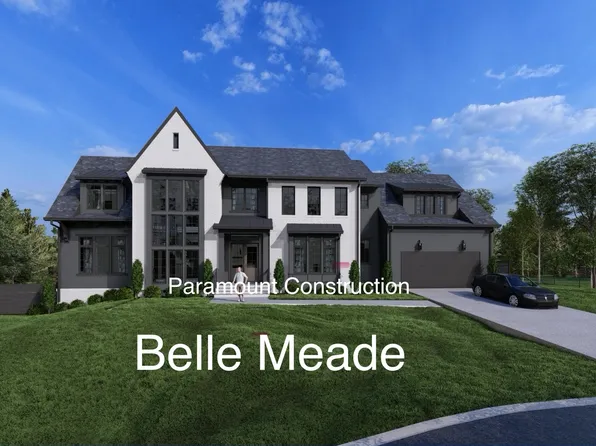
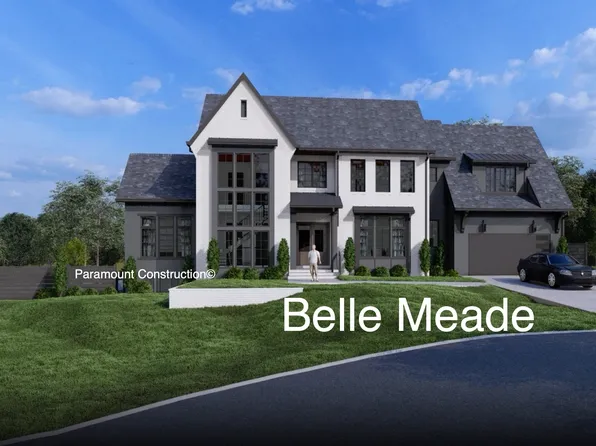
Paramount Construction - Bellemeade: Wake on the Main Floor Plan, PCI - 20007
- 6 bds
- 7 ba
- 7,000 sqft
Paramount Construction - Glass-Walled Two-Story Lower Level - Copley Plan, PCI - 20007
- 5 bds
- 5 ba
- 5,361 sqft
Paramount Construction - Page Model - Downsizing? Ranch Style Home Plan, PCI - 20007
- 3 bds
- 4 ba
- 2,680 sqft
Paramount Construction - The Battery-park Porch Made for Lingering Plan, PCI - 20008
- 5 bds
- 4 ba
- 4,700 sqft
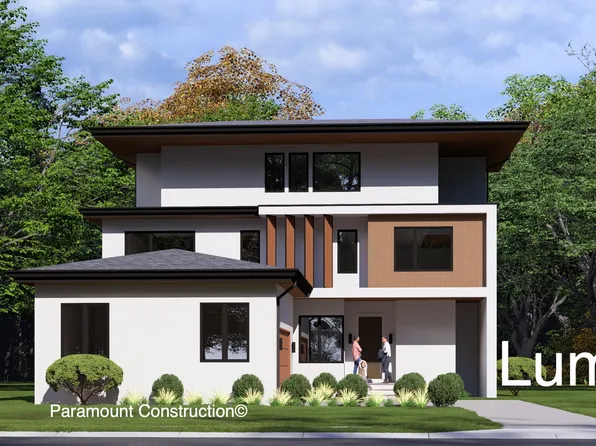
Paramount Construction - Lumen: Modern Geometry, Hidden Parking Plan, PCI - 20007
- 5 bds
- 6 ba
- 6,575 sqft
Paramount Construction - Volta - Arched Masonry Entry, Modern Farmhouse Plan, PCI - 20007
- 6 bds
- 6 ba
- 5,715 sqft
Paramount Construction - Live Easy on One Level in the Page Plan, PCI - 20007
- 3 bds
- 4 ba
- 2,680 sqft
Paramount Construction - Page Model - Downsizing? Ranch Style Home Plan, PCI - 20008
- 3 bds
- 4 ba
- 2,680 sqft
Paramount Construction - For Sale - Morning Coffee, Trees, No Neighbors Plan, PCI - 20008
- 7 bds
- 8 ba
- 7,142 sqft
Paramount Construction - Westport - Main & Upper Floor Primary Suites Plan, PCI - 20007
- 5 bds
- 5 ba
- 5,336 sqft
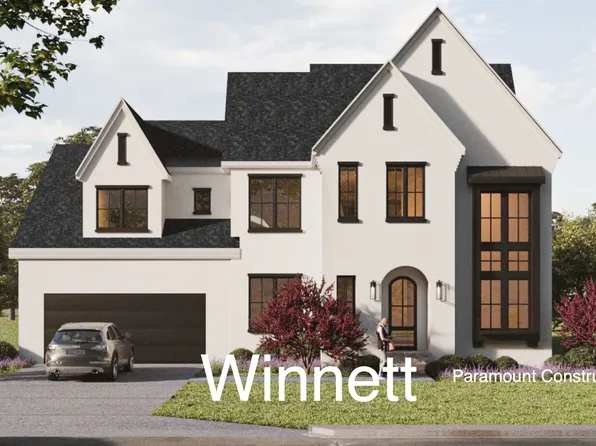
Paramount Construction - Graceful French Country Living, The Winnett Plan, PCI - 20008
- 6 bds
- 7 ba
- 6,588 sqft
Paramount Construction - Culpeper: Light-Filled Living, One Level Plan, PCI - 20007
- 5 bds
- 5 ba
- 3,542 sqft
Paramount Construction - Volta Modern Farmhouse Made for In-City Lots Plan, PCI - 20008
- 6 bds
- 6 ba
- 5,715 sqft
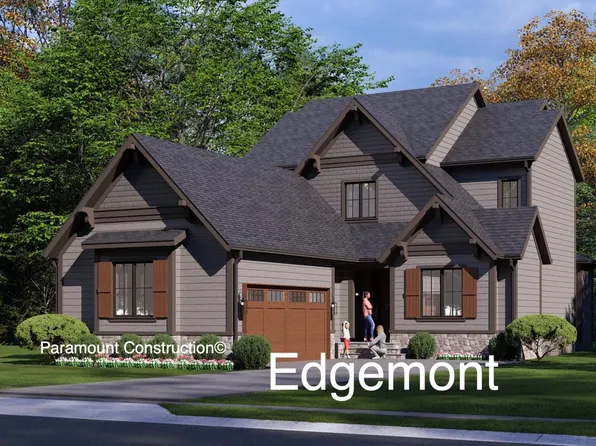
Paramount Construction - Edgemont - First Floor Primary Suite Plan, PCI - 20008
- 5 bds
- 5 ba
- 5,100 sqft
Paramount Construction
to get email alerts when listings hit the market.

Listing information is deemed reliable, but not guaranteed.