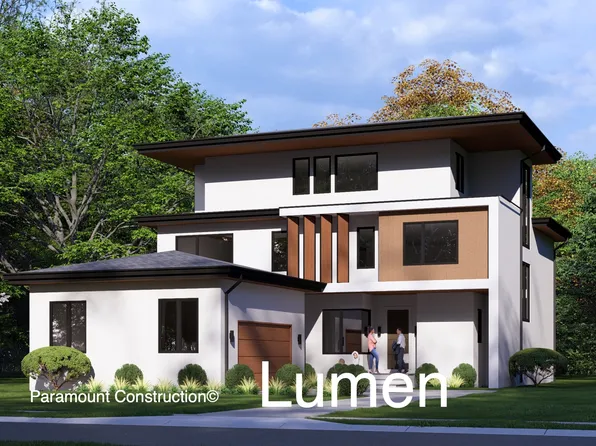
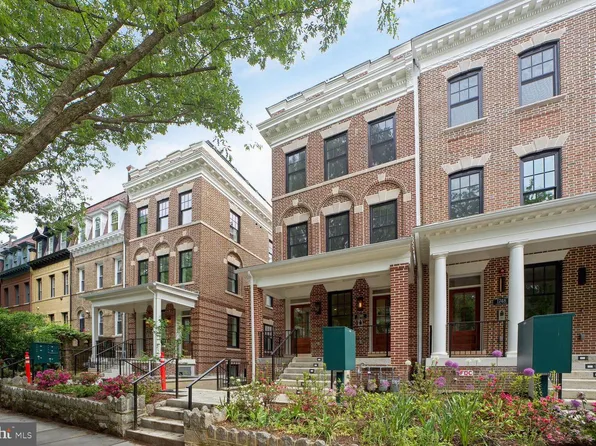
- 5 bds
- 6 ba
- 6,575 sqft
New Construction Homes in 20241
308 results
- Sleek Lumen With Garage Off to the Side Plan, PCI - 20008Paramount Construction
- Sandstone Model - SideLoad Garage Plan, PCI - 20007
- 5 bds
- 5 ba
- 4,885 sqft
Paramount Construction Loading...

- The Aldie Wraps Around How You Live Plan, PCI - 20008
- 4 bds
- 4 ba
- 4,065 sqft
Paramount Construction - Garrison - Multigenerational Living Plan, PCI - 20007
- 5 bds
- 5 ba
- 5,430 sqft
Paramount Construction - Coffee on the Aldie's Wraparound Porch Plan, PCI - 20007
- 4 bds
- 4 ba
- 4,065 sqft
Paramount Construction - Oakmere Model - 1st Floor BR Option Plan, PCI - 20008
- 5 bds
- 5 ba
- 3,950 sqft
Paramount Construction - Blackthorn - Ideal for Downsizing Plan, PCI - 20007
- 5 bds
- 4 ba
- 3,850 sqft
Paramount Construction - The Aldie Porch Wraps Around Your Life Plan, PCI - 20008
- 4 bds
- 4 ba
- 4,065 sqft
Paramount Construction - The Lenox: Stone and Timber, Modern Calm Plan, PCI - 20007
- 5 bds
- 5 ba
- 4,580 sqft
Paramount Construction Loading...
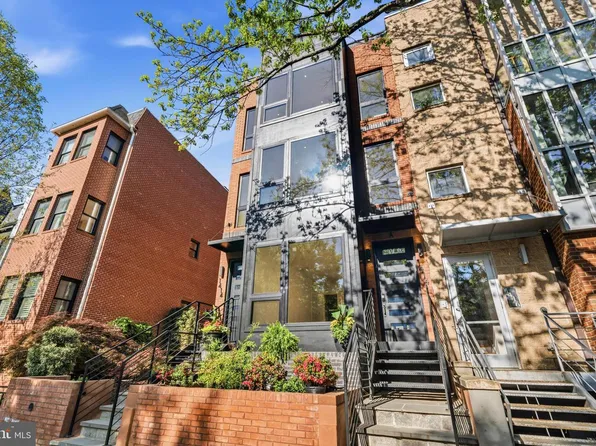
- Wide Front Elevation, 3-Car Garage - Granby Plan, PCI - 20008
- 5 bds
- 6 ba
- 5,648 sqft
Paramount Construction - Evers - Guest Suite on First Floor Plan, PCI - 20007
- 5 bds
- 5 ba
- 5,799 sqft
Paramount Construction - The Battery-park Porch Made for Lingering Plan, PCI - 20008
- 5 bds
- 4 ba
- 4,700 sqft
Paramount Construction - Downsizing? Buckwood Is Your Perfect New Home Plan, PCI - 20008
- 4 bds
- 4 ba
- 3,372 sqft
Paramount Construction - Wide Elevation Macon - First-Floor Guest Suite Plan, PCI - 20007
- 6 bds
- 6 ba
- 6,963 sqft
Paramount Construction - Shelton - Center Hall Classic Plan, PCI - 20007
- 5 bds
- 5 ba
- 4,469 sqft
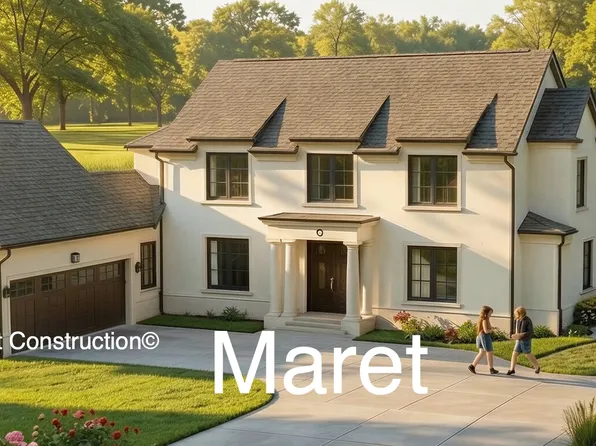
Paramount Construction - French Country Maret - Primary Suite First Level Plan, PCI - 20008
- 6 bds
- 7 ba
- 6,255 sqft
Paramount Construction - Aldie - Open Floor Plan for Downsizers Plan, PCI - 20007
- 4 bds
- 5 ba
- 4,069 sqft
Paramount Construction - Plainview - Stucco Modern Farmhouse Plan, PCI - 20007
- 5 bds
- 5 ba
- 5,267 sqft
Paramount Construction - Culpeper Model - Contemporary Home Plan, PCI - 20008
- 5 bds
- 5 ba
- 3,542 sqft
Paramount Construction - The Dorset, Where Porch Life Slows Down Plan, PCI - 20007
- 5 bds
- 4 ba
- 5,211 sqft
Paramount Construction - Plainview - Stucco Modern Farmhouse Plan, PCI - 20008
- 5 bds
- 5 ba
- 5,267 sqft
Paramount Construction - Pershing Home - Wide Front Elevation Plan, PCI - 20007
- 5 bds
- 4 ba
- 4,156 sqft
Paramount Construction - The Montauk: Wake on the Main Floor Plan, PCI - 20007
- 6 bds
- 6 ba
- 3,380 sqft
Paramount Construction - Settle In on One Level - The Montauk Plan, PCI - 20008
- 6 bds
- 6 ba
- 3,380 sqft
Paramount Construction - Barra Model - First Floor Bedroom Plan, PCI - 20007
- 6 bds
- 7 ba
- 7,200 sqft
Paramount Construction - Helmsdale - Main-Level Primary, No Stairs Plan, PCI - 20007
- 3 bds
- 4 ba
- 4,400 sqft
Paramount Construction - Taylor - Arts & Crafts Model Plan, PCI - 20008
- 5 bds
- 5 ba
- 3,937 sqft
Paramount Construction - Wide Transitional Elevation - The Brookstone Plan, PCI - 20008
- 5 bds
- 5 ba
- 5,606 sqft
Paramount Construction - Pershing - Wide Porch Arts & Crafts Architecture Plan, PCI - 20007
- 5 bds
- 5 ba
- 4,103 sqft
Paramount Construction - Blackthorn - Ideal for Downsizing Plan, PCI - 20008
- 5 bds
- 4 ba
- 3,850 sqft
Paramount Construction - Pershing Home - Front Covered Porch Plan, PCI - 20008
- 5 bds
- 4 ba
- 4,156 sqft
Paramount Construction - Swanson - Bedroom & Bath on the First Floor Plan, PCI - 20008
- 6 bds
- 5 ba
- 5,632 sqft
Paramount Construction - Maret - First-Floor Primary Suite Plan, PCI - 20007
- 6 bds
- 7 ba
- 6,255 sqft
Paramount Construction - 1744 Lanier Pl NW Floor 1, Washington, DC 20009
- 4 bds
- 4 ba
- 2,421 sqft
LONG & FOSTER REAL ESTATE, INC. - New Winnett - French Country, Cedar Entry Tower Plan, PCI - 20008
- 5 bds
- 5 ba
- 5,858 sqft
Paramount Construction - East Model - Traditional Center Hall Colonial Plan, PCI - 20007
- 5 bds
- 5 ba
- 4,587 sqft
Paramount Construction - Volta Modern Farmhouse Made for In-City Lots Plan, PCI - 20008
- 6 bds
- 6 ba
- 5,715 sqft
Paramount Construction

The data relating to real estate for sale on this website appears in part through the BRIGHT Internet Data Exchange program, a voluntary cooperative exchange of property listing data between licensed real estate brokerage firms, and is provided by BRIGHT through a licensing agreement. Listing information is from various brokers who participate in the Bright MLS IDX program and not all listings may be visible on the site. The property information being provided on or through the website is for the personal, non-commercial use of consumers and such information may not be used for any purpose other than to identify prospective properties consumers may be interested in purchasing. Some properties which appear for sale on the website may no longer be available because they are for instance, under contract, sold or are no longer being offered for sale. Property information displayed is deemed reliable but is not guaranteed. Copyright 2026 Bright MLS, Inc. [Click here for more information](/mls-disclaimers/#5632)