20394 Single Family Homes
1,230 results
Loading...
- Wide Elevation Macon with First-Floor Guest Suite Plan, PCI - 20815
- 6 bds
- 6 ba
- 6,963 sqft
Paramount Construction - Copley Contemporary - Two-Story Glass Wall Plan, PCI - 20815
- 5 bds
- 5 ba
- 5,361 sqft
Paramount Construction - Slow Mornings on the Aldie's Porch Plan, PCI - 20008
- 4 bds
- 4 ba
- 4,065 sqft
Paramount Construction Loading...
- Coffee on the Aldie's Wraparound Porch Plan, PCI - 20007
- 4 bds
- 4 ba
- 4,065 sqft
Paramount Construction - The Aldie Porch Wraps Around Your Life Plan, PCI - 20008
- 4 bds
- 4 ba
- 4,065 sqft
Paramount Construction - Greenbrier Model - Ideal for Downsizing Plan, PCI - 20008
- 4 bds
- 4 ba
- 3,939 sqft
Paramount Construction - First Floor Bedroom Home Living Plan, PCI - 20816
- 3 bds
- 4 ba
- 4,000 sqft
Paramount Construction - Settle In on One Floor with the Page Plan, PCI - 20008
- 3 bds
- 4 ba
- 2,680 sqft
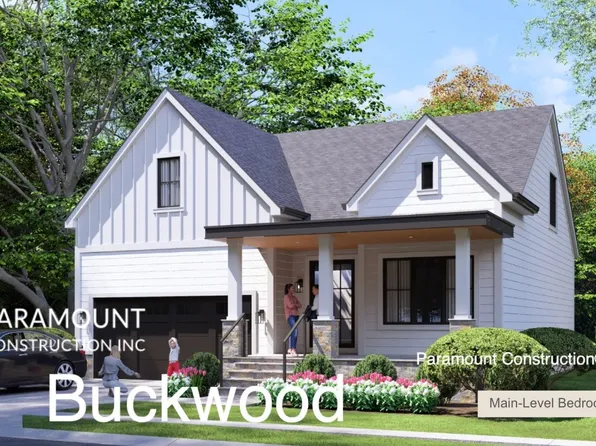
Paramount Construction - Buckwood: Live Easy on One Level Plan, PCI - 20007
- 4 bds
- 4 ba
- 3,365 sqft
Paramount Construction - The Page: Live Easy on One Level Plan, PCI - 20007
- 3 bds
- 4 ba
- 2,680 sqft
Paramount Construction - No Stairs to Bed in the Buckwood Plan, PCI - 20815
- 4 bds
- 4 ba
- 3,365 sqft
Paramount Construction - Buckwood: Room to Breathe on One Level Plan, PCI - 20816
- 4 bds
- 4 ba
- 3,365 sqft
Paramount Construction - Eaton - Optional Side-Load Garage Plan, PCI - 20816
- 5 bds
- 6 ba
- 5,083 sqft
Paramount Construction - Harwood - One Open Kitchen-Living-Dining Flow Plan, PCI - 20816
- 4 bds
- 4 ba
- 3,947 sqft
Paramount Construction - French Country Stucco Nevis with Cast-Stone Quoins Plan, PCI - 20816
- 6 bds
- 7 ba
- 6,075 sqft
Paramount Construction - New Build Cresthaven - Guest Suite on Main Level Plan, PCI - 20008
- 7 bds
- 8 ba
- 7,100 sqft
Paramount Construction - Wake on the Main Floor in the Buckwood Plan, PCI - 20008
- 4 bds
- 4 ba
- 3,365 sqft
Paramount Construction - New Homes & Home Plans w/ 1st-Floor Bedrooms Plan, PCI - 20815
- 4 bds
- 4 ba
- 4,000 sqft
Paramount Construction - Nevis - Limestone Trim on Smooth Stucco Plan, PCI - 20815
- 6 bds
- 7 ba
- 6,075 sqft
Paramount Construction - Cromwell Ranch - Luxury on One Level Plan, PCI - 20815
- 4 bds
- 4 ba
- 3,467 sqft
Paramount Construction - Cromwell Ranch - Add Optional 2nd Floor Bedrooms Plan, PCI - 20816
- 4 bds
- 4 ba
- 3,467 sqft
Paramount Construction - Harwood - Open, Light Main Level, Clean Lines Plan, PCI - 20815
- 4 bds
- 4 ba
- 3,947 sqft
Paramount Construction - Greenbrier Model - Ideal for Downsizing Plan, PCI - 20007
- 4 bds
- 4 ba
- 3,939 sqft
Paramount Construction - New Homes & Home Plans w/ 1st-Floor Bedrooms Plan, PCI - 20816
- 4 bds
- 4 ba
- 4,000 sqft
Paramount Construction - Greenbrier Model - Ideal for Downsizing Plan, PCI - 20008
- 4 bds
- 4 ba
- 3,939 sqft
Paramount Construction - Blackthorn - Wide Usable Front Porch Cape Cod Plan, PCI - 20008
- 4 bds
- 5 ba
- 3,848 sqft
Paramount Construction - Wide Front Porch Cape Cod - The Blackthorn Plan, PCI - 20007
- 4 bds
- 5 ba
- 3,848 sqft
Paramount Construction - Roseland - 1st Fl Guest Suite, 3-Car Sideload Opt Plan, PCI - 20815
- 7 bds
- 8 ba
- 7,001 sqft
Paramount Construction
to get email alerts when listings hit the market.