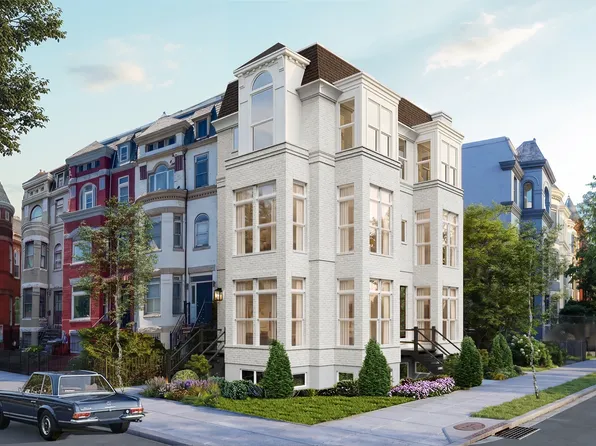
- 6 bds
- 6 ba
- 3,380 sqft
New Construction Homes in 20435
362 results
- Settle In on One Level - The Montauk Plan, PCI - 20008Paramount Construction
- The Aldie Wraps Around How You Live Plan, PCI - 20008
- 4 bds
- 4 ba
- 4,065 sqft
Paramount Construction Loading...
- 1128 10th St NW #502, Washington, DC 20001
- 2 bds
- 2 ba
- 883 sqft
TTR SOTHEBY'S INTERNATIONAL REALTY - Taylor - Beam Ceilings in the Great Room Plan, PCI - 20007
- 5 bds
- 5 ba
- 3,937 sqft
Paramount Construction - Nevis - Limestone-Trimmed Smooth Stucco Home Plan, PCI - 20008
- 6 bds
- 7 ba
- 6,075 sqft
Paramount Construction - Sandstone Model - SideLoad Garage Plan, PCI - 20007
- 5 bds
- 5 ba
- 4,885 sqft
Paramount Construction - Nevis - French Country, Cast-Stone Quoin Facade Plan, PCI - 20007
- 6 bds
- 7 ba
- 6,075 sqft
Paramount Construction - Kreeger - Brick Elevation Plan, PCI - 20007
- 6 bds
- 6 ba
- 5,943 sqft
Paramount Construction - Kreeger - Brick Elevation Plan, PCI - 20008
- 6 bds
- 6 ba
- 5,943 sqft
Paramount Construction Loading...
- Swanson - Bedroom & Bath on the First Floor Plan, PCI - 20008
- 6 bds
- 5 ba
- 5,632 sqft
Paramount Construction - Kreeger Open House - Sunday Hours 1 to 4 pm Plan, PCI - 20008
- 6 bds
- 6 ba
- 5,780 sqft
Paramount Construction - 1128 10th St NW #501, Washington, DC 20001
- 2 bds
- 2 ba
- 892 sqft
TTR SOTHEBY'S INTERNATIONAL REALTY - Wake on the Main Floor in the Buckwood Plan, PCI - 20008
- 4 bds
- 4 ba
- 3,365 sqft
Paramount Construction - Classic Proportions - Palisade French Design Plan, PCI - 20008
- 6 bds
- 6 ba
- 3,955 sqft
Paramount Construction - 23 P Street - Desales Model Plan, PCI - 20007
- 4 bds
- 4 ba
- 3,548 sqft
Paramount Construction - Runnymeade - In-Law Suite Plan, PCI - 20008
- 6 bds
- 6 ba
- 4,583 sqft
Paramount Construction - Battery Park - Wide Front Porch, Center Hall Plan, PCI - 20008
- 5 bds
- 5 ba
- 5,144 sqft
Paramount Construction - Open House Today - Kreeger Sales Model, 1-4 pm Plan, PCI - 20008
- 6 bds
- 6 ba
- 5,780 sqft
Paramount Construction - Beech - Classic Arts & Crafts, Optional Loft Plan, PCI - 20008
- 6 bds
- 6 ba
- 6,024 sqft
Paramount Construction - Aldie - Open Floor Plan for Downsizers Plan, PCI - 20007
- 4 bds
- 5 ba
- 4,069 sqft
Paramount Construction - Culpeper - Rooftop Terrace, Zero-Upkeep Stucco Plan, PCI - 20008
- 5 bds
- 5 ba
- 4,054 sqft
Paramount Construction - Pershing Home - Front Covered Porch Plan, PCI - 20008
- 5 bds
- 4 ba
- 4,156 sqft
Paramount Construction - Battery Park - Entertain on a Wide Front Porch Plan, PCI - 20007
- 5 bds
- 5 ba
- 5,144 sqft
Paramount Construction - First Floor Primary Suite Plan, PCI - 20007
- 3 bds
- 4 ba
- 4,000 sqft
Paramount Construction - Kreeger: Timeless Brick, Modern Ease Plan, PCI - 20007
- 6 bds
- 6 ba
- 5,943 sqft
Paramount Construction - Modern Farmhouse Halter - Center Hall Floor Plan, PCI - 20008
- 5 bds
- 6 ba
- 5,900 sqft
Paramount Construction - Conway - First Floor Primary Suite for Downsizing Plan, PCI - 20008
- 5 bds
- 4 ba
- 4,156 sqft
Paramount Construction - The Linder - Arts & Crafts With Wide Front Porch Plan, PCI - 20007
- 5 bds
- 4 ba
- 3,752 sqft
Paramount Construction - Lenox - Arched Truss Entry, Instant Presence Plan, PCI - 20008
- 5 bds
- 5 ba
- 4,580 sqft
Paramount Construction - Transitional Lenox - Black-Framed Glass, Stone Plan, PCI - 20007
- 5 bds
- 5 ba
- 4,580 sqft
Paramount Construction - Aldie - Perfect Small Home, Open Floor Plan, PCI - 20008
- 4 bds
- 5 ba
- 4,069 sqft
Paramount Construction - Culpeper - Maintenance-Free Stucco Exterior Plan, PCI - 20007
- 5 bds
- 5 ba
- 4,054 sqft
Paramount Construction - Pershing Home - Wide Front Elevation Plan, PCI - 20007
- 5 bds
- 4 ba
- 4,156 sqft
Paramount Construction - Holiday - Arched Entry, Timeless French Country Plan, PCI - 20008
- 5 bds
- 5 ba
- 4,475 sqft
Paramount Construction - Center Hall Plan Halter - Modern Farmhouse Style Plan, PCI - 20007
- 5 bds
- 6 ba
- 5,900 sqft
Paramount Construction - First Floor Primary Suite Plan, PCI - 20008
- 3 bds
- 4 ba
- 4,000 sqft
Paramount Construction

The data relating to real estate for sale on this website appears in part through the BRIGHT Internet Data Exchange program, a voluntary cooperative exchange of property listing data between licensed real estate brokerage firms, and is provided by BRIGHT through a licensing agreement. Listing information is from various brokers who participate in the Bright MLS IDX program and not all listings may be visible on the site. The property information being provided on or through the website is for the personal, non-commercial use of consumers and such information may not be used for any purpose other than to identify prospective properties consumers may be interested in purchasing. Some properties which appear for sale on the website may no longer be available because they are for instance, under contract, sold or are no longer being offered for sale. Property information displayed is deemed reliable but is not guaranteed. Copyright 2026 Bright MLS, Inc. [Click here for more information](/mls-disclaimers/#5632)