New Construction Homes in 20437
369 results
- Room to Breathe in the Culpeper Plan, PCI - 20008
- 5 bds
- 5 ba
- 3,542 sqft
Paramount Construction Loading...
- Oakmere Model - 1st Floor BR Option Plan, PCI - 20008
- 5 bds
- 5 ba
- 3,950 sqft
Paramount Construction - Dorset: Mornings on the Front Porch Plan, PCI - 20007
- 5 bds
- 4 ba
- 5,211 sqft
Paramount Construction - The Aldie Wraps Around How You Live Plan, PCI - 20008
- 4 bds
- 4 ba
- 4,065 sqft
Paramount Construction - First Floor Primary Suite Plan, PCI - 20008
- 3 bds
- 4 ba
- 4,000 sqft
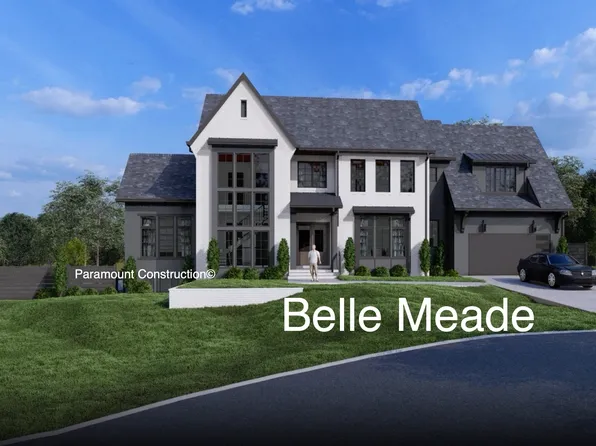
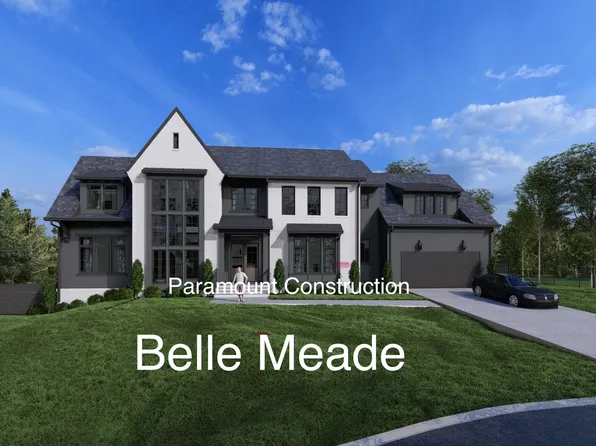
Paramount Construction - Room to Breathe in the Bellemeade Plan, PCI - 20008
- 6 bds
- 7 ba
- 7,000 sqft
Paramount Construction - 423 P Street - Hoban Model Plan, PCI - 20007
- 4 bds
- 4 ba
- 3,500 sqft
Paramount Construction Loading...
- The Battery-park Porch Made for Lingering Plan, PCI - 20008
- 5 bds
- 4 ba
- 4,700 sqft
Paramount Construction - Edgemont - First Floor Primary Suite Plan, PCI - 20008
- 5 bds
- 5 ba
- 5,100 sqft
Paramount Construction - Settle Into the Taylor's Warm Character Plan, PCI - 20008
- 5 bds
- 5 ba
- 3,937 sqft
Paramount Construction - The Taylor: Handcrafted Comfort, Light Days Plan, PCI - 20007
- 5 bds
- 5 ba
- 3,937 sqft
Paramount Construction - Settle Into the Taylor's Warm, Easy Rooms Plan, PCI - 20008
- 5 bds
- 5 ba
- 3,937 sqft
Paramount Construction - Whitehall Modern Farmhouse Plan, PCI - 20008
- 4 bds
- 4 ba
- 4,574 sqft
Paramount Construction - Shelton - Center Hall Classic Plan, PCI - 20008
- 5 bds
- 5 ba
- 4,469 sqft
Paramount Construction - Plainview - Stucco Modern Farmhouse Plan, PCI - 20008
- 5 bds
- 5 ba
- 5,267 sqft
Paramount Construction - Barra Model - First Floor Bedroom Plan, PCI - 20007
- 6 bds
- 7 ba
- 7,200 sqft
Paramount Construction - Runnymeade - In-Law Suite Plan, PCI - 20008
- 6 bds
- 6 ba
- 4,583 sqft
Paramount Construction - Blackthorn - Ideal for Downsizing Plan, PCI - 20007
- 5 bds
- 4 ba
- 3,850 sqft
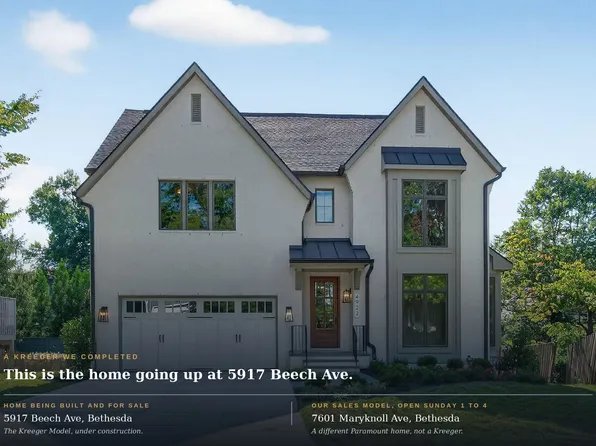
Paramount Construction - Kreeger Open House - Sunday Hours 1 to 4 pm Plan, PCI - 20008
- 6 bds
- 6 ba
- 5,780 sqft
Paramount Construction - Kreeger Open House - See Sales Model Sunday 1-4 Plan, PCI - 20007
- 6 bds
- 6 ba
- 5,780 sqft
Paramount Construction - Coffee on the Aldie's Wraparound Porch Plan, PCI - 20007
- 4 bds
- 4 ba
- 4,065 sqft
Paramount Construction - The Aldie Porch Wraps Around Your Life Plan, PCI - 20008
- 4 bds
- 4 ba
- 4,065 sqft
Paramount Construction - Plainview - Stucco Modern Farmhouse Plan, PCI - 20007
- 5 bds
- 5 ba
- 5,267 sqft
Paramount Construction - East Model - Traditional Center Hall Colonial Plan, PCI - 20008
- 5 bds
- 5 ba
- 4,587 sqft
Paramount Construction - Wake on the Main Floor in the Eaton Plan, PCI - 20007
- 5 bds
- 5 ba
- 4,999 sqft
Paramount Construction - Sandstone Model - SideLoad Garage Plan, PCI - 20007
- 5 bds
- 5 ba
- 4,885 sqft
Paramount Construction - Taylor - Arts & Crafts Model Plan, PCI - 20008
- 5 bds
- 5 ba
- 3,937 sqft
Paramount Construction - Quiet Luxury Lives in the Stoneford Plan, PCI - 20008
- 5 bds
- 6 ba
- 4,885 sqft
Paramount Construction - The Stoneford, Where Light Moves Freely Plan, PCI - 20007
- 5 bds
- 6 ba
- 4,885 sqft
Paramount Construction - Taylor - Arts & Crafts Model Plan, PCI - 20008
- 5 bds
- 5 ba
- 3,937 sqft
Paramount Construction - The Aldie's Porch Wraps Your Whole Day Plan, PCI - 20008
- 4 bds
- 4 ba
- 4,065 sqft
Paramount Construction - Greenbrier Model - Ideal for Downsizing Plan, PCI - 20008
- 4 bds
- 4 ba
- 3,939 sqft
Paramount Construction - Sandstone Model - SideLoad Garage Plan, PCI - 20008
- 5 bds
- 5 ba
- 4,885 sqft
Paramount Construction - Taylor - Arts & Crafts Model Plan, PCI - 20007
- 5 bds
- 5 ba
- 3,937 sqft
Paramount Construction - Oakmere Model - 1st Floor BR Option Plan, PCI - 20007
- 5 bds
- 5 ba
- 3,950 sqft
Paramount Construction
to get email alerts when listings hit the market.