20440 Single Family Homes
243 results
- Aldie - Open Floor Plan for Downsizers Plan, PCI - 20007
- 4 bds
- 5 ba
- 4,069 sqft
Paramount Construction Loading...

- Transitional Lenox - Black-Framed Glass, Stone Plan, PCI - 20007
- 5 bds
- 5 ba
- 4,580 sqft
Paramount Construction - Lindley - Bedroom Suite Option on Main Level Plan, PCI - 20007
- 5 bds
- 5 ba
- 4,251 sqft
Paramount Construction - Edgemont - First Floor Primary Suite Plan, PCI - 20007
- 5 bds
- 5 ba
- 5,100 sqft
Paramount Construction - Rockmere - Where DC Light Lives Easy Plan, PCI - 20007
- 6 bds
- 5 ba
- 4,999 sqft
Paramount Construction - Culpeper Model - Contemporary Home Plan, PCI - 20007
- 5 bds
- 5 ba
- 3,542 sqft
Paramount Construction - Greenbrier Model - Ideal for Downsizing Plan, PCI - 20007
- 4 bds
- 4 ba
- 3,939 sqft
Paramount Construction Loading...

- Battery Park - Large Front Porch Plan, PCI - 20007
- 5 bds
- 4 ba
- 4,700 sqft
Paramount Construction - Dorset: Mornings on the Front Porch Plan, PCI - 20007
- 5 bds
- 4 ba
- 5,211 sqft
Paramount Construction - Taylor - Arts & Crafts Model Plan, PCI - 20007
- 5 bds
- 5 ba
- 3,937 sqft
Paramount Construction - Blackthorn - Ideal for Downsizing Plan, PCI - 20007
- 5 bds
- 4 ba
- 3,850 sqft
Paramount Construction - Pershing - Wide Porch Arts & Crafts Architecture Plan, PCI - 20007
- 5 bds
- 5 ba
- 4,103 sqft
Paramount Construction - The Aldie: Coffee on the Wraparound Porch Plan, PCI - 20007
- 4 bds
- 4 ba
- 4,065 sqft
Paramount Construction - Culpeper: Light-Filled Living, One Level Plan, PCI - 20007
- 5 bds
- 5 ba
- 3,542 sqft
Paramount Construction - Coffee on the Aldie's Wraparound Porch Plan, PCI - 20007
- 4 bds
- 4 ba
- 4,065 sqft
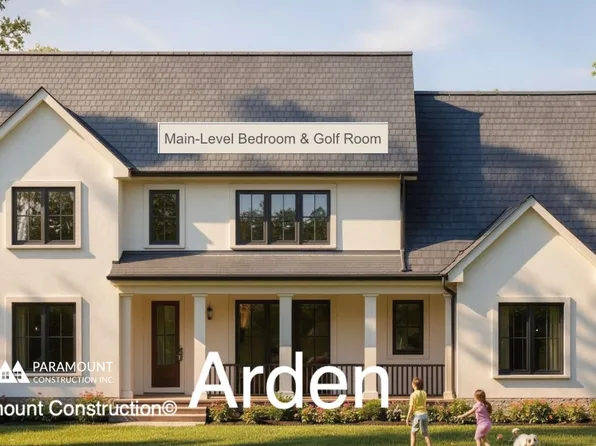
Paramount Construction - Arden Model - First Floor Bedroom & Golf Room Plan, PCI - 20007
- 6 bds
- 6 ba
- 5,458 sqft
Paramount Construction - Wake on the Main Floor in the Eaton Plan, PCI - 20007
- 5 bds
- 5 ba
- 4,999 sqft
Paramount Construction - Oakmere Model - 1st Floor BR Option Plan, PCI - 20007
- 5 bds
- 5 ba
- 3,950 sqft
Paramount Construction - Sandstone Model - SideLoad Garage Plan, PCI - 20007
- 5 bds
- 5 ba
- 4,885 sqft
Paramount Construction - The Taylor: Handcrafted Comfort, Light Days Plan, PCI - 20007
- 5 bds
- 5 ba
- 3,937 sqft
Paramount Construction - Plainview - Stucco Modern Farmhouse Plan, PCI - 20007
- 5 bds
- 5 ba
- 5,267 sqft
Paramount Construction - The Evers: Single-Level Living Made Easy Plan, PCI - 20007
- 5 bds
- 5 ba
- 5,799 sqft
Paramount Construction - The Stoneford, Where Light Moves Freely Plan, PCI - 20007
- 5 bds
- 6 ba
- 4,885 sqft
Paramount Construction - 23 P Street - Desales Model Plan, PCI - 20007
- 4 bds
- 4 ba
- 3,548 sqft
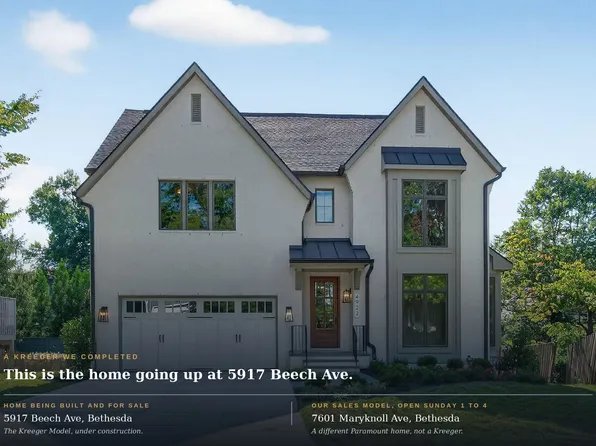
Paramount Construction - Kreeger: Timeless Brick, Modern Ease Plan, PCI - 20007
- 6 bds
- 6 ba
- 5,943 sqft
Paramount Construction - The Nevis - French Contemporary Living Plan, PCI - 20007
- 6 bds
- 7 ba
- 6,075 sqft
Paramount Construction - Evers - Guest Suite on First Floor Plan, PCI - 20007
- 5 bds
- 5 ba
- 5,799 sqft
Paramount Construction - Kreeger Open House - See Sales Model Sunday 1-4 Plan, PCI - 20007
- 6 bds
- 6 ba
- 5,780 sqft
Paramount Construction - Harwood - Open Main Level, Kitchen to Dining Plan, PCI - 20007
- 4 bds
- 4 ba
- 3,947 sqft
Paramount Construction - Garrison - Multigenerational Living Plan, PCI - 20007
- 5 bds
- 5 ba
- 5,430 sqft
Paramount Construction - Garrison - Multigenerational Living Plan, PCI - 20007
- 5 bds
- 5 ba
- 5,430 sqft
Paramount Construction - Garrison - Multigenerational Living Plan, PCI - 20007
- 5 bds
- 5 ba
- 5,430 sqft
Paramount Construction - Page Model - Downsizing? Ranch Style Home Plan, PCI - 20007
- 3 bds
- 4 ba
- 2,680 sqft
Paramount Construction
to get email alerts when listings hit the market.