20522 Single Family Homes
333 results
Loading...
- Taylor - Arts & Crafts Model Plan, PCI - 20007
- 5 bds
- 5 ba
- 3,937 sqft
Paramount Construction - Barra Model - First Floor Bedroom Plan, PCI - 20007
- 6 bds
- 7 ba
- 7,200 sqft
Paramount Construction - Rockmere - Where DC Light Lives Easy Plan, PCI - 20007
- 6 bds
- 5 ba
- 4,999 sqft
Paramount Construction - The Aldie: Coffee on the Wraparound Porch Plan, PCI - 20007
- 4 bds
- 4 ba
- 4,065 sqft
Paramount Construction Loading...
- Greenbrier Model - Ideal for Downsizing Plan, PCI - 20008
- 4 bds
- 4 ba
- 3,939 sqft
Paramount Construction - The Aldie Wraps Around How You Live Plan, PCI - 20008
- 4 bds
- 4 ba
- 4,065 sqft
Paramount Construction - Coffee on the Aldie's Wraparound Porch Plan, PCI - 20007
- 4 bds
- 4 ba
- 4,065 sqft
Paramount Construction - The Aldie Porch Wraps Around Your Life Plan, PCI - 20008
- 4 bds
- 4 ba
- 4,065 sqft
Paramount Construction - The Aldie's Porch Wraps Your Whole Day Plan, PCI - 20008
- 4 bds
- 4 ba
- 4,065 sqft
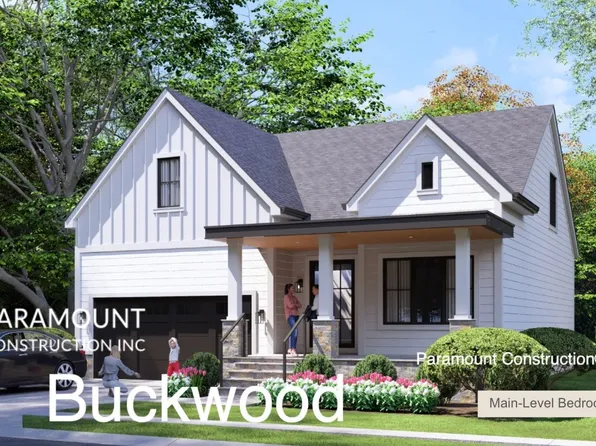
Paramount Construction - Buckwood: Live Easy on One Level Plan, PCI - 20007
- 4 bds
- 4 ba
- 3,365 sqft
Paramount Construction - Wake on the Main Floor in the Buckwood Plan, PCI - 20008
- 4 bds
- 4 ba
- 3,365 sqft
Paramount Construction - Slow Mornings on the Aldie's Porch Plan, PCI - 20008
- 4 bds
- 4 ba
- 4,065 sqft
Paramount Construction - Greenbrier Model - Ideal for Downsizing Plan, PCI - 20008
- 4 bds
- 4 ba
- 3,939 sqft
Paramount Construction - Oakmere Model - 1st Floor BR Option Plan, PCI - 20008
- 5 bds
- 5 ba
- 3,950 sqft
Paramount Construction - Sunlit Days in the Stoneford Farmhouse Plan, PCI - 20008
- 5 bds
- 6 ba
- 4,885 sqft
Paramount Construction - East Model - Traditional Center Hall Colonial Plan, PCI - 20007
- 5 bds
- 5 ba
- 4,587 sqft
Paramount Construction - The Lenox: Stone and Timber, Modern Calm Plan, PCI - 20007
- 5 bds
- 5 ba
- 4,580 sqft
Paramount Construction - Stone and Timber Ease at the Lenox Plan, PCI - 20008
- 5 bds
- 5 ba
- 4,580 sqft
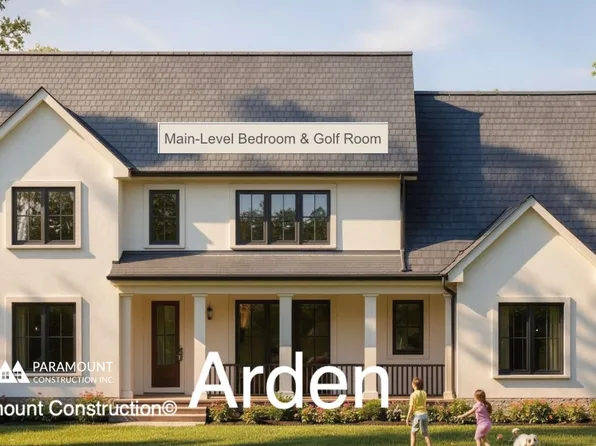
Paramount Construction - Arden Model - First Floor Bedroom & Golf Room Plan, PCI - 20007
- 6 bds
- 6 ba
- 5,458 sqft
Paramount Construction - Wake on the Main Floor in the Eaton Plan, PCI - 20007
- 5 bds
- 5 ba
- 4,999 sqft
Paramount Construction - Oakmere Model - 1st Floor BR Option Plan, PCI - 20007
- 5 bds
- 5 ba
- 3,950 sqft
Paramount Construction - Sandstone Model - SideLoad Garage Plan, PCI - 20007
- 5 bds
- 5 ba
- 4,885 sqft
Paramount Construction - Plainview - Stucco Modern Farmhouse Plan, PCI - 20007
- 5 bds
- 5 ba
- 5,267 sqft
Paramount Construction - Sandstone Model - SideLoad Garage Plan, PCI - 20008
- 5 bds
- 5 ba
- 4,885 sqft
Paramount Construction - The Stoneford, Where Light Moves Freely Plan, PCI - 20007
- 5 bds
- 6 ba
- 4,885 sqft
Paramount Construction - East Model - Traditional Center Hall Colonial Plan, PCI - 20008
- 5 bds
- 5 ba
- 4,587 sqft
Paramount Construction - Stoneford Farmhouse, Light and Easy Living Plan, PCI - 20007
- 5 bds
- 6 ba
- 4,885 sqft
Paramount Construction - Rockmere - Light, Space, DC Ease Plan, PCI - 20008
- 6 bds
- 5 ba
- 4,999 sqft
Paramount Construction - Plainview - Stucco Modern Farmhouse Plan, PCI - 20008
- 5 bds
- 5 ba
- 5,267 sqft
Paramount Construction - Foxcroft - Modern Farmhouse Plan, PCI - 20007
- 5 bds
- 5 ba
- 5,500 sqft
Paramount Construction - Shelton - Center Hall Classic Plan, PCI - 20008
- 5 bds
- 5 ba
- 4,469 sqft
Paramount Construction - Chevy Chase OPEN HOUSE Sat & Sun Plan, PCI - 20008
- 6 bds
- 6 ba
- 5,711 sqft
Paramount Construction
to get email alerts when listings hit the market.