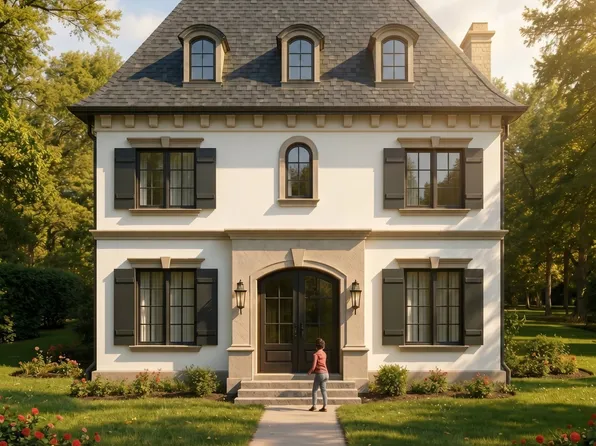
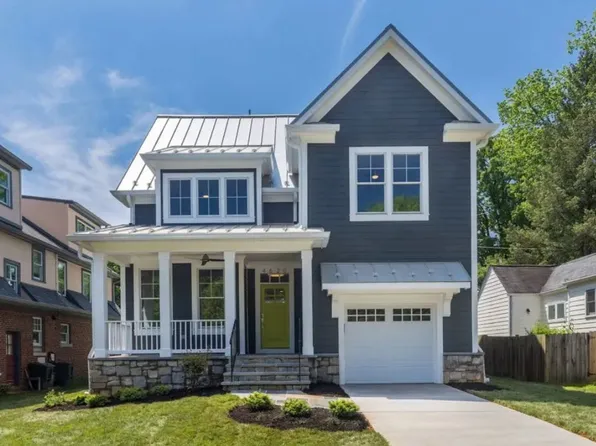
New Construction Homes in 20522
342 results
- Foxcroft - Modern Farmhouse Plan, PCI - 20007
- 5 bds
- 5 ba
- 5,500 sqft
Paramount Construction Loading...
- Shelton - Center Hall Classic Plan, PCI - 20008
- 5 bds
- 5 ba
- 4,469 sqft
Paramount Construction - Chevy Chase OPEN HOUSE Sat & Sun Plan, PCI - 20008
- 6 bds
- 6 ba
- 5,711 sqft
Paramount Construction - Edgemont with First Floor Primary Suite Plan, PCI - 20007
- 5 bds
- 5 ba
- 5,100 sqft
Paramount Construction - Edgemont with Side-Load Courtyard Garage Plan, PCI - 20008
- 5 bds
- 5 ba
- 5,100 sqft
Paramount Construction - Pershing Home - Wide Front Elevation Plan, PCI - 20007
- 5 bds
- 4 ba
- 4,156 sqft
Paramount Construction - Pershing Home - Front Covered Porch Plan, PCI - 20008
- 5 bds
- 4 ba
- 4,156 sqft
Paramount Construction - Wide Transitional Elevation - The Brookstone Plan, PCI - 20008
- 5 bds
- 5 ba
- 5,606 sqft
Paramount Construction - Brookstone Center Hall Plan - Modern Living Plan, PCI - 20007
- 5 bds
- 5 ba
- 5,606 sqft
Paramount Construction Loading...
- New Homes & Home Plans w/ 1st-Floor Bedrooms Plan, PCI - 20007
- 4 bds
- 4 ba
- 4,000 sqft
Paramount Construction - The Page: Single-Level Living Made Simple Plan, PCI - 20008
- 3 bds
- 4 ba
- 2,680 sqft
Paramount Construction - Garrison - Multigenerational Living Plan, PCI - 20008
- 5 bds
- 5 ba
- 5,430 sqft
Paramount Construction - Aldie - Open Floor Plan for Downsizers Plan, PCI - 20007
- 4 bds
- 5 ba
- 4,069 sqft
Paramount Construction - Runnymeade - Arched Entry Beneath Swept Roofline Plan, PCI - 20008
- 6 bds
- 6 ba
- 4,583 sqft
Paramount Construction - Aldie - Perfect Small Home, Open Floor Plan, PCI - 20008
- 4 bds
- 5 ba
- 4,069 sqft
Paramount Construction - First Floor Primary Suite Plan, PCI - 20008
- 3 bds
- 4 ba
- 4,000 sqft
Paramount Construction - First Floor Primary Suite Plan, PCI - 20007
- 3 bds
- 4 ba
- 4,000 sqft
Paramount Construction - Buckwood - First Floor Primary Suite, New Build Plan, PCI - 20007
- 4 bds
- 4 ba
- 3,372 sqft
Paramount Construction - Downsizing? Buckwood Is Your Perfect New Home Plan, PCI - 20008
- 4 bds
- 4 ba
- 3,372 sqft
Paramount Construction - Kreeger - Brick Elevation Plan, PCI - 20008
- 6 bds
- 6 ba
- 5,943 sqft
Paramount Construction - Blackthorn - Ideal for Downsizing Plan, PCI - 20007
- 5 bds
- 4 ba
- 3,850 sqft
Paramount Construction - Blackthorn - Ideal for Downsizing Plan, PCI - 20008
- 5 bds
- 4 ba
- 3,850 sqft
Paramount Construction - Runnymeade - In-Law Suite Plan, PCI - 20008
- 6 bds
- 6 ba
- 4,583 sqft
Paramount Construction - Evers - Guest Suite on First Floor Plan, PCI - 20007
- 5 bds
- 5 ba
- 5,799 sqft
Paramount Construction - Kreeger: Timeless Brick, Modern Ease Plan, PCI - 20007
- 6 bds
- 6 ba
- 5,943 sqft
Paramount Construction - Live Easy on One Level in the Evers Plan, PCI - 20008
- 5 bds
- 5 ba
- 5,799 sqft
Paramount Construction - The Evers: Single-Level Living Made Easy Plan, PCI - 20007
- 5 bds
- 5 ba
- 5,799 sqft
Paramount Construction - The Evers - Live Easy on One Level Plan, PCI - 20008
- 5 bds
- 5 ba
- 5,799 sqft
Paramount Construction - The Evers: Single-Level Living Made Easy Plan, PCI - 20007
- 5 bds
- 5 ba
- 5,799 sqft
Paramount Construction - Evers - Guest Suite on First Floor Plan, PCI - 20008
- 5 bds
- 5 ba
- 5,799 sqft
Paramount Construction - Evers: Single-Level Living Made Easy Plan, PCI - 20007
- 5 bds
- 5 ba
- 5,799 sqft
Paramount Construction - Holiday - Arched Entry, Timeless French Country Plan, PCI - 20008
- 5 bds
- 5 ba
- 4,475 sqft
Paramount Construction - Classic Proportions - Palisade French Design Plan, PCI - 20008
- 6 bds
- 6 ba
- 3,955 sqft
Paramount Construction
to get email alerts when listings hit the market.