20586 Single Family Homes
347 results
- Volta Modern Farmhouse Made for In-City Lots Plan, PCI - 20008
- 6 bds
- 6 ba
- 5,715 sqft
Paramount Construction Loading...
- Volta - Arched Masonry Entry, Modern Farmhouse Plan, PCI - 20007
- 6 bds
- 6 ba
- 5,715 sqft
Paramount Construction - Barra Model - First Floor Bedroom Plan, PCI - 20007
- 6 bds
- 7 ba
- 7,200 sqft
Paramount Construction - Shelton - Center Hall Classic Plan, PCI - 20008
- 5 bds
- 5 ba
- 4,469 sqft
Paramount Construction - Culpeper: Light-Filled Living, One Level Plan, PCI - 20007
- 5 bds
- 5 ba
- 3,542 sqft
Paramount Construction - The Battery-park Porch Made for Lingering Plan, PCI - 20008
- 5 bds
- 4 ba
- 4,700 sqft
Paramount Construction - Nevis - French Country, Cast-Stone Quoin Facade Plan, PCI - 20007
- 6 bds
- 7 ba
- 6,075 sqft
Paramount Construction - Pershing - Wide Porch Arts & Crafts Architecture Plan, PCI - 20008
- 5 bds
- 5 ba
- 4,103 sqft
Paramount Construction Loading...
- Culpeper Model - Contemporary Home Plan, PCI - 20008
- 5 bds
- 5 ba
- 3,542 sqft
Paramount Construction - Taylor - Arts & Crafts Model Plan, PCI - 20008
- 5 bds
- 5 ba
- 3,937 sqft
Paramount Construction - Taylor - Arts & Crafts Model Plan, PCI - 20007
- 5 bds
- 5 ba
- 3,937 sqft
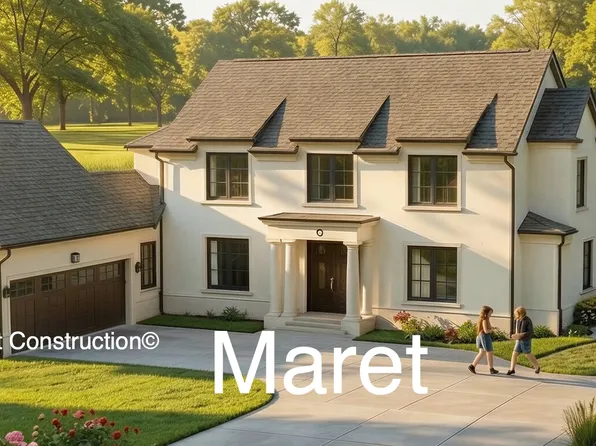
Paramount Construction - French Country Maret - Primary Suite First Level Plan, PCI - 20008
- 6 bds
- 7 ba
- 6,255 sqft
Paramount Construction - Settle Into the Culpeper, All on One Floor Plan, PCI - 20008
- 5 bds
- 5 ba
- 3,542 sqft
Paramount Construction - Settle Into the Taylor's Warm Character Plan, PCI - 20008
- 5 bds
- 5 ba
- 3,937 sqft
Paramount Construction - The Taylor: Handcrafted Comfort, Light Days Plan, PCI - 20007
- 5 bds
- 5 ba
- 3,937 sqft
Paramount Construction - Settle Into the Taylor's Warm, Easy Rooms Plan, PCI - 20008
- 5 bds
- 5 ba
- 3,937 sqft
Paramount Construction - Taylor - Arts & Crafts Model Plan, PCI - 20008
- 5 bds
- 5 ba
- 3,937 sqft
Paramount Construction - Pershing - Wide Porch Arts & Crafts Architecture Plan, PCI - 20007
- 5 bds
- 5 ba
- 4,103 sqft
Paramount Construction - Rockmere - Contemporary Clean Design, Open Plan, PCI - 20008
- 5 bds
- 5 ba
- 3,995 sqft
Paramount Construction - Shelton - Center Hall Classic Plan, PCI - 20007
- 5 bds
- 5 ba
- 4,469 sqft
Paramount Construction - Battery Park - Large Front Porch Plan, PCI - 20008
- 5 bds
- 4 ba
- 4,700 sqft
Paramount Construction - Stoneford Home Plan Made for In-City Living Plan, PCI - 20007
- 5 bds
- 5 ba
- 4,885 sqft
Paramount Construction - Edgemont - First Floor Primary Suite Plan, PCI - 20007
- 5 bds
- 5 ba
- 5,100 sqft
Paramount Construction - Rockmere - Large Windows, Contemporary Design Plan, PCI - 20007
- 5 bds
- 5 ba
- 3,995 sqft
Paramount Construction - Room to Breathe in the Culpeper Plan, PCI - 20008
- 5 bds
- 5 ba
- 3,542 sqft
Paramount Construction - Culpeper Model - Contemporary Home Plan, PCI - 20007
- 5 bds
- 5 ba
- 3,542 sqft
Paramount Construction - Battery Park - Large Front Porch Plan, PCI - 20007
- 5 bds
- 4 ba
- 4,700 sqft
Paramount Construction - East Model - Traditional Center Hall Colonial Plan, PCI - 20008
- 5 bds
- 5 ba
- 4,587 sqft
Paramount Construction - Rockmere - Light, Space, DC Ease Plan, PCI - 20008
- 6 bds
- 5 ba
- 4,999 sqft
Paramount Construction - Plainview - Stucco Modern Farmhouse Plan, PCI - 20008
- 5 bds
- 5 ba
- 5,267 sqft
Paramount Construction - Taylor - Arts & Crafts Model Plan, PCI - 20007
- 5 bds
- 5 ba
- 3,937 sqft
Paramount Construction - Culpeper Model - Contemporary Home Plan, PCI - 20007
- 5 bds
- 5 ba
- 3,542 sqft
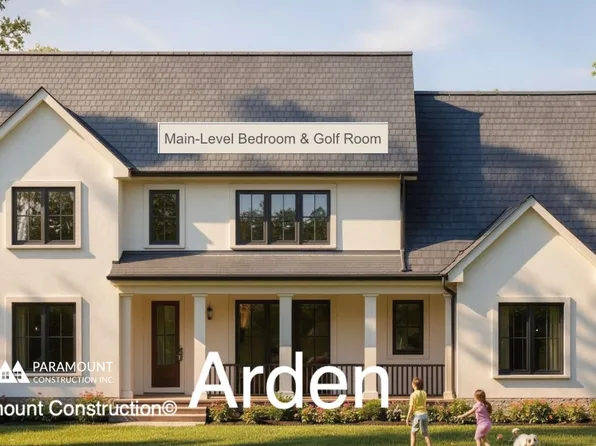
Paramount Construction - Arden Model - First Floor Bedroom & Golf Room Plan, PCI - 20007
- 6 bds
- 6 ba
- 5,458 sqft
Paramount Construction - Sandstone Model - SideLoad Garage Plan, PCI - 20007
- 5 bds
- 5 ba
- 4,885 sqft
Paramount Construction - Sandstone Model - SideLoad Garage Plan, PCI - 20008
- 5 bds
- 5 ba
- 4,885 sqft
Paramount Construction - Stoneford Farmhouse, Light and Easy Living Plan, PCI - 20007
- 5 bds
- 6 ba
- 4,885 sqft
Paramount Construction
to get email alerts when listings hit the market.