- 7 bds
- 8 ba
- 7,100 sqft
Washington DC Luxury Homes
3,755 results
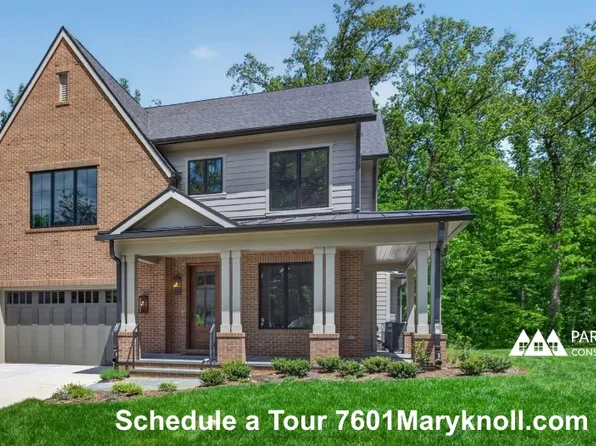
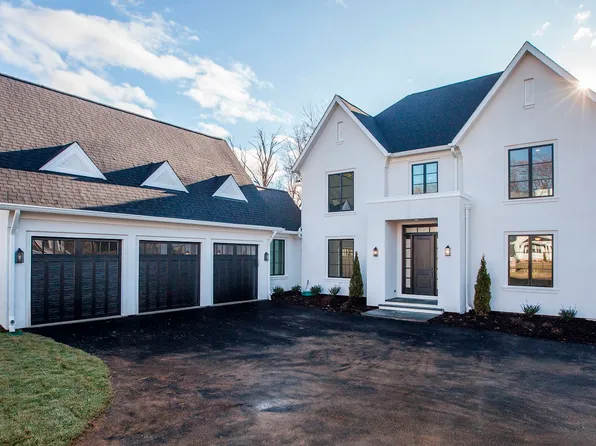
- New Build Cresthaven - Guest Suite on Main Level Plan, PCI - 20008Paramount Construction
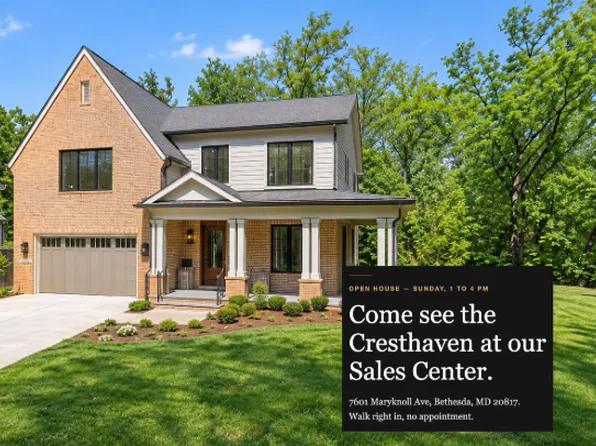
- Cresthaven Home - Guest Suite on the Main Level Plan, PCI - 20007
- 7 bds
- 8 ba
- 7,100 sqft
Paramount Construction Loading...
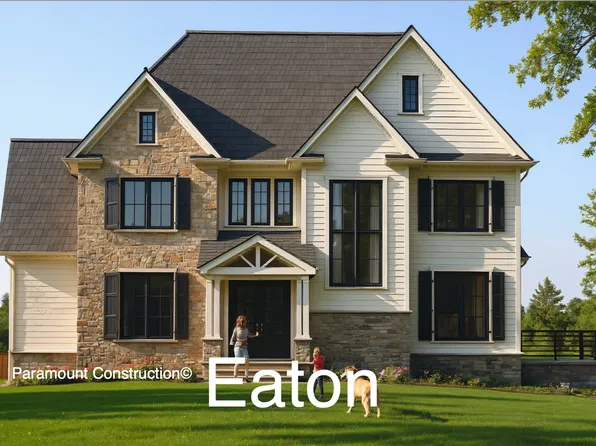
- Eaton - Designed for Multi-Generational Living Plan, PCI - 20008
- 5 bds
- 6 ba
- 5,083 sqft
Paramount Construction - Multi-Generational Living in the New Eaton Plan, PCI - 20007
- 5 bds
- 6 ba
- 5,083 sqft
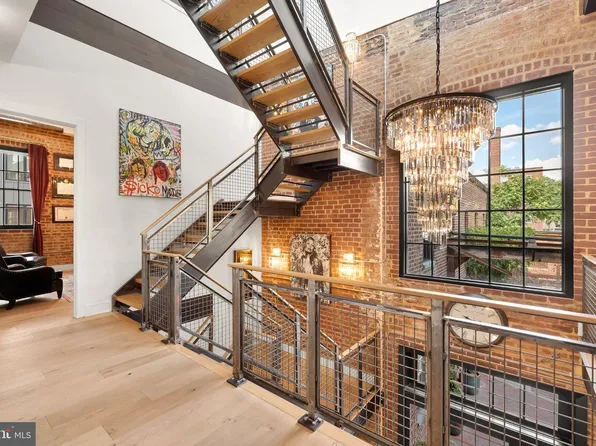
Paramount Construction - 774 Girard St NW #7W, Washington, DC 20001
- 3 bds
- 4 ba
- 5,077 sqft
TTR SOTHEBY'S INTERNATIONAL REALTY - Cresthaven Modern Farmhouse - 1st Floor Bedroom Plan, PCI - 20007
- 7 bds
- 8 ba
- 7,100 sqft
Paramount Construction - 1st Floor Bedroom in a Cresthaven Modern Farmhouse Plan, PCI - 20008
- 7 bds
- 8 ba
- 7,100 sqft
Paramount Construction - Maret - First-Floor Primary Suite Plan, PCI - 20007
- 6 bds
- 7 ba
- 6,255 sqft
Paramount Construction - French Country Maret - Primary Suite First Level Plan, PCI - 20008
- 6 bds
- 7 ba
- 6,255 sqft
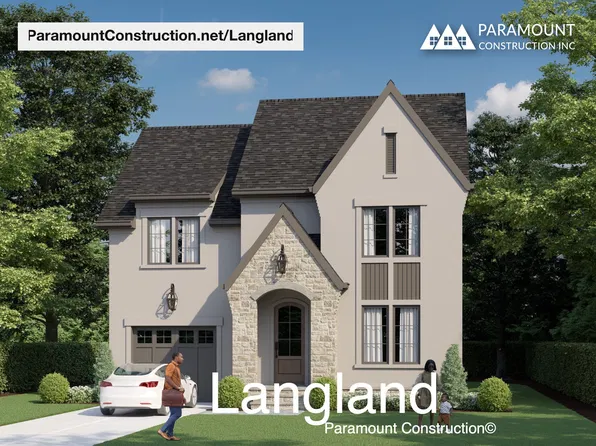
Paramount Construction - Langland - Stone Exterior, Home Office Plan, PCI - 20007
- 6 bds
- 6 ba
- 5,274 sqft
Paramount Construction Loading...
- Langland - Stone Exterior, Steep Rooflines Plan, PCI - 20008
- 6 bds
- 6 ba
- 5,274 sqft
Paramount Construction - Langland - Stone Exterior, Home Office Plan, PCI - 20007
- 6 bds
- 6 ba
- 5,274 sqft
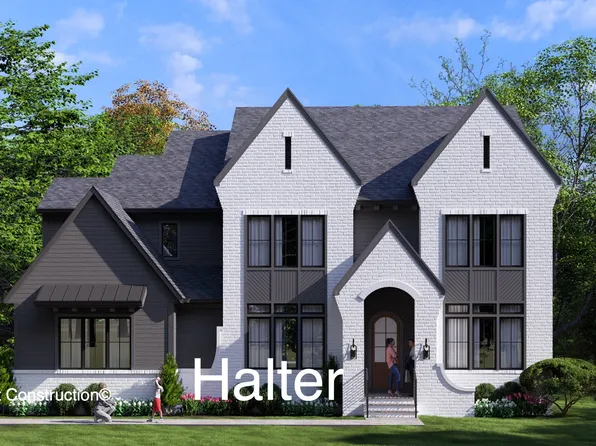
Paramount Construction - Modern Farmhouse Halter - Center Hall Floor Plan, PCI - 20008
- 5 bds
- 6 ba
- 5,900 sqft
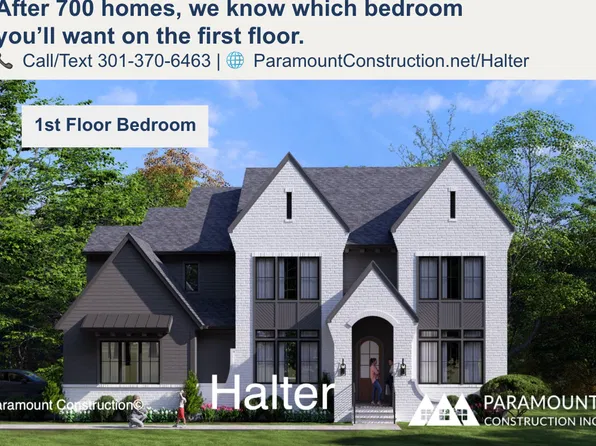
Paramount Construction - Center Hall Plan Halter - Modern Farmhouse Style Plan, PCI - 20007
- 5 bds
- 6 ba
- 5,900 sqft
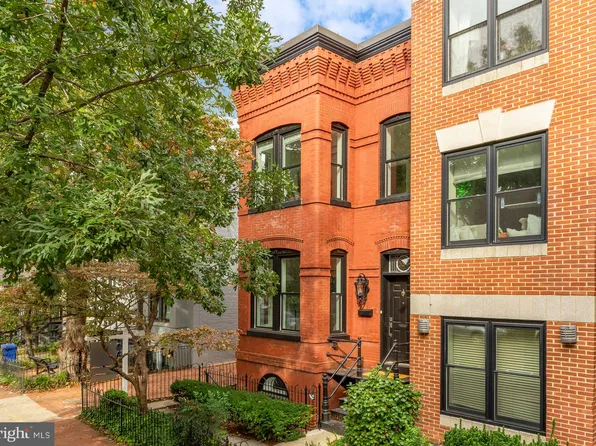
Paramount Construction - 329 8th St NE, Washington, DC 20002
- 5 bds
- 5 ba
- 5,370 sqft
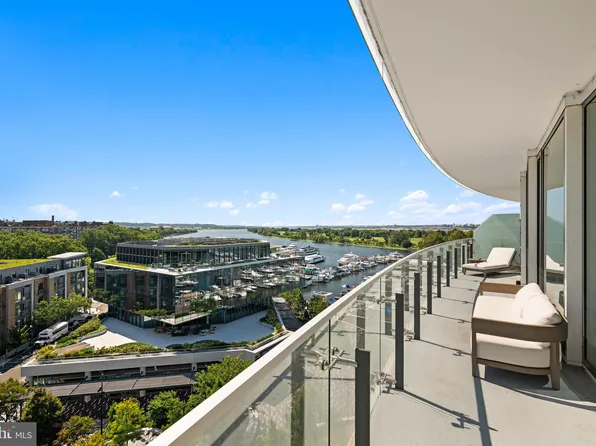
TTR SOTHEBY'S INTERNATIONAL REALTY - 601 Wharf St SW Unit 903, Washington, DC 20024
- 3 bds
- 4 ba
- 1,840 sqft
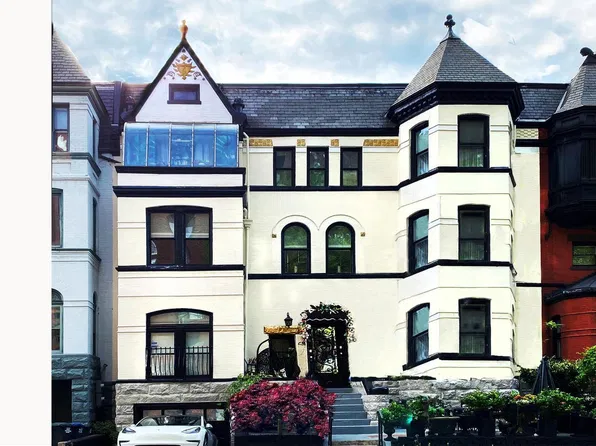
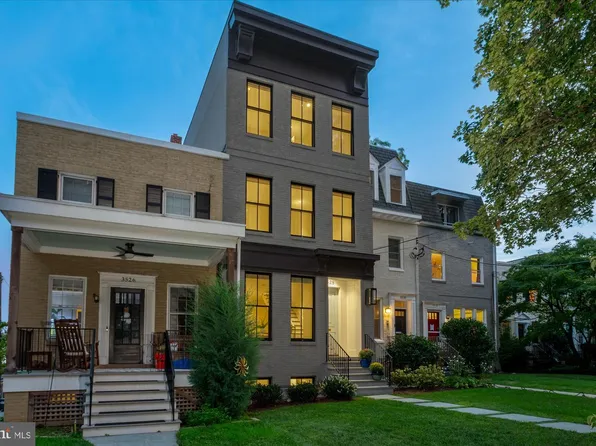
WASHINGTON FINE PROPERTIES, LLC - 1016 22nd St NW, Washington, DC 20037
- 7 bds
- 6 ba
- 3,328 sqft
REALTY ADVANTAGE OF MARYLAND LLC - 3-Car Sideload Garage & Guest Suite - Roseland Plan, PCI - 20007
- 7 bds
- 8 ba
- 7,001 sqft
Paramount Construction - 1st Fl Guest Suite & 3-Car Sideload - Roseland Plan, PCI - 20008
- 7 bds
- 8 ba
- 7,001 sqft
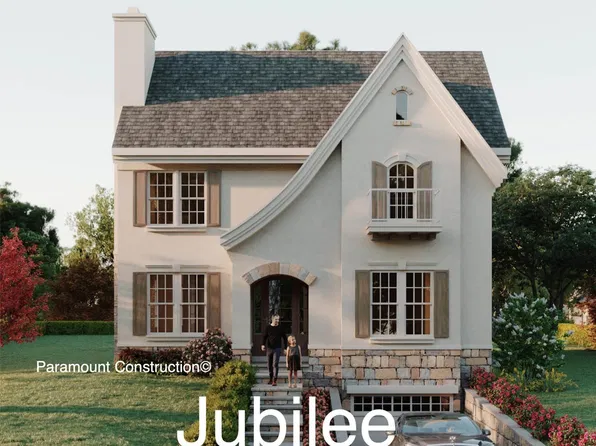
Paramount Construction - Jubilee - Warm Stone, Timeless French Country Plan, PCI - 20007
- 5 bds
- 5 ba
- 5,157 sqft
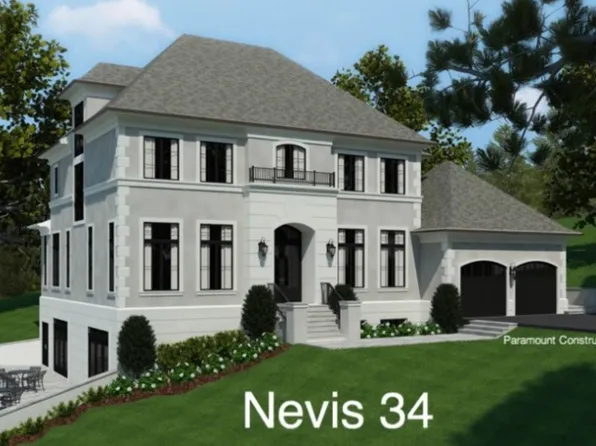
Paramount Construction - The Nevis - French Contemporary Living Plan, PCI - 20007
- 6 bds
- 7 ba
- 6,075 sqft
Paramount Construction - Light-Filled Living in the Nevis Plan, PCI - 20008
- 6 bds
- 7 ba
- 6,075 sqft
Paramount Construction - The Nevis, French Contemporary Living Plan, PCI - 20007
- 6 bds
- 7 ba
- 6,075 sqft
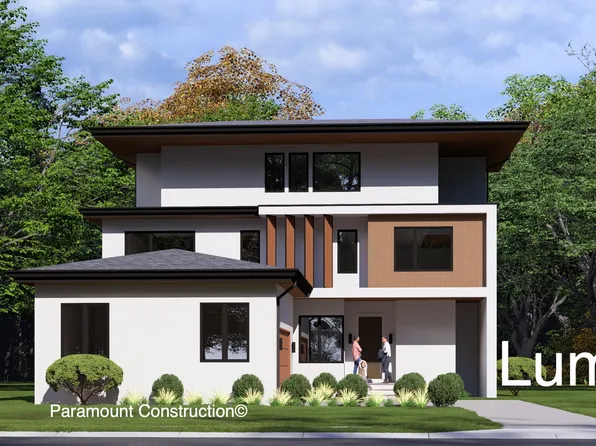
Paramount Construction - Lumen: Modern Geometry, Hidden Parking Plan, PCI - 20007
- 5 bds
- 6 ba
- 6,575 sqft
Paramount Construction - Sleek Lumen With Garage Off to the Side Plan, PCI - 20008
- 5 bds
- 6 ba
- 6,575 sqft
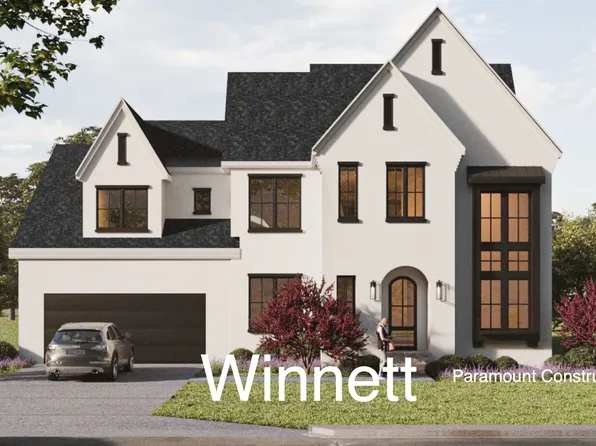
Paramount Construction - The Winnett: French Country Warmth at Home Plan, PCI - 20007
- 6 bds
- 7 ba
- 6,588 sqft
Paramount Construction - Graceful French Country Living, The Winnett Plan, PCI - 20008
- 6 bds
- 7 ba
- 6,588 sqft
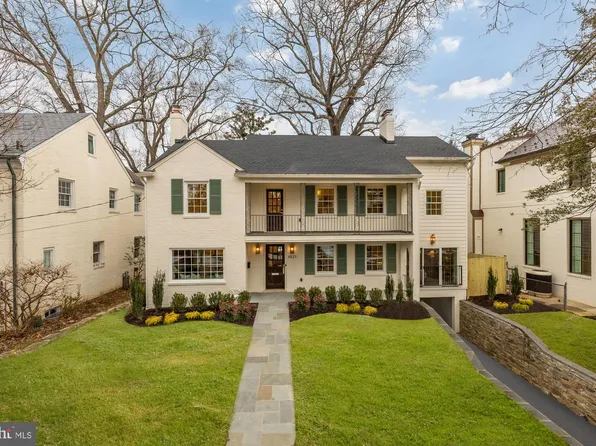
Paramount Construction - 3528 Whitehaven Pkwy NW, Washington, DC 20007
- 5 bds
- 6 ba
- 4,370 sqft
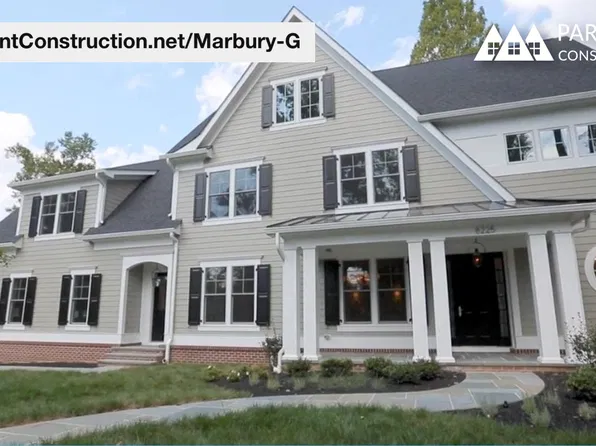
WASHINGTON FINE PROPERTIES, LLC - Open-Concept Great Room, Coffered - Marbury-G Plan, PCI - 20008
- 6 bds
- 5 ba
- 4,828 sqft
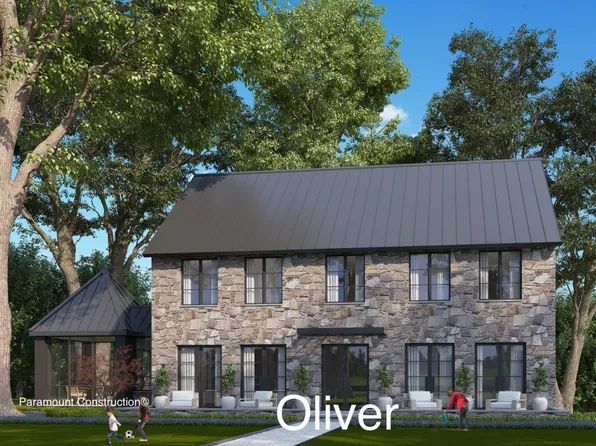
Paramount Construction - Oliver - Restrained Design, Stone-Steel Front Plan, PCI - 20007
- 4 bds
- 5 ba
- 4,420 sqft
Paramount Construction - Stone & Steel Farmhouse Elevation - Oliver Plan, PCI - 20008
- 4 bds
- 5 ba
- 4,420 sqft
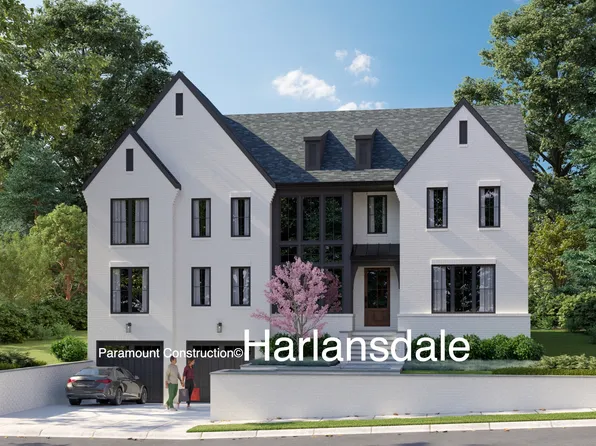
Paramount Construction - Modern Lines, Easy Living: Harlansdale Plan, PCI - 20008
- 5 bds
- 5 ba
- 5,235 sqft
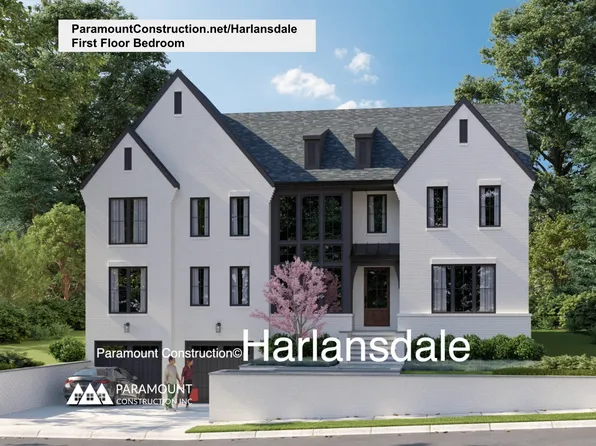
Paramount Construction - The Harlansdale Turns Every Head Plan, PCI - 20007
- 5 bds
- 5 ba
- 5,235 sqft
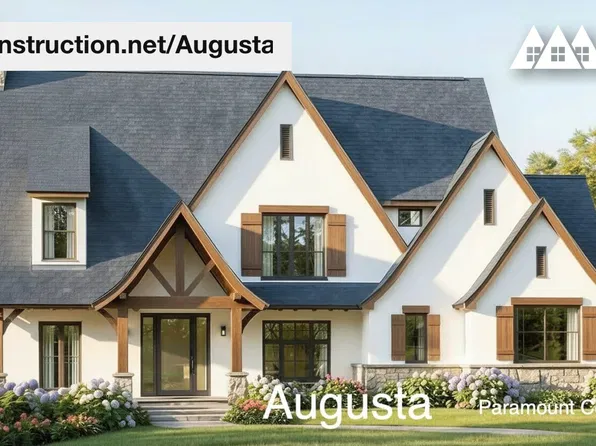
Paramount Construction - Augusta - Stone & Stucco, 4-Bedroom French Country Plan, PCI - 20007
- 4 bds
- 5 ba
- 4,250 sqft
Paramount Construction - Augusta - 4 Bedrooms, Layout Grows With Family Plan, PCI - 20008
- 4 bds
- 5 ba
- 4,250 sqft
Paramount Construction

The data relating to real estate for sale on this website appears in part through the BRIGHT Internet Data Exchange program, a voluntary cooperative exchange of property listing data between licensed real estate brokerage firms, and is provided by BRIGHT through a licensing agreement. Listing information is from various brokers who participate in the Bright MLS IDX program and not all listings may be visible on the site. The property information being provided on or through the website is for the personal, non-commercial use of consumers and such information may not be used for any purpose other than to identify prospective properties consumers may be interested in purchasing. Some properties which appear for sale on the website may no longer be available because they are for instance, under contract, sold or are no longer being offered for sale. Property information displayed is deemed reliable but is not guaranteed. Copyright 2026 Bright MLS, Inc. [Click here for more information](/mls-disclaimers/#5632)