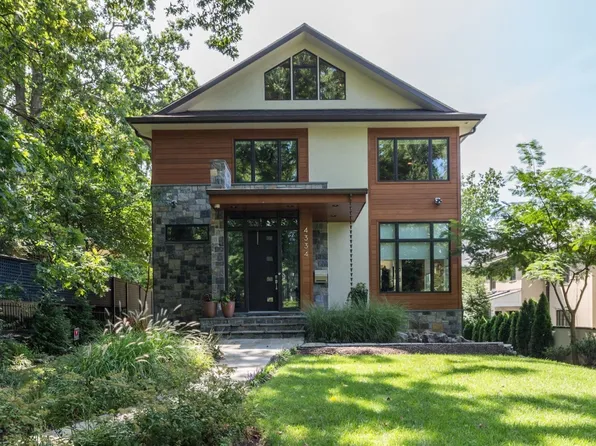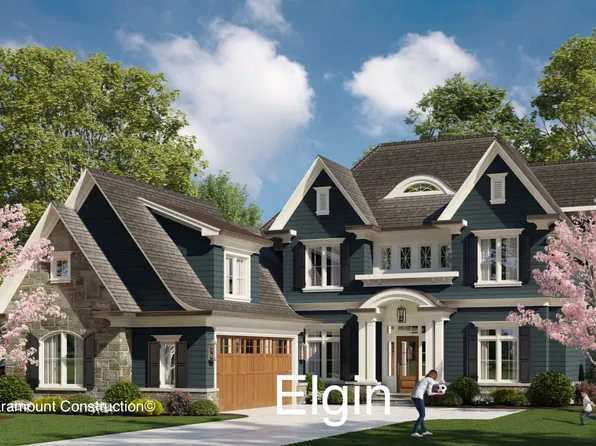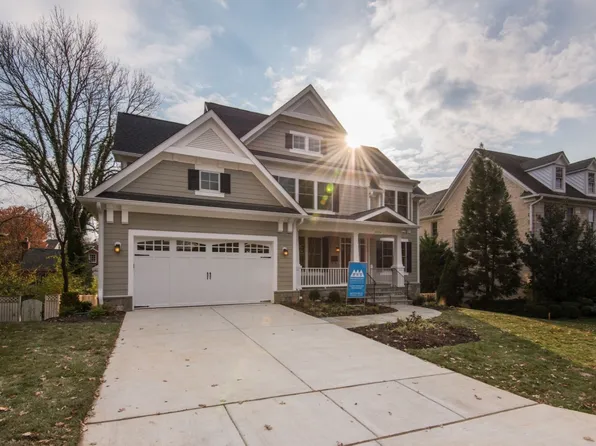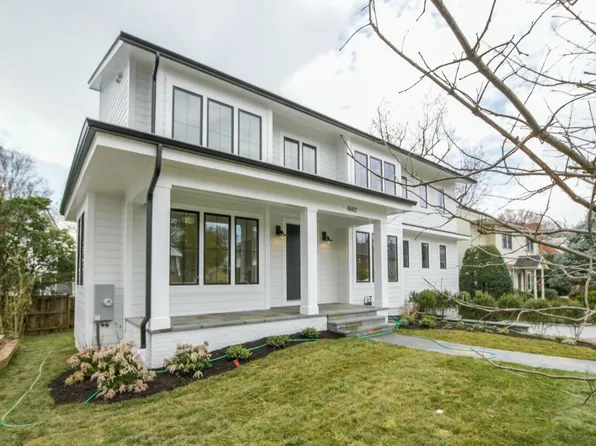

Westmoreland Hills Bethesda Newest Real Estate Listings
541 results
- Westport - First & Second Floor Primary Suites Plan, PCI - 20816
- 5 bds
- 5 ba
- 5,336 sqft
Paramount Construction Loading...
- Upland - Open Modern Floor Plan, Smaller Lot Plan, PCI - 20816
- 5 bds
- 5 ba
- 4,701 sqft
Paramount Construction - Westport - Lower Level In-Law Suite, Own Entrance Plan, PCI - 20815
- 5 bds
- 5 ba
- 5,336 sqft
Paramount Construction - Westport Contemporary - In-Law Suite, Own Entry Plan, PCI -20016
- 5 bds
- 5 ba
- 5,336 sqft
Paramount Construction - Upland - Made for Smaller City Lots, Open Plan, PCI - 20815
- 5 bds
- 5 ba
- 4,701 sqft
Paramount Construction Loading...
- Pershing - Covered Front Porch, Wide Elevation Plan, PCI - 20815
- 5 bds
- 4 ba
- 4,156 sqft
Paramount Construction - Pershing Arts & Crafts - Front Covered Porch Plan, PCI - 20817
- 5 bds
- 4 ba
- 4,156 sqft
Paramount Construction - Pershing Arts & Crafts - Wide Front Elevation Plan, PCI - 20816
- 5 bds
- 4 ba
- 4,156 sqft
Paramount Construction - Lindley Arts & Crafts - Open Floor Plan, PCI - 20815
- 5 bds
- 5 ba
- 4,251 sqft
Paramount Construction - Pershing - Wide Elevation, Front Covered Porch Plan, PCI -20016
- 5 bds
- 4 ba
- 4,156 sqft
Paramount Construction - 3-Car Side-Load Garage - Granby Arts & Crafts Plan, PCI - 20816
- 5 bds
- 6 ba
- 5,648 sqft
Paramount Construction - Granby - Wide Elevation, 3-Car Side-Load Garage Plan, PCI - 20815
- 5 bds
- 6 ba
- 5,648 sqft
Paramount Construction - Start survey
Help others discover what makes this neighborhood unique.
Fill out a short survey to help others know what it's like to live here. - Lindley - First-Floor Bedroom Suite Option Plan, PCI - 20817
- 5 bds
- 5 ba
- 4,251 sqft
Paramount Construction - Lindley Arts & Crafts - Wide Porch Plan, PCI - 20816
- 5 bds
- 5 ba
- 4,251 sqft
Paramount Construction - 3-Car Side-Load Garage, Wide Elevation - Granby Plan, PCI -20016
- 5 bds
- 6 ba
- 5,648 sqft
Paramount Construction - Upland - Open Modern Plan for a Smaller Lot Plan, PCI -20016
- 5 bds
- 5 ba
- 4,701 sqft
Paramount Construction - Wide Impressive Front Elevation - Granby Plan, PCI - 20817
- 5 bds
- 6 ba
- 5,648 sqft
Paramount Construction - Sleek Harwood, Sleep on the Main Level Plan, PCI -20016
- 4 bds
- 4 ba
- 4,749 sqft
Paramount Construction - Shelton - Center Hall Classic Plan, PCI - 20815
- 5 bds
- 5 ba
- 4,469 sqft
Paramount Construction - Shelton - Center Hall Classic Plan, PCI -20016
- 5 bds
- 5 ba
- 4,469 sqft
Paramount Construction - Shelton - Center Hall Classic Plan, PCI - 20816
- 5 bds
- 5 ba
- 4,469 sqft
Paramount Construction - Lindley - Wide Porch, Arts & Crafts Open Plan, PCI -20016
- 5 bds
- 5 ba
- 4,251 sqft
Paramount Construction - Garrison - Multigenerational Living Plan, PCI - 20816
- 5 bds
- 5 ba
- 5,430 sqft
Paramount Construction - Westport - In-Law Suite With Its Own Entrance Plan, PCI - 20817
- 5 bds
- 5 ba
- 5,336 sqft
Paramount Construction - Upland - Smaller City Lot, Open Modern Plan, PCI - 20817
- 5 bds
- 5 ba
- 4,701 sqft
Paramount Construction - No Stairs to Bed in the Page Plan, PCI -20016
- 3 bds
- 4 ba
- 2,680 sqft
Paramount Construction - Aldie - Optional First Floor Living, Small Home Plan, PCI - 20817
- 4 bds
- 5 ba
- 4,069 sqft
Paramount Construction - Harwood - Open, Light Main Level, Clean Lines Plan, PCI - 20815
- 4 bds
- 4 ba
- 3,947 sqft
Paramount Construction - Harwood - One Open Kitchen-Living-Dining Flow Plan, PCI - 20816
- 4 bds
- 4 ba
- 3,947 sqft
Paramount Construction
to get email alerts when listings hit the market.