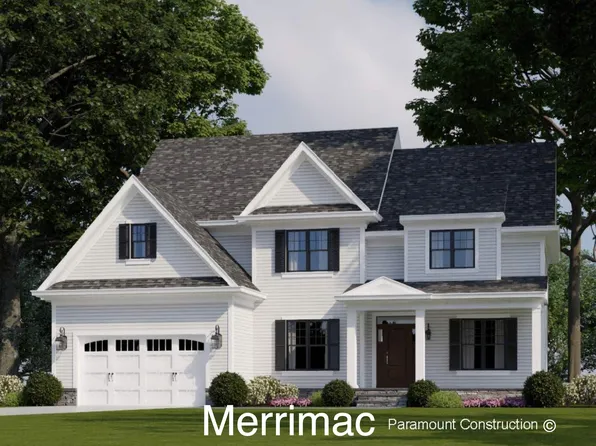
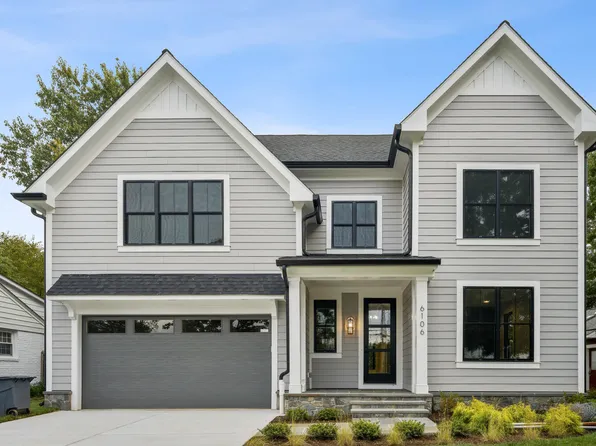
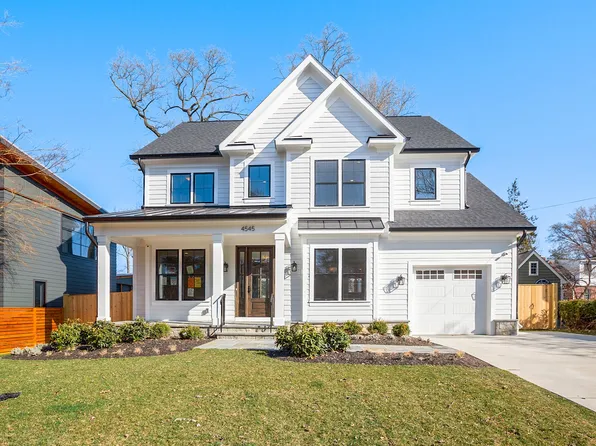
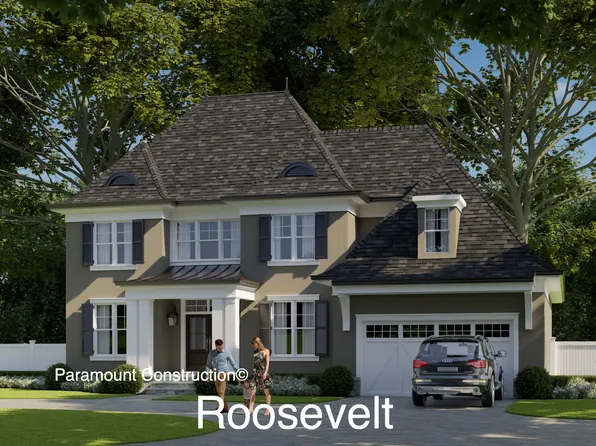
- 5 bds
- 5 ba
- 4,701 sqft
Alta Vista Terrace Bethesda Newest Real Estate Listings
461 results
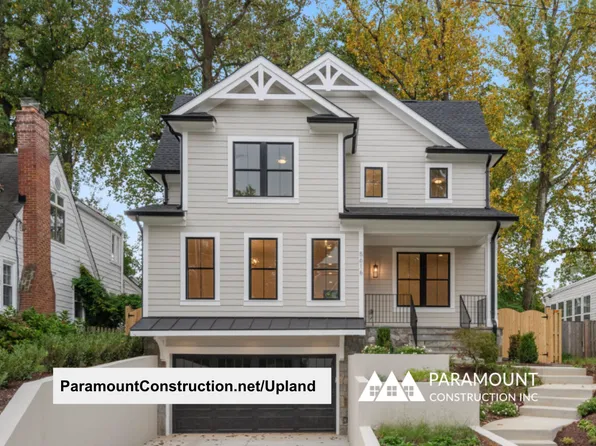
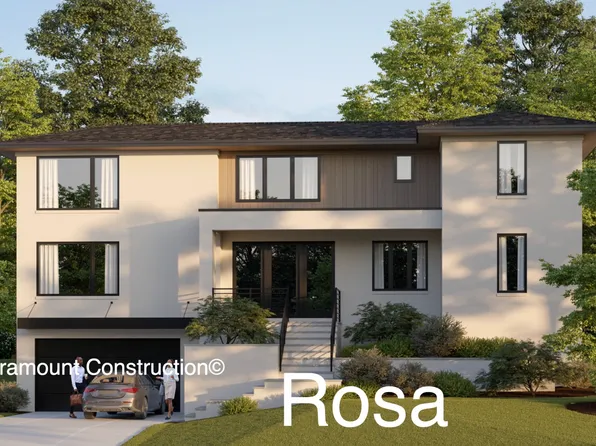
- Upland - Open Modern Plan, Fits Smaller City Lot Plan, PCI - 20814Paramount Construction
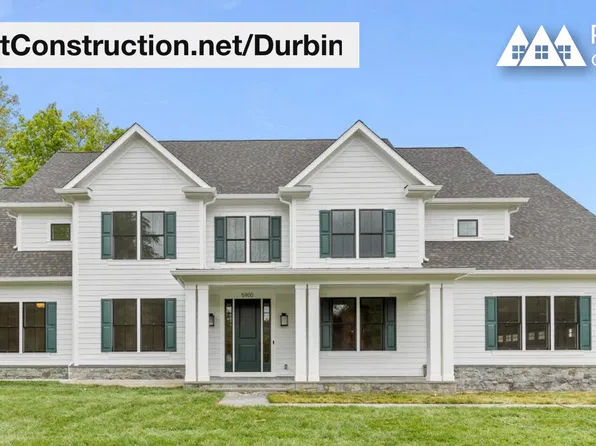
- Durbin - Arts & Crafts Trim Work Throughout Plan, PCI - 20814
- 6 bds
- 6 ba
- 6,774 sqft
Paramount Construction Loading...
- Maret - Private Wing Primary on First floor Plan, PCI -20016
- 6 bds
- 7 ba
- 6,255 sqft
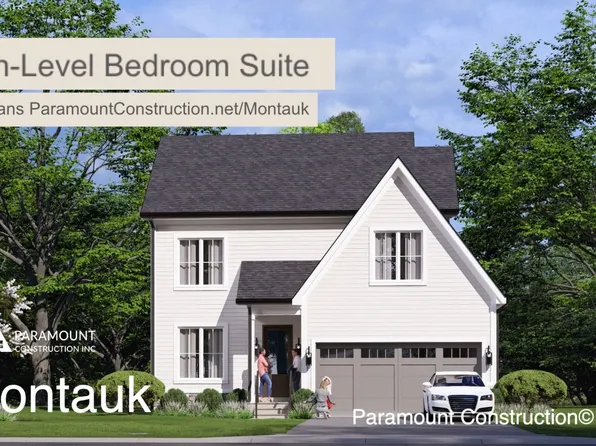
Paramount Construction - The Montauk: Stay Grounded, One Level Plan, PCI - 20817
- 6 bds
- 6 ba
- 3,380 sqft
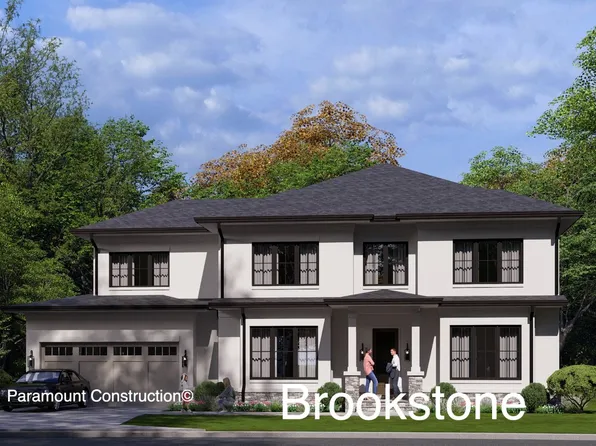
Paramount Construction - Brookstone - Wide Transitional Front Elevation Plan, PCI - 20814
- 5 bds
- 5 ba
- 5,606 sqft
Paramount Construction - Upland - Open Modern Plan for a Smaller Lot Plan, PCI -20016
- 5 bds
- 5 ba
- 4,701 sqft
Paramount Construction - Taylor - Full-Width Covered Porch, Arts & Crafts Plan, PCI - 20814
- 5 bds
- 5 ba
- 3,937 sqft
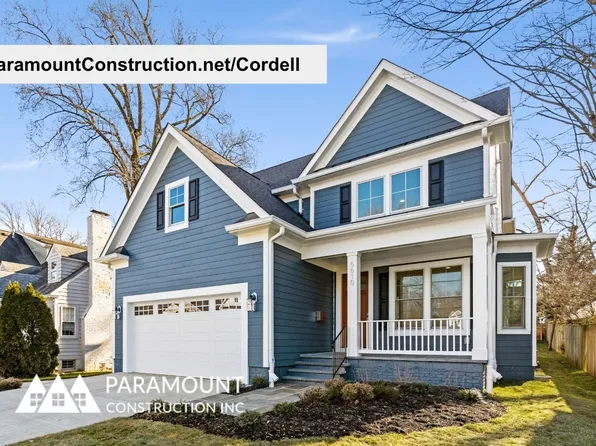
Paramount Construction - Cordell - Designed for Narrow City Lots Plan, PCI - 20817
- 4 bds
- 4 ba
- 3,939 sqft
Paramount Construction - Pershing Arts & Crafts - Front Covered Porch Plan, PCI - 20817
- 5 bds
- 4 ba
- 4,156 sqft
Paramount Construction Loading...
- Live Easy on One Floor - The Montauk Plan, PCI - 20814
- 6 bds
- 6 ba
- 3,380 sqft
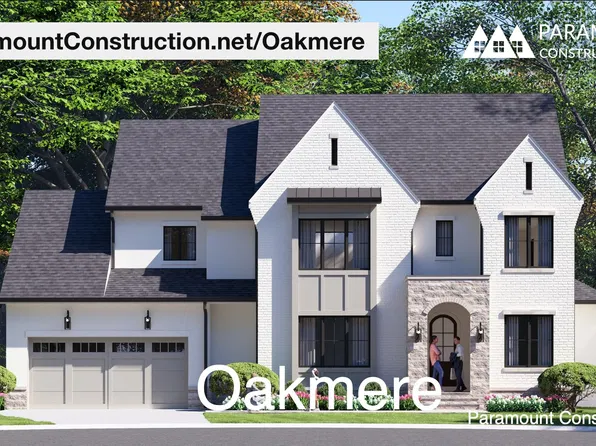
Paramount Construction - Oakmere - First-Floor Bedroom Option, Transitional Plan, PCI - 20814
- 5 bds
- 5 ba
- 3,950 sqft
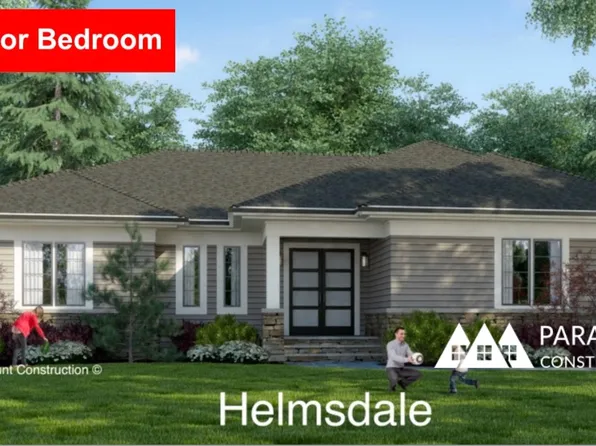
Paramount Construction - Helmsdale - One-Level Living, Primary on Main Plan, PCI - 20814
- 3 bds
- 4 ba
- 4,400 sqft
Paramount Construction - Taylor - Coffered Beam Great Room Ceilings Plan, PCI -20016
- 5 bds
- 5 ba
- 3,937 sqft
Paramount Construction - Oakmere - Option for a First-Floor Bedroom Plan, PCI -20016
- 5 bds
- 5 ba
- 3,950 sqft
Paramount Construction - Start survey
Help others discover what makes this area unique.
Fill out a short survey to help others know what it's like to live here. - Brookstone - Center Hall Plan, Wide Elevation Plan, PCI -20016
- 5 bds
- 5 ba
- 5,606 sqft
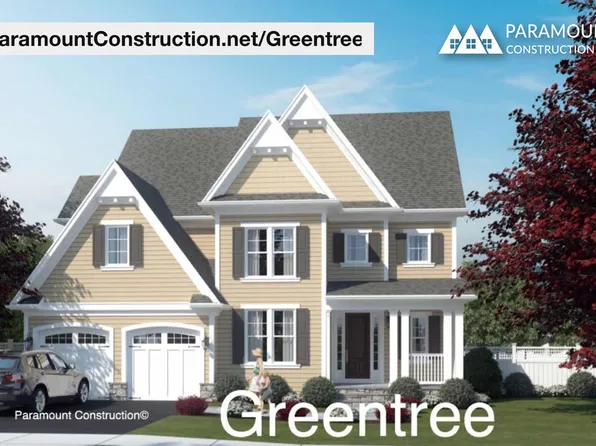
Paramount Construction - Greentree Arts & Crafts - Study w/ French Doors Plan, PCI - 20817
- 5 bds
- 5 ba
- 3,860 sqft
Paramount Construction - The Montauk: Your Bed, No Stairs Plan, PCI -20016
- 6 bds
- 6 ba
- 3,380 sqft
Paramount Construction - Rose - Arts & Crafts Gabled Rooflines Plan, PCI - 20817
- 5 bds
- 5 ba
- 4,560 sqft
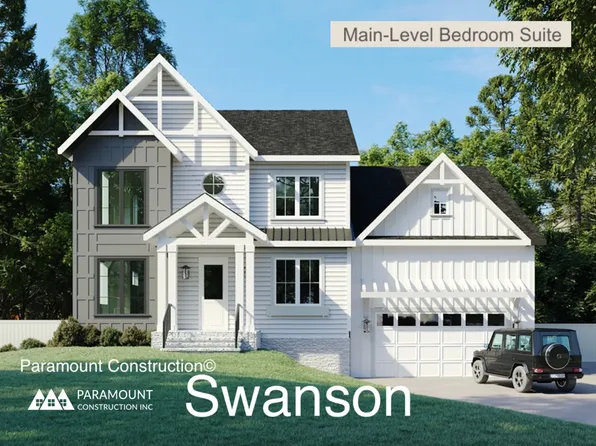
Paramount Construction - First-Floor Bed & Bath Off Main Living - Swanson Plan, PCI - 20817
- 6 bds
- 5 ba
- 5,632 sqft
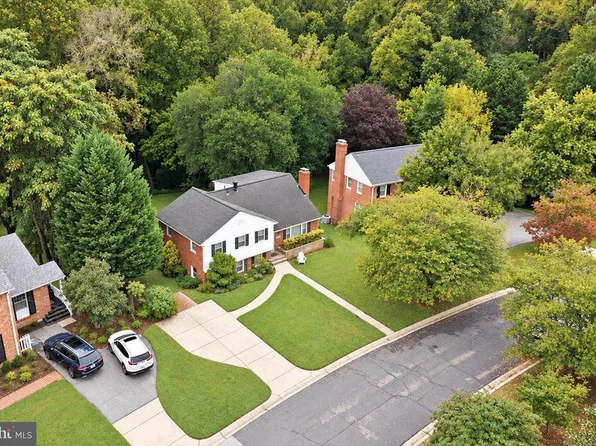
Paramount Construction - 9700 Culver St, Kensington, MD 20895
- 7 bds
- 4 ba
- 2,322 sqft
LONG & FOSTER REAL ESTATE, INC. - Rose - Gabled Arts & Crafts, Multi-Gen Plan, PCI - 20814
- 5 bds
- 5 ba
- 4,560 sqft
Paramount Construction - Pershing - Wide Front Elevation & Covered Porch Plan, PCI - 20814
- 5 bds
- 4 ba
- 4,156 sqft
Paramount Construction - Swanson - Modern Farmhouse, Main-Floor Bed/Bath Plan, PCI - 20814
- 6 bds
- 5 ba
- 5,632 sqft
Paramount Construction - Helmsdale - One-Level Living, No Stairs Home Plan, PCI -20016
- 3 bds
- 4 ba
- 4,400 sqft
Paramount Construction - Main-Level Study w/ French Doors - the Greentree Plan, PCI - 20814
- 5 bds
- 5 ba
- 3,860 sqft
Paramount Construction - Cordell Arts & Crafts - Built for Downsizing Plan, PCI - 20814
- 4 bds
- 4 ba
- 3,939 sqft
Paramount Construction - Cordell Arts & Crafts, Ideal Downsizing Home Plan, PCI -20016
- 4 bds
- 4 ba
- 3,939 sqft
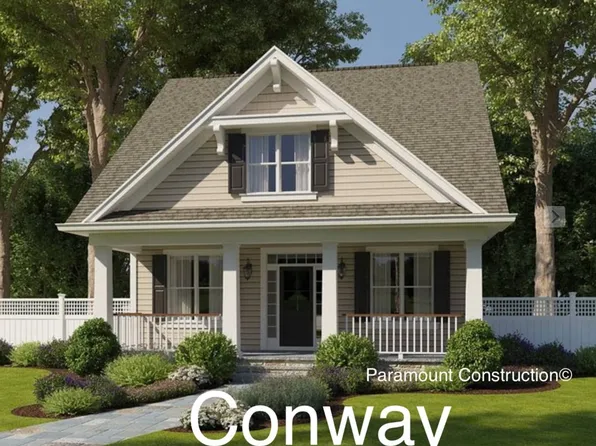
Paramount Construction - Conway - Ideal for Downsizing Buyers Plan, PCI - 20817
- 5 bds
- 4 ba
- 4,156 sqft
Paramount Construction - Pershing - Wide Elevation, Front Covered Porch Plan, PCI -20016
- 5 bds
- 4 ba
- 4,156 sqft
Paramount Construction - Runnymeade - Over-Garage Guest Suite w/ Laundry Plan, PCI - 20817
- 6 bds
- 6 ba
- 4,583 sqft
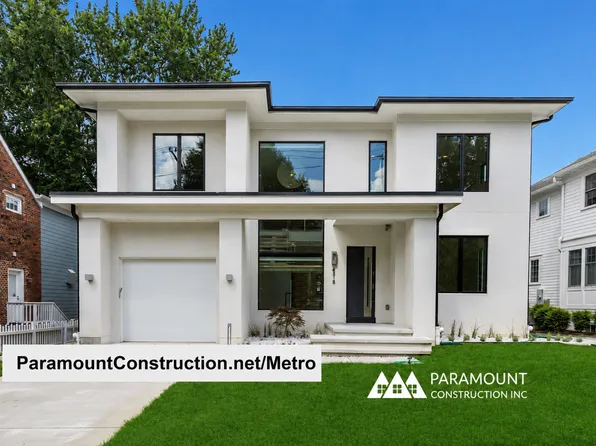
Paramount Construction - Glass Stair Tower, Two Stories - Metro Model Plan, PCI -20016
- 5 bds
- 6 ba
- 5,142 sqft
Paramount Construction - Main-Floor Bedroom & Bath - Swanson Farmhouse Plan, PCI -20016
- 6 bds
- 5 ba
- 5,632 sqft
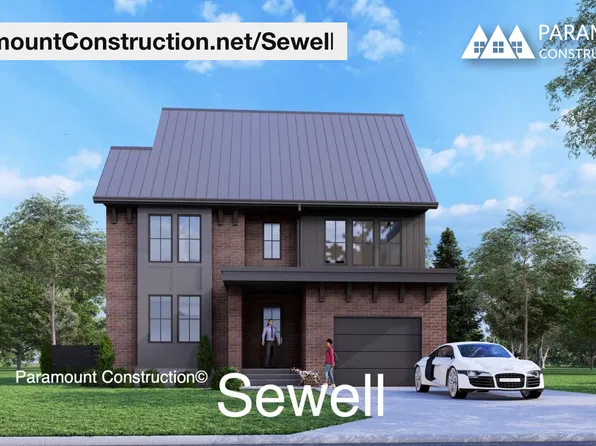
Paramount Construction - Sewell - Quiet Corners & Tucked-Away Nooks Plan, PCI - 20814
- 4 bds
- 4 ba
- 4,140 sqft
Paramount Construction

The data relating to real estate for sale on this website appears in part through the BRIGHT Internet Data Exchange program, a voluntary cooperative exchange of property listing data between licensed real estate brokerage firms, and is provided by BRIGHT through a licensing agreement. Listing information is from various brokers who participate in the Bright MLS IDX program and not all listings may be visible on the site. The property information being provided on or through the website is for the personal, non-commercial use of consumers and such information may not be used for any purpose other than to identify prospective properties consumers may be interested in purchasing. Some properties which appear for sale on the website may no longer be available because they are for instance, under contract, sold or are no longer being offered for sale. Property information displayed is deemed reliable but is not guaranteed. Copyright 2026 Bright MLS, Inc. [Click here for more information](/mls-disclaimers/#5632)