Alta Vista Terrace Bethesda Newest Real Estate Listings
461 results
Loading...
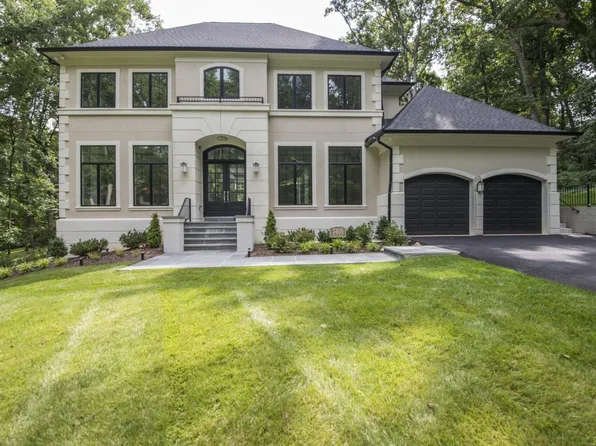
- Nevis - Cast-Stone Quoins, French Country Stucco Plan, PCI - 20814
- 6 bds
- 7 ba
- 6,075 sqft
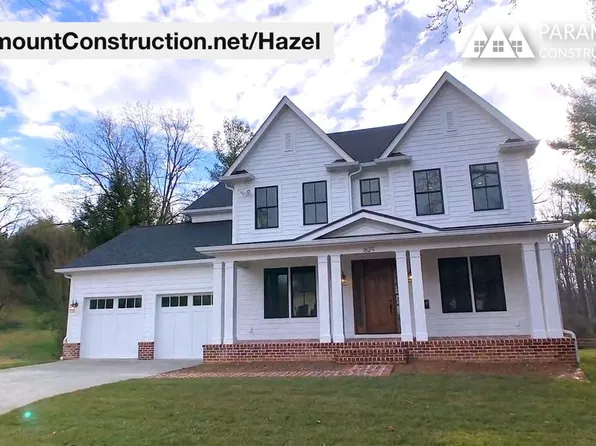
Paramount Construction - Hazel - Modern Take on Center Hall Colonial Plan, PCI - 20814
- 7 bds
- 6 ba
- 5,288 sqft
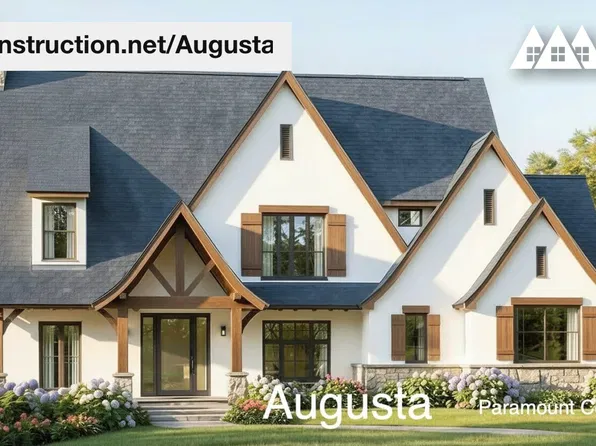
Paramount Construction - Augusta - Soft Rooflines, Stone & Stucco Exterior Plan, PCI - 20814
- 4 bds
- 5 ba
- 4,250 sqft
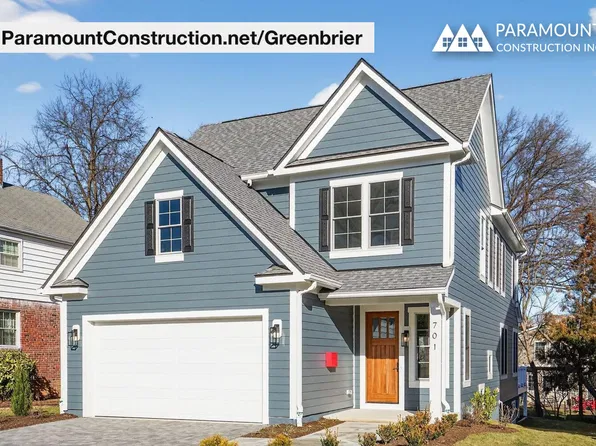
Paramount Construction - Downsize to the Greenbrier, Arts & Crafts Plan, PCI - 20814
- 4 bds
- 4 ba
- 3,939 sqft
Paramount Construction - Shelton - Center Hall Classic Plan, PCI - 20814
- 5 bds
- 5 ba
- 4,469 sqft
Paramount Construction - Greenbrier - Perfect for Downsizing Plan, PCI -20016
- 4 bds
- 4 ba
- 3,939 sqft
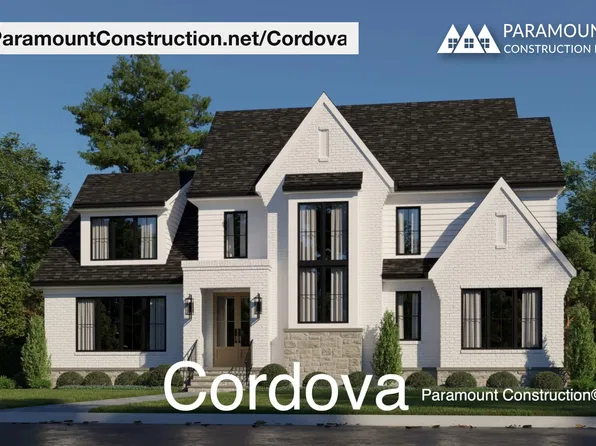
Paramount Construction - Cordova - Light-Filled Open Living, Day to Night Plan, PCI - 20814
- 6 bds
- 5 ba
- 5,995 sqft
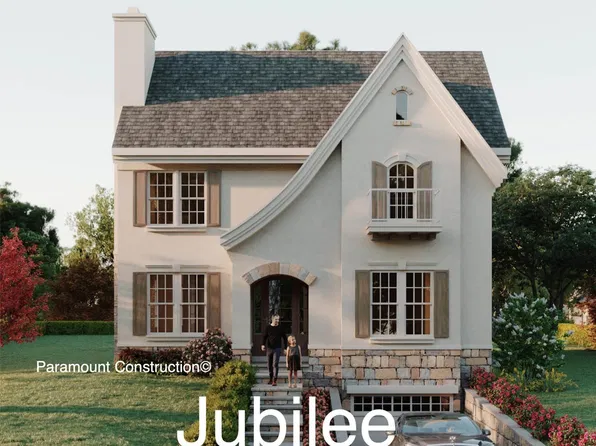
Paramount Construction - Jubilee - Open, Light-Filled Living Spaces Plan, PCI -20016
- 5 bds
- 5 ba
- 5,157 sqft
Paramount Construction Loading...
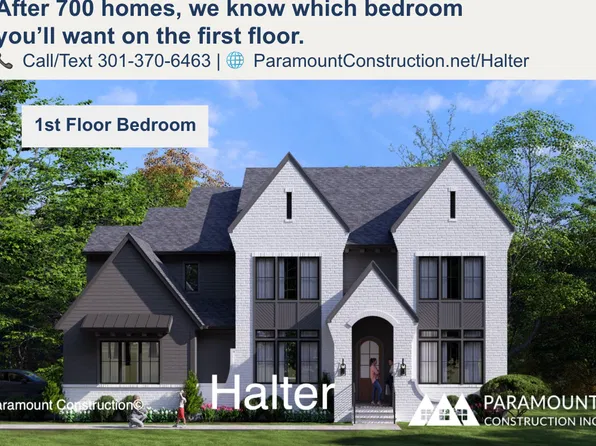
- Halter - Center Hall Floor Plan, Farmhouse Style Plan, PCI - 20814
- 5 bds
- 6 ba
- 5,900 sqft
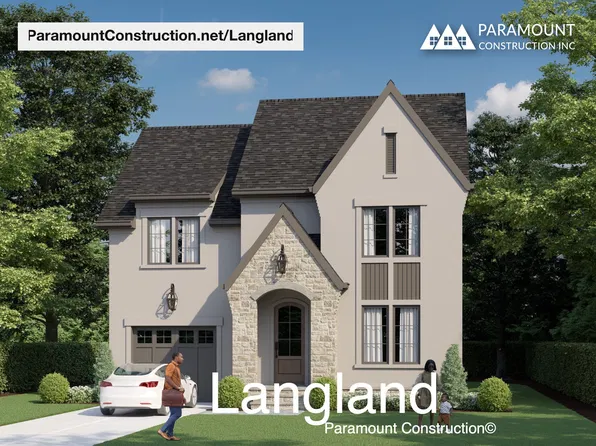
Paramount Construction - Langland - Stone Exterior, Mudroom Drop Zone Plan, PCI - 20814
- 6 bds
- 6 ba
- 5,274 sqft
Paramount Construction - Hazel - Modern Center Hall Colonial Plan, PCI -20016
- 7 bds
- 6 ba
- 5,288 sqft
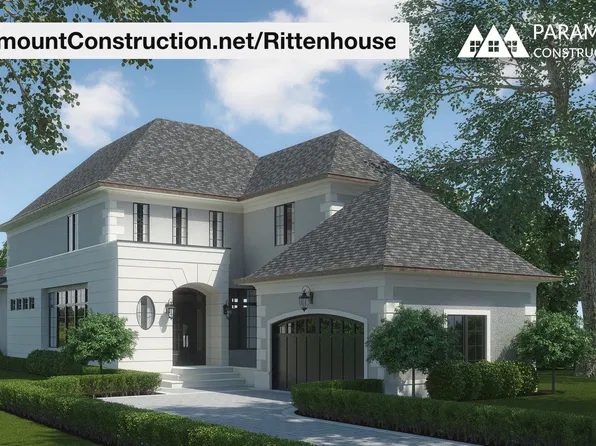
Paramount Construction - Rittenhouse - French Country, Side-Load Garage Plan, PCI - 20814
- 5 bds
- 5 ba
- 6,300 sqft
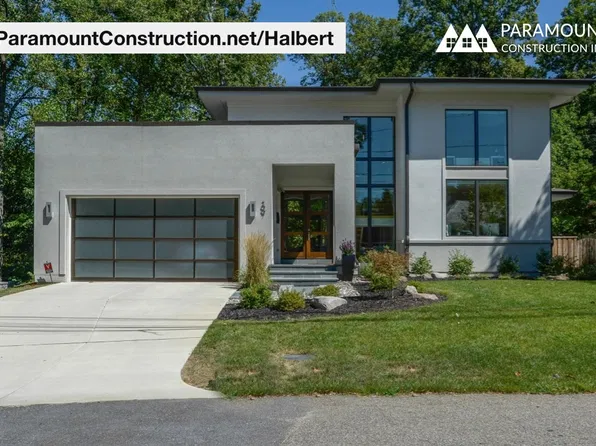
Paramount Construction - New Halbert - Walls of Glass, Contemporary Plan, PCI - 20817
- 4 bds
- 4 ba
- 5,803 sqft
Paramount Construction - Jubilee - Light-Filled Open Living, Warm Stone Plan, PCI - 20814
- 5 bds
- 5 ba
- 5,157 sqft
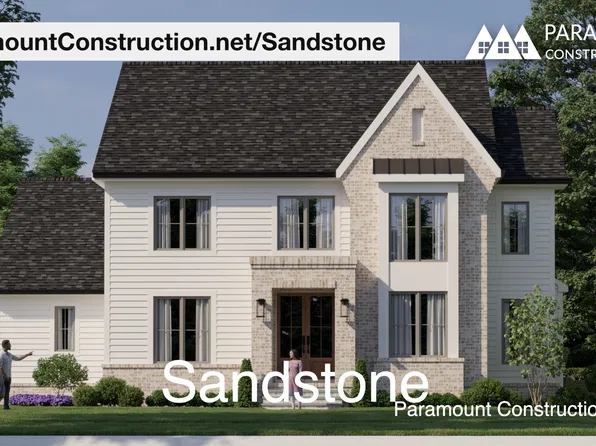
Paramount Construction - Clean Modern Lines - The Transitional Sandstone Plan, PCI - 20814
- 5 bds
- 5 ba
- 4,865 sqft
Paramount Construction - Start survey
Help others discover what makes this area unique.
Fill out a short survey to help others know what it's like to live here. - Beech - Optional Home Office Loft Level Plan, PCI -20016
- 6 bds
- 6 ba
- 6,024 sqft
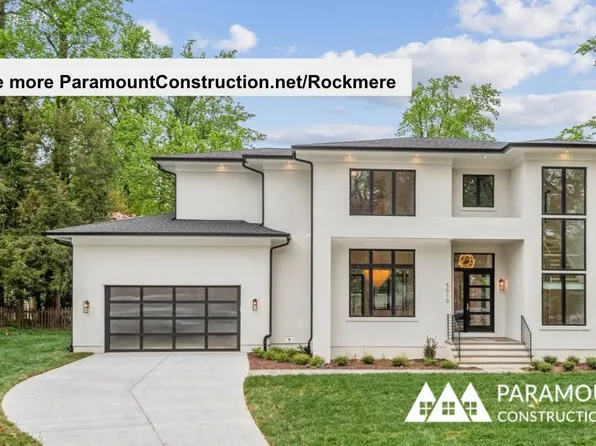
Paramount Construction - Rockmere - Contemporary Elevation, Large Windows Plan, PCI - 20814
- 5 bds
- 5 ba
- 3,995 sqft
Paramount Construction - Sandstone - Clean Modern Lines, Transitional Plan, PCI -20016
- 5 bds
- 5 ba
- 4,865 sqft
Paramount Construction - Shelton - Center Hall Classic Plan, PCI -20016
- 5 bds
- 5 ba
- 4,469 sqft
Paramount Construction - Augusta - 4 Beds, Layout That Grows With Family Plan, PCI -20016
- 4 bds
- 5 ba
- 4,250 sqft
Paramount Construction - Langland - Steep Rooflines, Home Office Plan, PCI -20016
- 6 bds
- 6 ba
- 5,274 sqft
Paramount Construction - Rittenhouse - French Country w/ Courtyard Garage Plan, PCI -20016
- 5 bds
- 5 ba
- 6,300 sqft
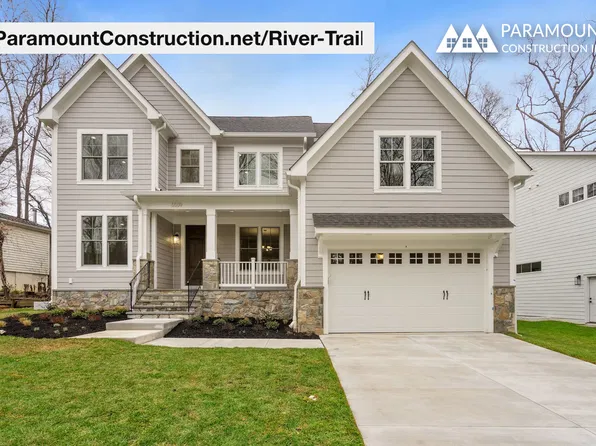
Paramount Construction - Large Family Living - The River Trail Plan, PCI - 20817
- 6 bds
- 7 ba
- 4,659 sqft
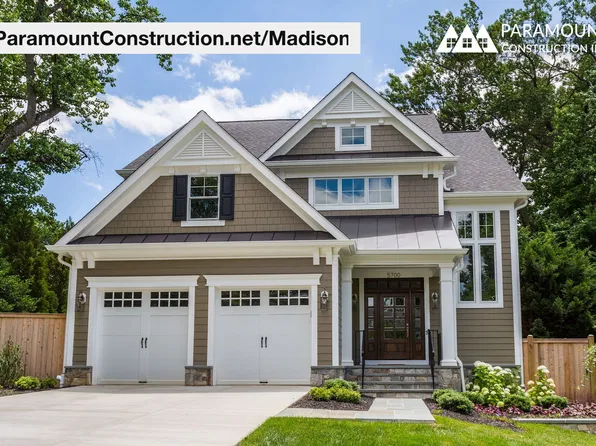
Paramount Construction - Madison Craftsman: Natural Wood, Light-Filled Plan, PCI - 20817
- 6 bds
- 6 ba
- 6,750 sqft
Paramount Construction - Open Floor Plan, Large Windows - The Rockmere Plan, PCI -20016
- 5 bds
- 5 ba
- 3,995 sqft
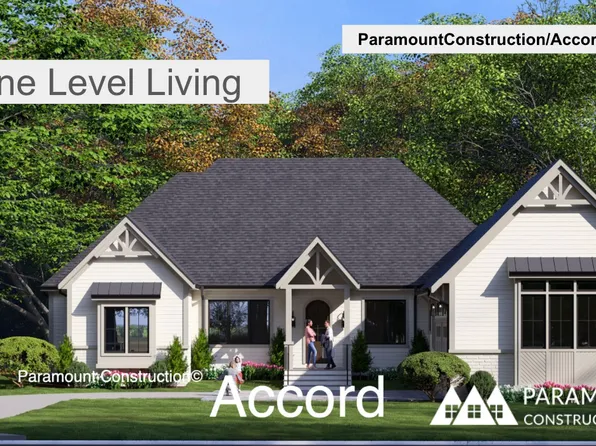
Paramount Construction - First Floor Primary Suite - New Accord Home Plan, PCI - 20817
- 4 bds
- 4 ba
- 5,986 sqft
Paramount Construction - Arden - Priced for Granada Dr. Bethesda Plan, PCI - 20817
- 5 bds
- 5 ba
- 5,100 sqft
Paramount Construction - Accord - First Floor Primary Suite Plan, PCI - 20814
- 4 bds
- 4 ba
- 5,986 sqft
Paramount Construction - Roseland - Guest Suite on Main, 3-Car Sideload Plan, PCI - 20817
- 7 bds
- 8 ba
- 7,001 sqft
Paramount Construction - Roseland - 3-Car Sideload Garage Opt, Guest Suite Plan, PCI - 20814
- 7 bds
- 8 ba
- 7,001 sqft
Paramount Construction - Accord New Build - First Floor Primary Suite Plan, PCI -20016
- 4 bds
- 4 ba
- 5,986 sqft
Paramount Construction - Hazel - Modern Center Hall Colonial Design Plan, PCI - 20817
- 7 bds
- 6 ba
- 5,288 sqft
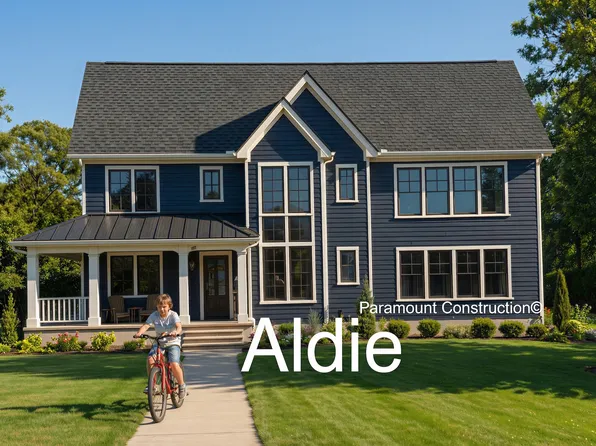
Paramount Construction - The Aldie Opens with a Warm Welcome Plan, PCI - 20817
- 4 bds
- 4 ba
- 4,065 sqft
Paramount Construction
to get email alerts when listings hit the market.