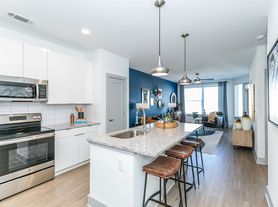
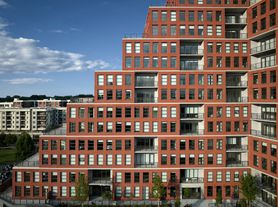
Welcome to 675 N. Highland, your high-end urban hideaway on the edge of Virginia-Highland.Atlanta has it all -with its vibrant culture, restaurants, cafes, and nightlife. For those who love the accessibility of living in-town but also want to come home to a peaceful, luxurious haven, then 675 North Highland is your home--a special place that gives you the space to relax and support to thrive. Find your home in one of our sparkling new Class A 1-, 2-, and 3-bedroom apartment homes and 2-bedroom townhomes in Atlanta. Our ideal location pairs the perks of city living with the privileges of a quieter, mellower, more upscale neighborhood. Though we're only just down the road from Atlanta's vibrant Downtown and thriving Midtown hub of major employers and office complexes such as Bank of America Plaza, Kaiser Permanente, NCR Corporation, Honeywell, Graphic Packaging Holding Company, and Worldpay we offer a lifestyle a world away.
Floor plans are artist's rendering. All dimensions are approximate. Actual product and specifications may vary in dimension or detail. Not all features are available in every rental home. Please see a representative for details.
Status: Special offer
675 N. Highland
675 N Highland Ave NE, Atlanta, GA 30306
Apartment building
1-2 beds
Pet-friendly
Covered parking
In-unit laundry (W/D)
Available units
This listing now includes required monthly fees in the total monthly price. Price shown reflects the lease term provided for each unit.
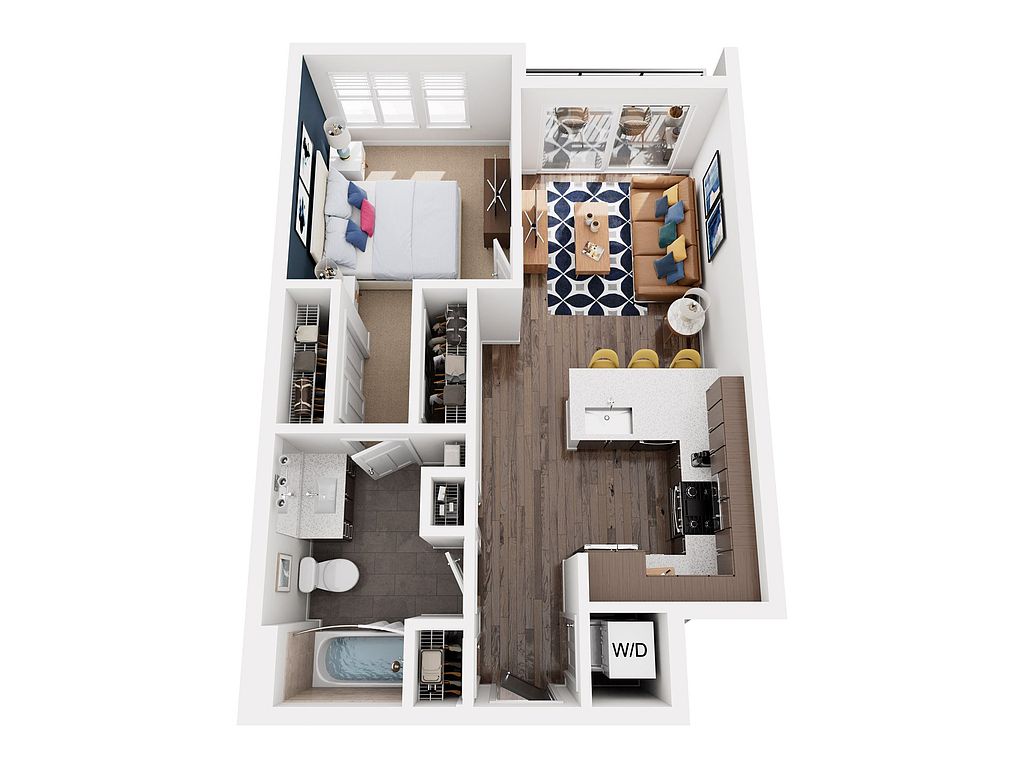 Unit 252 1 bd, 1 ba | 675 | Now | $2,385 |
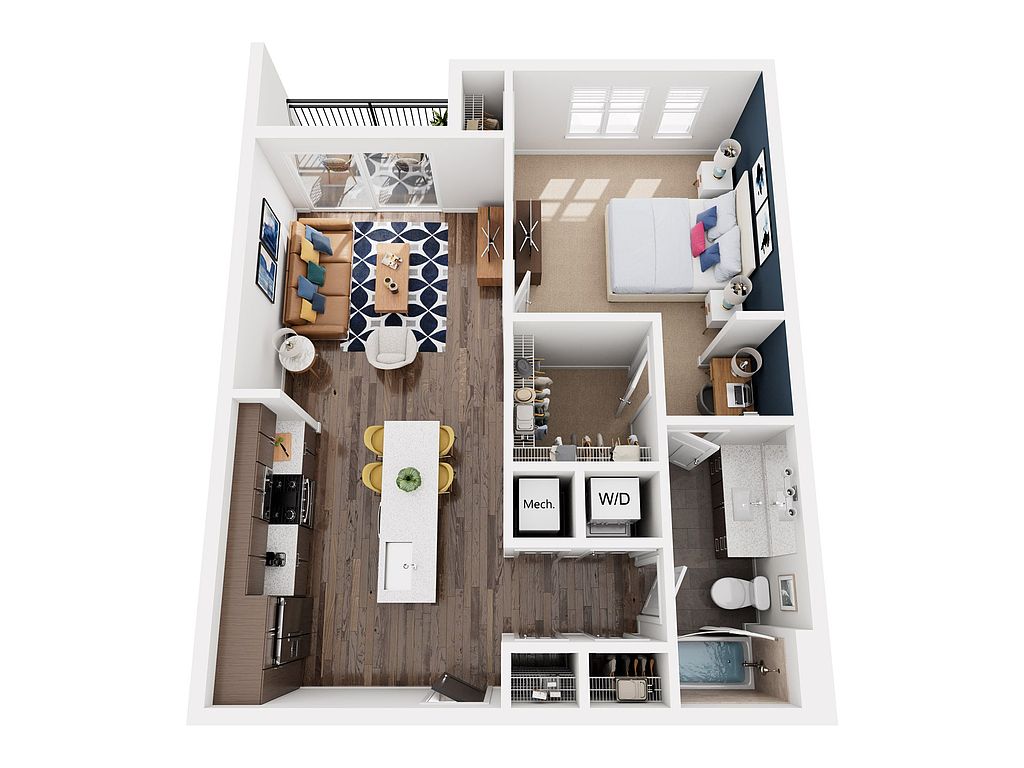 Unit 242 1 bd, 1 ba | 815 | Oct 27 | $2,450 |
Unit 339 1 bd, 1 ba | 693 | Now | $2,500 |
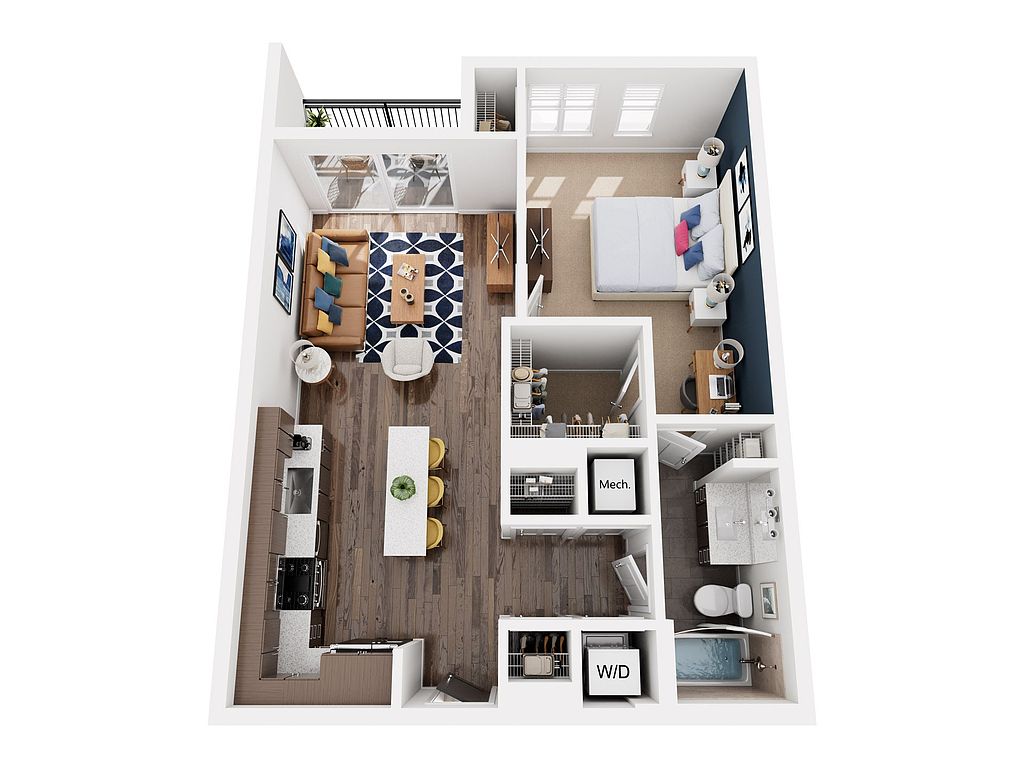 Unit 126 1 bd, 1 ba | 747 | Now | $2,565 |
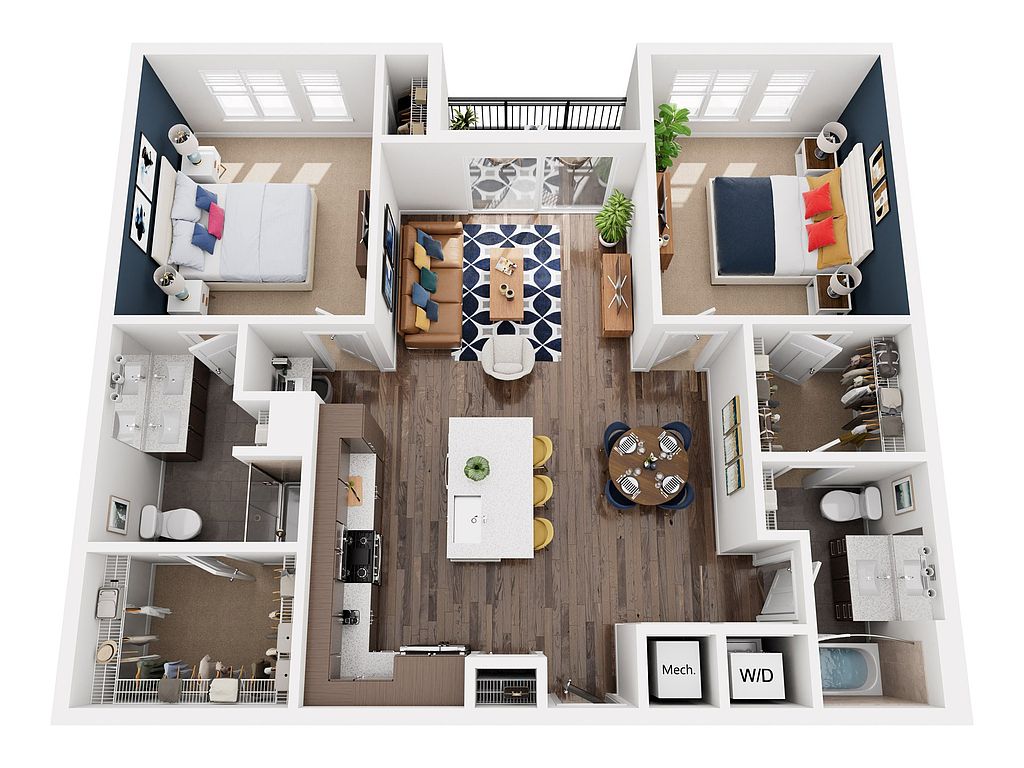 Unit 313 2 bd, 2 ba | 1,157 | Now | $3,529 |
Unit 413 2 bd, 2 ba | 1,157 | Now | $3,559 |
 Unit 425 2 bd, 2 ba | 1,362 | Nov 15 | $3,694 |
Unit 523 2 bd, 2 ba | 1,362 | Dec 6 | $3,779 |
What's special
Office hours
| Day | Open hours |
|---|---|
| Mon - Fri: | 10 am - 6 pm |
| Sat: | 10 am - 5 pm |
| Sun: | Closed |
Property map
Tap on any highlighted unit to view details on availability and pricing
Use ctrl + scroll to zoom the map
Facts, features & policies
Building Amenities
Community Rooms
- Fitness Center: 24/7 Fit Club
- Pet Washing Station
Other
- In Unit: Washer/Dryer Included In Every Home
- Swimming Pool: Resort-Style Saltwater Pool With Sun Shelves And W
Outdoor common areas
- Personal Fenced Yard Options Available
- Personal Patio Or Balcony
Security
- Gated Entry
Services & facilities
- Bicycle Storage: Bike Storage
- Elevator
- On-Site Management: On-Site Managment And Maintenance
- Package Service: 24/7 Package Locker Room
View description
- Eastern View
Unit Features
Appliances
- Dryer
- Washer
Policies
Parking
- Covered Parking
- Garage
- Garage Lot
Lease terms
- 3, 4, 5, 6, 7, 8, 9, 10, 11, 12, 13, 14, 15
Pet essentials
Additional details
| Restrictions: None
Pet amenities
Pet Spa
Special Features
- 24/7 Fit Club
- 24/7 Package Locker Room
- AC
- Art Room
- Bicycle Storage
- Ceiling Fans With Light Kits And Wall Controls In All Bedrooms
- Chrome Hardware And Plumbing Fixtures
- Complimentary Coffee Bar
- Contemporary Designer Pendant Lighting
- Controlled Access/Gated
- Covered Parking
- Dining Room
- Direct USB Wall Connections
- Dishwasher
- Double Sink Bathroom Vanities*
- Elevator
- Garage
- Hardwood-Style Plank Flooring Throughout
- Large Kitchen Island*
- Microwave
- Natural Finish Quartz Countertops
- Nest Technology Thermostats*
- Outdoor Dining And Grill Area With A Large Community Fire Pit
- Oven
- Pet Spa
- Refridgerator
- Spacious Walk-In Closets
- Spacious Wardrobe Closets
- Stainless Steel Appliance Package
- Subway Tile Backsplash
- Tiled Shower Surrounds
- Walkable Living Steps To Publix Grocery Store, Restaurants And Shopping
- Washer/Dryer Included In Every Home
Neighborhood: Poncey-Highland
Areas of interest
Use our interactive map to explore the neighborhood and see how it matches your interests.
Travel times
Getting around
Walk Score®
/ 100
Very WalkableTransit Score®
/ 100
Some TransitBike Score®
/ 100
Very BikeableNearby schools in Atlanta
Springdale Park Elementary School
Grades PK-5 • 0.4 miles9/10
GreatSchools® Rating
Test Score Rating
10/10Student Progress Rating
8/10David T Howard Middle School
Grades 6-8 • 1.4 miles9/10
GreatSchools® Rating
Test Score Rating
10/10Student Progress Rating
8/10Midtown High School
Grades 9-12 • 1.2 miles9/10
GreatSchools® Rating
Test Score Rating
8/10College Readiness Rating
9/10Living in Atlanta
Poncey-Highland sits just east of Midtown, with walkable streets linking the Ponce de Leon Avenue corridor to the Atlanta BeltLine’s Eastside Trail. The area’s historic character shows in its older homes and the landmark Ponce de Leon Avenue Baptist Church; nearby, the BeltLine offers a paved route for walking and biking, while Freedom Park provides paths and open green space. The neighborhood’s dining and coffee options range from casual eateries to cafés, with shops and restaurants clustered near Ponce City Market and along North Highland Avenue. The BeltLine and nearby venues add opportunities for arts and nightlife, and the mild winters and hot, humid summers shape outdoor routines. Many errands can be done on foot or by bike, while buses and nearby MARTA stations connect to the wider city. Poncey-Highland’s median rent is $1,822 per month, with a typical range of $1,195 to $9,675.
Powered by Zillow data and AI technology.
Cost calculator
Nearby apartments for rent


Listing order may reflect relevance, quality, and paid promotion.
Similar apartments for rent





Frequently asked questions
What is the walk score of 675 N. Highland?
675 N. Highland has a walk score of 90, it's very walkable.
What is the transit score of 675 N. Highland?
675 N. Highland has a transit score of 46, it has some transit.
What schools are assigned to 675 N. Highland?
The schools assigned to 675 N. Highland include Springdale Park Elementary School, David T Howard Middle School, and Midtown High School.
Does 675 N. Highland have in-unit laundry?
Yes, 675 N. Highland has in-unit laundry for some or all of the units.
What neighborhood is 675 N. Highland in?
675 N. Highland is in the Poncey-Highland neighborhood in Atlanta, GA.
What are 675 N. Highland's policies on pets?
This building has a pet fee ranging from $400 to $400 for cats. This building has a one time fee of $400 and monthly fee of $15 for cats. This building has a pet fee ranging from $400 to $400 for dogs. This building has a one time fee of $400 and monthly fee of $15 for dogs.
