
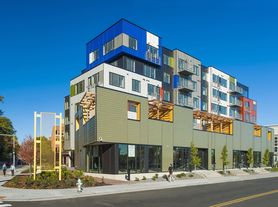
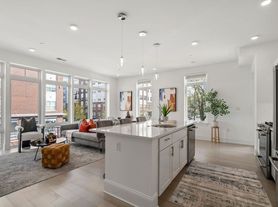
This is where historic exposed wooden beams and brick, ten foot ceilings, and weathered steel meet modern-day fixtures and design. Where entrepreneurs, architects and creatives get with lawyers and financial wizards. Where Asian, Italian and Mexican cuisine mix. Where craft cocktails flow at Drink and Lucky's. Where art, culture and museums merge. Live inspired.

Explore 3D tour
Apartment building
1 bed
Pet-friendly
In-unit laundry (W/D)
What's special
3D tours
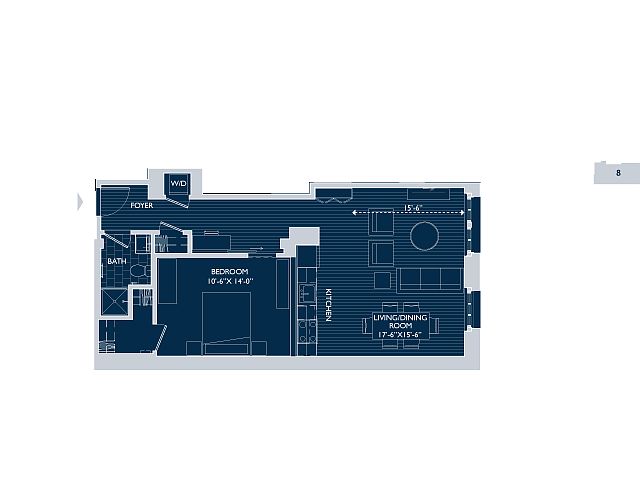
Interactive floorplan 1

Interactive floorplan 2
Office hours
| Day | Open hours |
|---|---|
| Mon - Tue: | 10 am - 5 pm |
| Wed: | Closed |
| Thu - Fri: | 10 am - 5 pm |
| Sat - Sun: | Closed |
Facts, features & policies
Building Amenities
Other
- Laundry: In Unit
Outdoor common areas
- Sundeck: Roof Terrace/Deck/Lounge
Security
- Controlled Access: Key Fob Entry (building)
Services & facilities
- Elevator
- On-Site Maintenance: Maintenance On-Site
- Online Rent Payment
- Package Service: Package Concierge/Receiving
- Storage Space: Bicycle Storage
View description
- View: Water Views From Select Apartments
Unit Features
Appliances
- Dishwasher
- Dryer
- Microwave Oven
- Trash Compactor
- Washer
Cooling
- Air Conditioning: A/C
Internet/Satellite
- Cable TV Ready
- High-Speed Internet Ready
Other
- Gas Range
- High Ceilings
- Loft Layout
- Oversized Windows
- Stainless Steel Appliances
- Standing Shower
- Tub/Shower
Policies
Lease terms
- 12 months, 18 months
Pet essentials
Additional details
At 381 Congress, we feel your pets are members of our extended family so we strive to make them feel right at home. Our pet-centric community welcomes cats and dogs. For each pet there is a pet rent of $75 per dog and $40 per cat. We allow two pets in total with a maximum of one dog. We do have breed restrictions and invite you to contact our leasing office to learn more!
Special Features
- 24-Hour Emergency Maintenance: 24/7 Emergency Maintenance
- Free Internet: Wi-Fi In Community Areas
- Individual Climate Control: Individually Controlled Thermostats
- Large Closets: Spacious Closets
- On-Site Management: Management On-Site
- Pets Allowed
- Smart Home: Butterfly MX Controlled Access Entry System
- Smoke-Free Building
- Vintage: Historic Exposed Brick And Wood Beams
- Water Sewer And Trash
- Window Coverings: Window Coverings/Treatments
- Winter Snow Removal
Neighborhood: South Boston
Areas of interest
Use our interactive map to explore the neighborhood and see how it matches your interests.
Travel times
Nearby places
Grocery & Shopping
Five grocery and shopping spots within a 4 min drive, including Fort Point Market 0.1 mi away.
Fort Point Market
0.1 mi
1 min
1 min
Trader Joe's
0.2 mi
3 min
1 min
James Hook & Co.
0.4 mi
10 min
3 min
Boston Wine Exchange
0.7 mi
14 min
4 min
Foodie's Urban Market
0.7 mi
19 min
4 min
Restaurants & Cafes
Five restaurants and cafes within a 1 min drive, including Row 34 0.1 mi away.
Row 34
0.1 mi
1 min
1 min
Flour Bakery & Cafe
0.1 mi
3 min
1 min
Trillium Brewing Company
0.2 mi
4 min
1 min
Lolita Fort Point
0.2 mi
6 min
1 min
Tatte
0.3 mi
7 min
1 min
Fitness & Recreation
Five fitness/gyms within a 4 min drive, including The Lawn on D 0.4 mi away.
The Lawn on D
0.4 mi
11 min
2 min
The Rose Kennedy Greenway
0.6 mi
15 min
4 min
Barry's Bootcamp
0.7 mi
15 min
3 min
Boston Harborwalk
0.8 mi
19 min
4 min
Christopher Columbus Park
0.8 mi
19 min
4 min
Hospitals & Medical
Five medical facilities within a 5 min drive, including Warby Parker Boston Seaport 0.2 mi away.
Warby Parker Boston Seaport
0.2 mi
5 min
1 min
Backworks
0.6 mi
15 min
3 min
Banfield Pet Hospital
0.7 mi
17 min
4 min
South Boston Animal Hospital
0.7 mi
18 min
4 min
Tufts Medical Center
0.8 mi
21 min
5 min
Getting around
Walk Score®
/ 100
Very WalkableTransit Score®
/ 100
Rider's ParadiseBike Score®
/ 100
Very BikeableNear 381 Congress Lofts
- 4, 7, 11, 448, 449, 459, SL1, SL2 and Silver Line Waterfront are a 7-minute walk away.
- South Station is a 10-minute walk away.
Nearby schools in Boston
Josiah Quincy Elementary School
Grades PK-5 • 0.9 miles8/10
GreatSchools® Rating
Test Score Rating
8/10Student Progress Rating
7/10James F. Condon School
Grades PK-8 • 0.9 miles3/10
GreatSchools® Rating
Test Score Rating
1/10Student Progress Rating
4/10Quincy Upper School
Grades 6-12 • 0.9 miles3/10
GreatSchools® Rating
Test Score Rating
3/10College Readiness Rating
2/10Student Progress Rating
3/10Living in Boston
South Boston stretches from Boston Harbor inland, pairing a waterfront setting with a mix of historic streets and newer development. Harborwalk paths, Castle Island and the beaches at Pleasure Bay offer open-air routes and shoreline views; the area also has parks and playgrounds. The climate brings snowy winters, warm summers and breezy conditions near the water. Dining and coffee spots cluster along Broadway and East Broadway, alongside neighborhood shops, while the Seaport edge adds galleries, restaurants and nightlife. The area’s history is visible in its older residential blocks and Fort Independence at Castle Island. Residents get around on foot, by bike, and via MBTA buses and the Red Line at Broadway and Andrew stations. For South Boston, the median rent is $4,200 per month, with a typical range of $850 to $29,250.
Powered by Zillow data and AI technology.
Cost calculator
Nearby apartments for rent
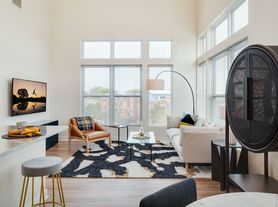
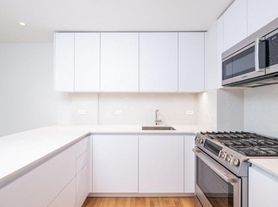


Listing order may reflect relevance, quality, and paid promotion.
Similar apartments for rent


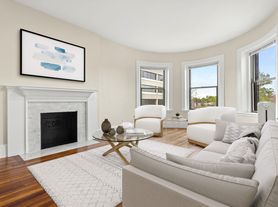




Frequently asked questions
Where is 381 Congress Lofts located, and what is the neighborhood like?
381 Congress Lofts is located at 381 Congress St in South Boston, Boston, MA. The surrounding area includes multiple restaurants and cafes within 2 miles, such as Row 34, Flour Bakery & Cafe, and Trillium Brewing Company.
What is the average rent in Boston, MA?
Based on the latest Zillow data, the median rent across all unit types in the South Boston neighborhood of Boston is currently $4,200 per month. Prices vary by neighborhood, floor plan, and building amenities.
What schools are assigned to 381 Congress Lofts?
The schools assigned to 381 Congress Lofts include Josiah Quincy Elementary School, James F. Condon School, and Quincy Upper School.
What are the grocery stores and everyday shopping options near 381 Congress Lofts?
381 Congress Lofts is located near 4 grocery stores, including Roche Bros. (0.8 miles) and Whole Foods Market (0.8 miles). Additional shopping options, including Foodie's Urban Market, are approximately 0.7 miles away.
What is the minimum and maximum rent for 381 Congress Lofts?
The total price for an apartment unit in 381 Congress Lofts ranges from $3,899 to $4,099. The total price will vary by floor plan, unit size, and unit amenities.
Your dream apartment is waitingTwo new units were recently added to this listing.
