Skip main navigation
Zillow logo
  • Special offer


    Aberdeen Apartments

    8680 Walnut Grove Dr, Camby, IN 46113

    Information
  • Special offer! Make it yours!: $500 off 1st month's rent on select floor plans + fees credited! Restrictions apply.
    Expires August 31, 2026
  • Apartment building
    1-3 beds
    Pet-friendly
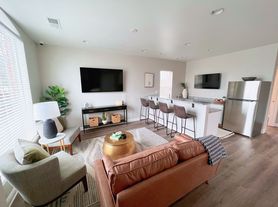
    In-unit laundry (W/D)

    Available units

    Price may not include required fees and charges.
    Unit
    , sortable column
    Sqft, sortable columnAvailable, sortable columnBase rent, sorted ascending
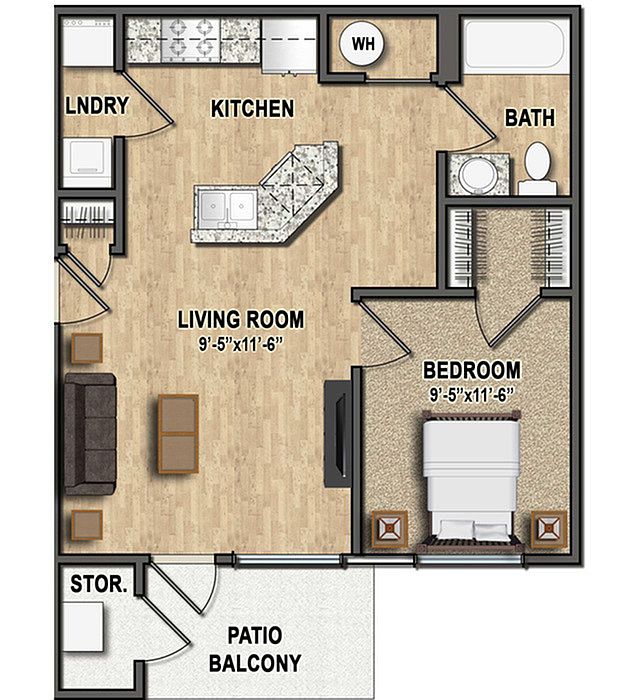
    Unit 2-2E
    1 bd, 1 ba
    554
    Sep 22
    $980
    Unit 18-2E
    1 bd, 1 ba
    554
    Sep 25
    $980
    Unit 6-2D
    1 bd, 1 ba
    554
    Sep 1
    $980
    Unit 25-2C
    1 bd, 1 ba
    554
    Now
    $980
    Unit 19-2C
    1 bd, 1 ba
    554
    Aug 29
    $980
    Unit 21-2C
    1 bd, 1 ba
    554
    Sep 3
    $980
    Unit 6-2C
    1 bd, 1 ba
    554
    Nov 13
    $980
    Unit 25-1E
    1 bd, 1 ba
    554
    Sep 12
    $1,000
    Unit 18-2B
    1 bd, 1 ba
    777
    Oct 31
    $1,183
    Unit 7-2A
    1 bd, 1 ba
    723
    Oct 31
    $1,193
    Unit 6-2A
    1 bd, 1 ba
    723
    Nov 6
    $1,193
    Unit 20-2A
    2 bd, 1 ba
    976
    Aug 29
    $1,299
    Unit 8-1H
    2 bd, 1 ba
    976
    Oct 31
    $1,319
    Unit 8-1G
    2 bd, 1 ba
    976
    Sep 19
    $1,319
    Unit 24-1H
    2 bd, 1 ba
    976
    Nov 24
    $1,319

    What's special

    Picnic area
    Lunch is now al fresco
    A picnic area is a rare feature. Less than 2% of buildings in Hendricks County have this amenity.
    Office hours
    DayOpen hours
    Mon - Fri:9 am - 6 pm
    Sat:10 am - 5 pm
    Sun:Closed

    Facts, features & policies

    Building Amenities

    Community Rooms
    • Club House: Resident Lounge
    • Fitness Center
    Fitness & sports
    • Tennis Court: Tennis Court(s)
    Other
    • Laundry: In Unit
    • Swimming Pool
    Outdoor common areas
    • Barbecue: Grilling Stations
    • Picnic Area
    • Playground
    Services & facilities
    • On-site Maintenance
    • Storage Space: Bike Racks
    View description
    • View: Pond

    Unit Features

    Appliances
    • Dishwasher
    • Dryer
    • Garbage Disposal
    • Microwave Oven: Microwave
    • Range: Oven
    • Refrigerator: Ice Maker
    • Washer
    • Washer/dryer Hookups
    Cooling
    • Air Conditioning: Central Air
    Flooring
    • Carpet
    • Vinyl: *select Homes
    Heating
    • Heat: Electric Heat
    Other
    • 9-foot Ceilings
    • Additional Storage
    • Bathroom Vanity
    • Breakfast Bar
    • Double Sink
    • Double Vanity: *only Available In Cottages
    • Eat-in Kitchen: *in Select Homes
    • Fireplace: Community Fireplace
    • Kitchen Pantry
    • Large Closets: Walk-in Closets
    • Open-concept Layouts
    • Pendant Lights
    • Tub/shower
    • Vaulted Ceiling: *in Select Homes
    • White Appliances

    Policies

    Parking
    • Garage: *available For Additional Fee
    Lease terms
    • 3 months, 4 months, 5 months, 6 months, 7 months, 8 months, 9 months, 10 months, 11 months, 12 months, 13 months, 14 months, 15 months

    Pet essentials

    Skip to the end of the carousel
    • DogsAllowed
      Number allowed2
      Monthly dog rent$35
      One-time dog fee$300
    • CatsAllowed
      Number allowed2
      Monthly cat rent$35
      One-time cat fee$300
    Skip to the beginning of the carousel
    Restrictions
    No breed or weight restrictions. No visiting/guest pets. Please call office for additional details.
    Additional details
    Pet Policy: Limit 2 pets per apartment. Non-Refundable Pet Fee and Monthly Pet Rent are per pet. No Refundable Security Deposit

    Special Features

    • 24-hour Emergency Maintenance: 24/7 Emergency Maintenance
    • Closet: Linen Closet
    • On-site Management
    • Parking: Free On-site Parking
    • Pet Care: Two Dog Parks
    • Pets Allowed: Cats Welcome
    • Pickleball Court
    • Walking Or Bike Path
    • Water Sewer And Trash: Valet Trash

    Neighborhood: 46113

    Areas of interest

    Use our interactive map to explore the neighborhood and see how it matches your interests.

    Travel times

    Getting around

     / 100
    Car-Dependent
     / 100
    Somewhat Bikeable

    Nearby schools in Camby

    Brentwood Elementary School
    Grades K-55.6 miles
    6/10
    GreatSchools® Rating
    Test Score Rating
    8/10
    Academic Progress Rating
    4/10
    Plainfield Com Middle School
    Grades 6-85.4 miles
    6/10
    GreatSchools® Rating
    Test Score Rating
    9/10
    Academic Progress Rating
    2/10
    Plainfield High School
    Grades 9-124.1 miles
    9/10
    GreatSchools® Rating
    College Readiness Rating
    9/10
    Loading

    Frequently asked questions

    What is the walk score of Aberdeen Apartments?

    Aberdeen Apartments has a walk score of 46, it's car-dependent.

    What schools are assigned to Aberdeen Apartments?

    The schools assigned to Aberdeen Apartments include Brentwood Elementary School, Plainfield Com Middle School, and Plainfield High School.

    Does Aberdeen Apartments have in-unit laundry?

    Yes, Aberdeen Apartments has in-unit laundry for some or all of the units and washer/dryer hookups available.

    What neighborhood is Aberdeen Apartments in?

    Aberdeen Apartments is in the 46113 neighborhood in Camby, IN.

    What are Aberdeen Apartments's policies on pets?

    A maximum of 2 cats are allowed per unit. This building has a one time fee of $300 and monthly fee of $35 for cats. A maximum of 2 dogs are allowed per unit. This building has a one time fee of $300 and monthly fee of $35 for dogs.

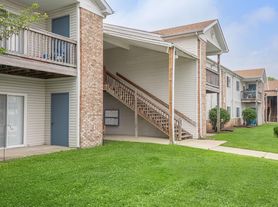
    There are 13+ floor plans availableWith 185% more variety than properties in the area, you're sure to find a place that fits your lifestyle.
    ]