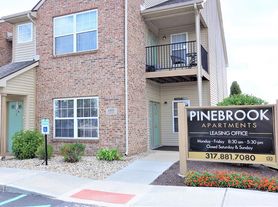
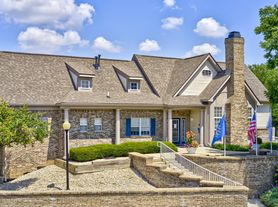
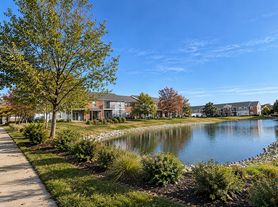
Welcome to The Bristol Apartments - where open spaces, natural light, and a peaceful setting come together.
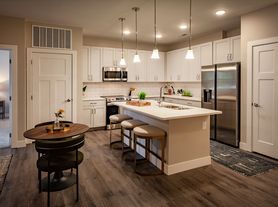
Located in the quiet neighborhood of Camby, Indiana, The Bristol offers a simple, comfortable way to live just minutes from the city. Choose from our roomy one, two, and three-bedroom floor plans, each thoughtfully designed with oversized windows, bright layouts, and the space you need to settle in.
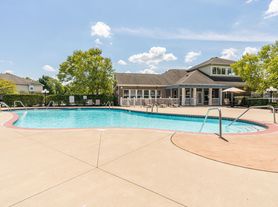
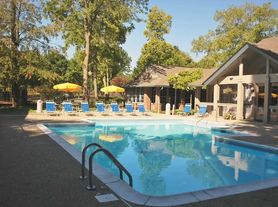
Our pet-friendly community makes it easy to relax and recharge. Take your pup to the onsite dog park, swim some laps in the outdoor pool, or get a great workout in our fully equipped fitness center. Inside your home, you'll find helpful features like washer and dryer connections and a dishwasher - little things that help your day run more smoothly.
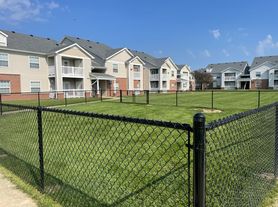
Surrounded by open fields and fresh air, yet close enough to downtown Indianapolis for an easy commute or weekend adventure, The Bristol lets you enjoy the best of both worlds.
Stop by for a tour and discover a place where you can truly feel at home.
The Bristol Apartments
7705 Harborside Dr, Camby, IN 46113
Apartment building
1-3 beds
Pet-friendly
Available units
Price may not include required fees and charges.
 Unit 07740-07740E 2 bd, 2 ba | 997 | Nov 20 | $1,164 |
Unit 07750-07750D 2 bd, 2 ba | 997 | Nov 20 | $1,164 |
Unit 07751-07751C 2 bd, 2 ba | 997 | Dec 31 | $1,164 |
Unit 07736-07736D 2 bd, 2 ba | 997 | Feb 19 | $1,164 |
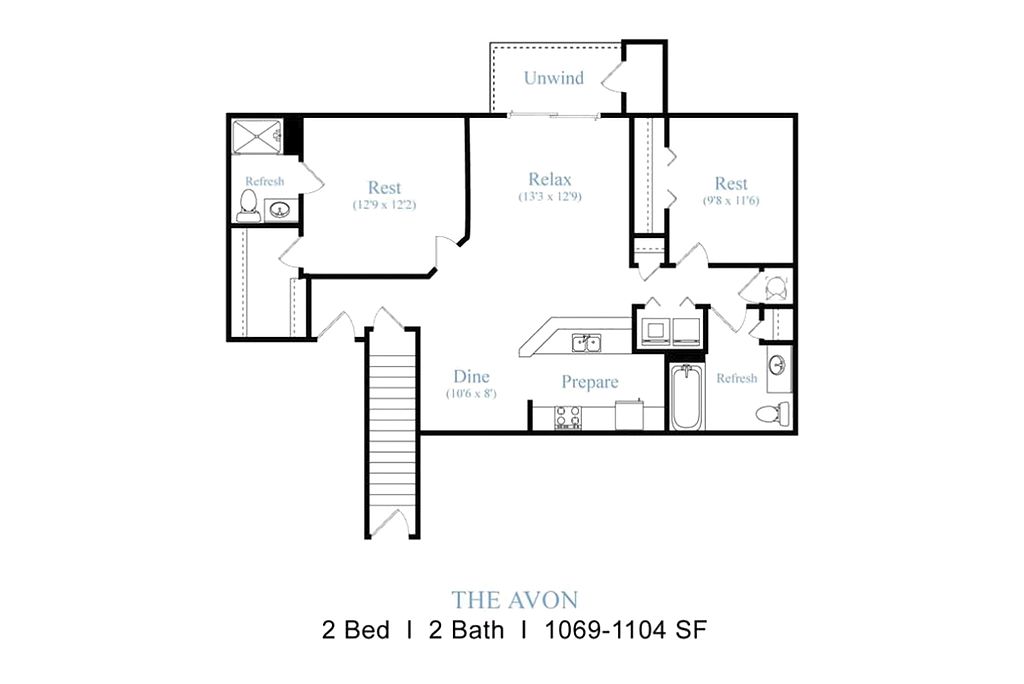 Unit 07802-07802B 2 bd, 2 ba | 1,069 | Now | $1,244 |
 Unit 07802-07802E 1 bd, 1 ba | 788 | Nov 20 | $1,265 |
Unit 07759-07759F 1 bd, 1 ba | 788 | Dec 19 | $1,265 |
Unit 07759-07759C 1 bd, 1 ba | 788 | Dec 30 | $1,265 |
Unit 07812-07812D 1 bd, 1 ba | 788 | Jan 30 | $1,265 |
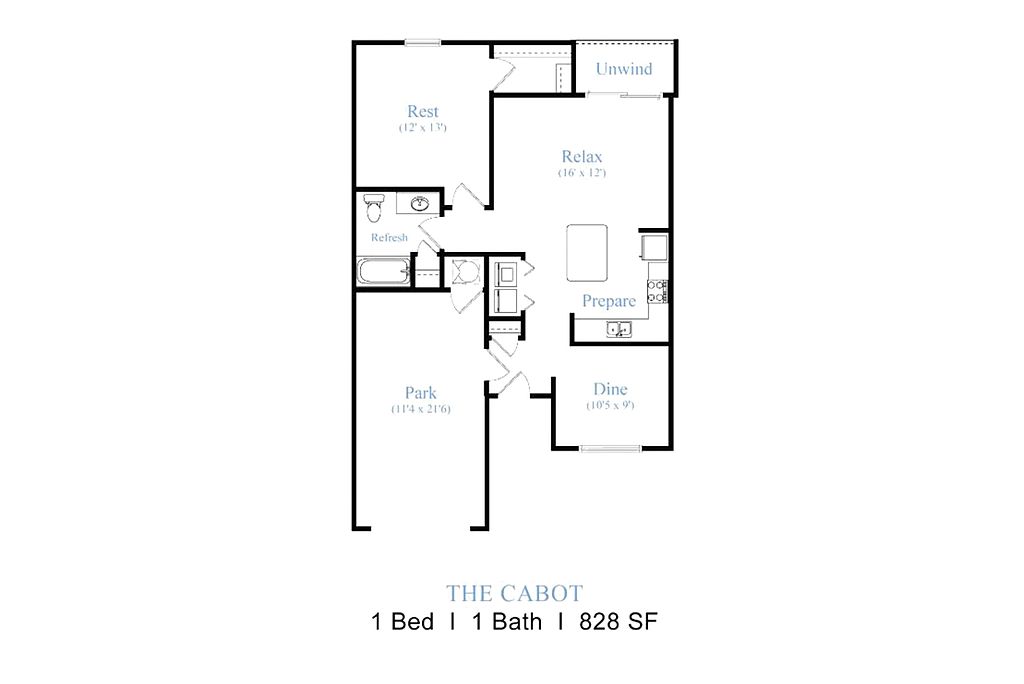 Unit 8717BP 1 bd, 1 ba | 828 | Dec 19 | $1,345 |
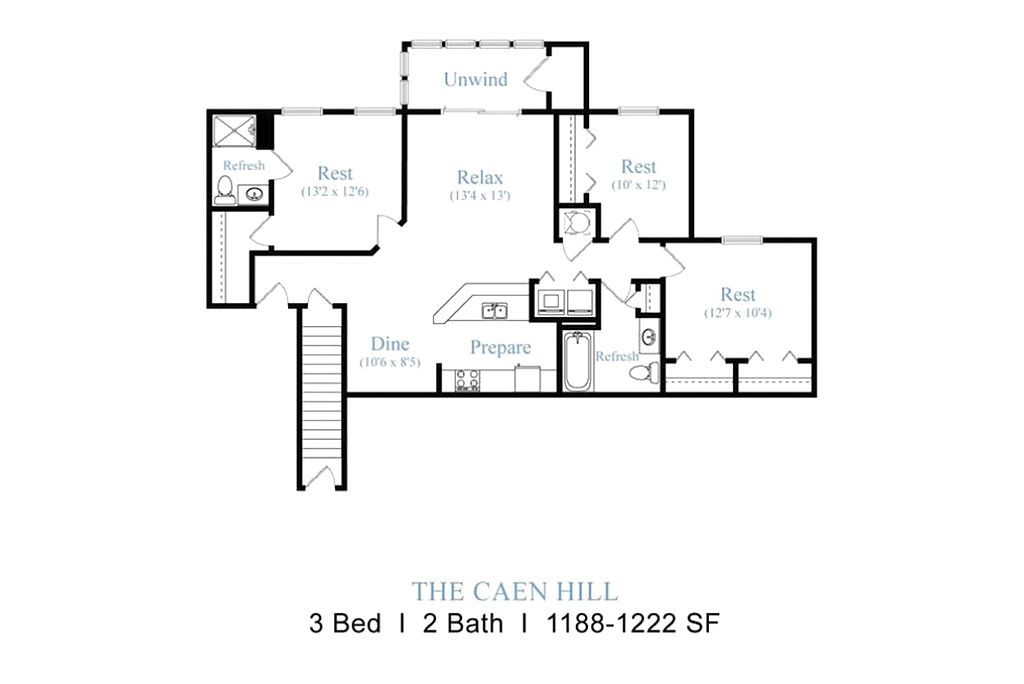 Unit 07815-07815B 3 bd, 2 ba | 1,188 | Dec 18 | $1,744 |
Unit 07760-07760A 3 bd, 2 ba | 1,188 | Feb 13 | $1,744 |
What's special
Clubhouse
Get the party started
This building features a clubhouse. Less than 15% of buildings in Indianapolis have this amenity.
Second-floor vaulted ceilings
Office hours
| Day | Open hours |
|---|---|
| Mon - Fri: | 9 am - 5:30 pm |
| Sat - Sun: | Closed |
Facts, features & policies
Building Amenities
Community Rooms
- Business Center
- Club House
- Fitness Center
Other
- Swimming Pool
Services & facilities
- On-Site Maintenance
View description
- View: Pond
Unit Features
Appliances
- Dishwasher
- Electric Range
- Garbage Disposal
- Microwave Oven
- Refrigerator: Ice Maker
- Washer/Dryer Hookups: Washer & Dryer Hookup
Cooling
- Air Conditioning: Central Air
- Ceiling Fan
Flooring
- Carpet
- Vinyl Flooring
Other
- Bathroom Vanity
- Bathtub
- Black Appliances: *in Select Homes
- Double Sink
- Electric Heat
- Fireplace: Community Fireplace
- Granite Countertops: Granite Counterops
- Kitchen Island: *only In Cottage Homes
- Kitchen Pantry: *in Select Homes
- Large Closets: *not Available In All Bedrooms Or Homes.
- Overhead Lighting
- Private Patio: Private Patio Or Balcony
- Tub/Shower
- Walk-In Shower: *only In Select Homes
- White Appliances: *in Select Homes
Policies
Parking
- *attached 1- Or 2-Car Garage Available In Select Homes
Lease terms
- 3 months, 4 months, 5 months, 6 months, 7 months, 8 months, 9 months, 10 months, 11 months, 12 months, 13 months, 14 months, 15 months
Pet essentials
Restrictions
Dogs: No breed or weight restrictions. No visiting/guest pets. Please call office for additional details.
Cats: No breed or weight restrictions. No visiting/guest pets. Please call office for additional details.
Birds: No venomous species allowed. Please call office for additional details.
Fish: No venomous species allowed. Please call office for additional details.
Reptiles: No venomous species allowed. Please call office for additional details.
Other: No venomous species allowed. Please call office for additional details.
Additional details
Dogs: Pet Policy: Limit 2 pets per apartment. Non-Refundable Pet Fee and Monthly Pet Rent are per pet. No Refundable Security Deposit
Cats: Pet Policy: Limit 2 pets per apartment. Non-Refundable Pet Fee and Monthly Pet Rent are per pet. No Refundable Security Deposit
Birds: Does not count towards the pet limit but must remain within enclosed cage/tank/habitat. No Pet Fees or Pet Rent. No Refundable Security Deposit required.
Fish: Does not count towards the pet limit but must remain within enclosed cage/tank/habitat. No Pet Fees or Pet Rent. No Refundable Security Deposit required.
Reptiles: Does not count towards the pet limit but must remain within enclosed cage/tank/habitat. No Pet Fees or Pet Rent. No Refundable Security Deposit required.
Other: Does not count towards the pet limit but must remain within enclosed cage/tank/habitat. No Pet Fees or Pet Rent. No Refundable Security Deposit required.
Birds: Bird
Fish: Fish
Reptiles: Reptile
Other: Other
Special Features
- 24-Hour Emergency Maintenance: 24/7 Emergency Maintenance
- Coffee Bar
- Community Trash Compactor
- Free Clubhouse Wi-Fi
- Free On-Site Parking
- Ice Maker
- Lounge
- On-Site Management
- Pet Care: Dog Park
- Pet Washing Station
- Pets Allowed: Dogs Allowed
- Tranquility Room
- Vaulted Ceiling: Not Available In All Homes.
- Water Sewer And Trash: Valet Trash
Neighborhood: 46113
Areas of interest
Use our interactive map to explore the neighborhood and see how it matches your interests.
Travel times
Nearby places
Grocery & Shopping
Five grocery and shopping spots within a 4 min drive, including Camby Station 0.7 mi away.
Camby Station
0.7 mi
19 min
3 min
Big Red
0.8 mi
20 min
3 min
Belle Tire
0.8 mi
25 min
4 min
Circle K
0.8 mi
21 min
3 min
Bradis Guns
0.9 mi
22 min
3 min
Restaurants & Cafes
Five restaurants and cafes within a 4 min drive, including Dunkin' 0.7 mi away.
Dunkin'
0.7 mi
19 min
3 min
Papa John's Pizza
0.7 mi
19 min
3 min
Mimi's Kitchen
0.8 mi
21 min
3 min
Sonic Drive-In
0.8 mi
25 min
4 min
Circle K
0.8 mi
21 min
3 min
Fitness & Recreation
Five fitness/gyms within a 5 min drive, including Dog Path 0.8 mi away.
Dog Path
0.8 mi
33 min
5 min
Playground
0.8 mi
32 min
5 min
Sister Act Dance Academy
0.9 mi
22 min
3 min
Valley Ridge Park Picnic Area
1 mi
36 min
5 min
Valley Ridge Park
1 mi
36 min
5 min
Hospitals & Medical
Five medical facilities within a 4 min drive, including Health 1st 0.7 mi away.
Health 1st
0.7 mi
19 min
3 min
Walmart Vision & Glasses
0.9 mi
29 min
4 min
Heartland Crossing Dental
0.9 mi
29 min
4 min
Camby Family Dentistry
0.9 mi
28 min
4 min
Dr Wymer
1 mi
32 min
4 min
Getting around
Walk Score®
/ 100
Car-DependentBike Score®
/ 100
Somewhat BikeableNearby schools in Camby
West Newton Elementary School
Grades K-6 • 2 miles5/10
GreatSchools® Rating
Test Score Rating
4/10Academic Progress Rating
6/10Decatur Middle School
Grades 7, 8 • 3.3 miles3/10
GreatSchools® Rating
Test Score Rating
3/10Academic Progress Rating
2/10Decatur Central High School
Grades 9-12 • 3.3 miles2/10
GreatSchools® Rating
College Readiness Rating
2/10Living in Camby
West Newton sits on Indianapolis’s southwest edge in a largely low-rise setting, with open land and neighborhood streets giving way to the city’s broader network of roads. The area has a four-season climate, with warm, humid summers and cold winters. Outdoor time can center on local parks, green spaces and nearby trails; playgrounds and library services are available in the wider southwest Indianapolis area. Everyday errands and coffee runs are generally by car, with shopping and dining options spread along nearby corridors rather than concentrated in a busy main street. Indianapolis’s larger arts, dining and nightlife offerings are a drive away. The area’s history is tied to the growth of southwest Marion County and the communities around West Newton. For ZIP code 46113, the median rent is $1,890 per month, with a typical range of $1,075 to $2,990.
Powered by Zillow data and AI technology.
Cost calculator
Nearby apartments for rent

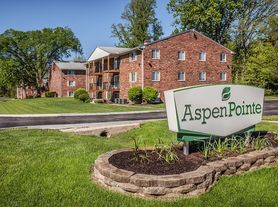
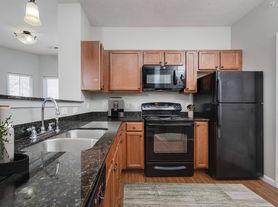
Listing order may reflect relevance, quality, and paid promotion.
Similar apartments for rent
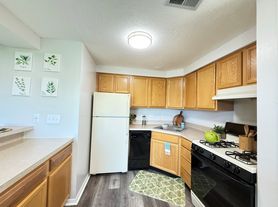
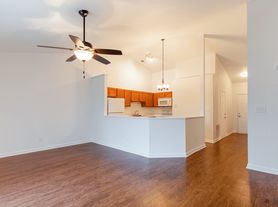

Frequently asked questions
Where is The Bristol Apartments located, and what is the neighborhood like?
The Bristol Apartments is located at 7705 Harborside Dr, Camby, IN. The surrounding area includes multiple restaurants and cafes within 2 miles, such as Dunkin', Papa John's Pizza, and Mimi's Kitchen.
What is the average rent in Camby, IN?
Based on the latest Zillow data, the median rent across all unit types in ZIP code 46113 in Camby is currently $1,890 per month. Prices vary by neighborhood, floor plan, and building amenities.
What schools are assigned to The Bristol Apartments?
The schools assigned to The Bristol Apartments include West Newton Elementary School, Decatur Middle School, and Decatur Central High School.
What are the grocery stores and everyday shopping options near The Bristol Apartments?
The Bristol Apartments is located near 3 grocery stores, including Walmart Grocery Pickup and Delivery (0.9 miles) and Walmart Supercenter (0.9 miles). Additional shopping options, including Camby Station, are approximately 0.7 miles away.
What is the minimum and maximum rent for The Bristol Apartments?
The total price for an apartment unit in The Bristol Apartments ranges from $1,164 to $1,744. The total price will vary by floor plan, unit size, and unit amenities.
Your dream apartment is waitingThree new units were recently added to this listing.
