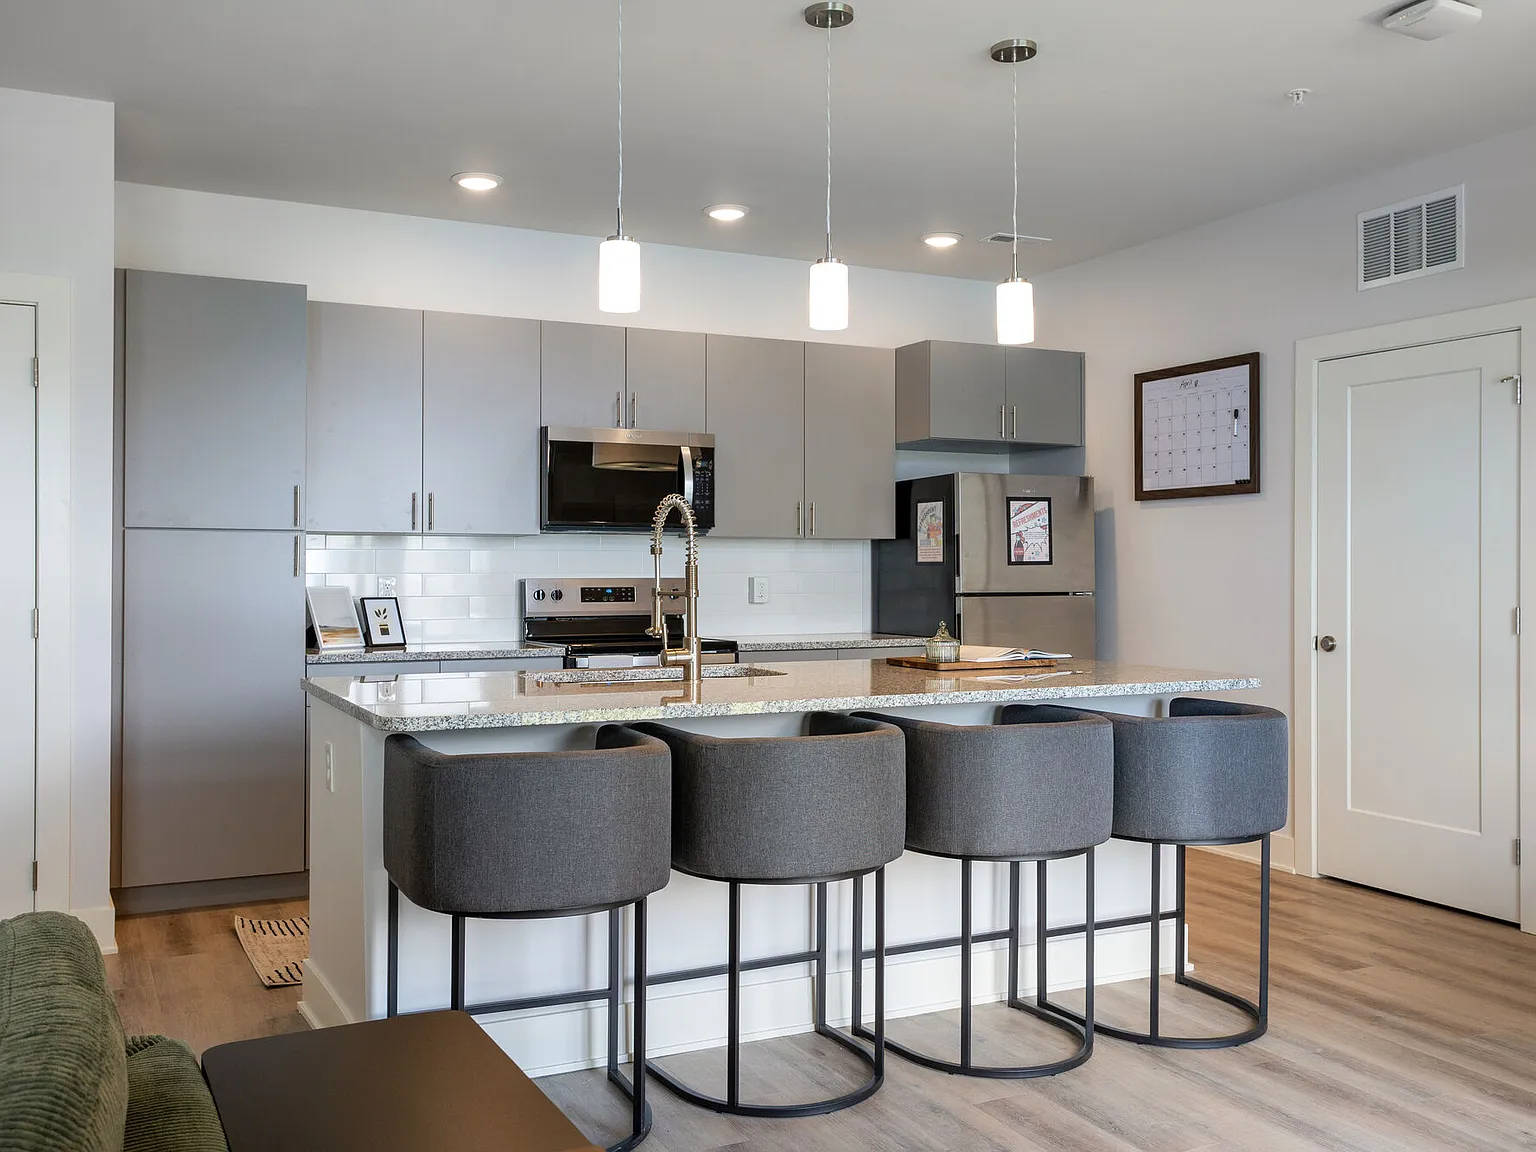
Welcome Home to Foundry at Heartland Crossing!
Welcome to Foundry at Heartland Crossingbrand-new one and two-bedroom apartments that feel as solid as they are stylish. Work from home in a clubhouse designed for focus and connection. Unwind beside the sparkling pool, soak up the sun on the deck, or treat your pup to a moment of luxury at pet spa after a visit to the dog park. Every detailfrom the warm accents to the curated spaceswas designed with intention so you can live a life of comfortable luxury.Off Heartland Crossing Boulevard in Camby, Indiana, Foundry puts you close to what matters. Grab coffee at The Cabin Coffee Co., meet friends at Chicago's Pizza, or play a round at Heartland Crossing Golf Links. With Camby Crossing Shopping Center around the corner and Downtown Indy just a short drive away, you're perfectly placed for a lifestyle that's equal parts connected and relaxed.
Status: Special offer
Foundry at Heartland Crossing
8396 Gunnoah Way, Camby, IN 46113
Apartment building
1-2 beds
Pet-friendly
Air conditioning (central)
In-unit laundry (W/D)
Available units
Price may not include required fees and charges. Price shown reflects the lease term provided for each unit.
 Unit 10829-B 1 bd, 1 ba | 697 | Feb 16 | $1,300 | |
 Unit 8413-H 1 bd, 1 ba | 880 | Now | $1,332 | |
Unit 10863-I 1 bd, 1 ba | 880 | Now | $1,374 | |
 Unit 10841-A 1 bd, 1 ba | 791 | Dec 11 | $1,375 | |
Unit 10829-D 1 bd, 1 ba | 791 | Feb 3 | $1,375 | |
Unit 10863-B 1 bd, 1 ba | 880 | Now | $1,429 | |
 Unit 8442-H 2 bd, 2 ba | 1,068 | Now | $1,565 | |
Unit 8458-I 2 bd, 2 ba | 1,068 | Now | $1,575 | |
Unit 8384-L 2 bd, 2 ba | 1,068 | Now | $1,610 | |
 Unit 10842-F 2 bd, 2 ba | 1,162 | Now | $1,630 | |
Unit 10842-J 2 bd, 2 ba | 1,162 | Now | $1,640 | |
Unit 10860-L 2 bd, 2 ba | 1,162 | Now | $1,640 | |
 Unit 10842-K 2 bd, 2 ba | 1,156 | Now | $1,640 | |
Unit 10842-L 2 bd, 2 ba | 1,156 | Now | $1,640 | |
Unit 10860-J 2 bd, 2 ba | 1,156 | Now | $1,640 |
What's special
Valet trash
Save time with valet trash
Valet trash is a rare feature. Less than 7% of buildings in Hendricks County have this amenity.
Sparkling poolWarm accentsCurated spacesPet spaDog park
3D tours
 Clubhouse
- Blacksmith 2Bed 2Bath
- Artisan 2Bed 2Bath
- Hearth 1Bed 1Bath
- Forge 1Bed 1Bath
- Fitness Center
- Craftman 2Bed 2Bath

Facts, features & policies
Building Amenities
Accessibility
- Disabled Access
Community Rooms
- Fitness Center
Other
- In Unit: Full Size Washer/Dryer In Unit
- Swimming Pool: Pool
Outdoor common areas
- Pool And Sundeck
Security
- Controlled Access
Services & facilities
- Pet Park
- Storage Space
- Valet Trash
View description
- View: Walk Out Sidewalk & Green Area
Unit Features
Appliances
- Dryer
- Washer
Cooling
- Ceiling Fan
- Central Air Conditioning: Air Conditioning - Central Air
Internet/Satellite
- Cable TV Ready
- High-Speed Internet Ready: High Speed Internet Access
Other
- Patio Balcony: Luxury Patio/Balcony
- Special
Policies
Parking
- Parking Available: Garage Parking Available
Lease terms
- Available months 6, 7, 8, 9, 10, 11, 12, 13, 14, 15
Pet essentials
Pet amenities
Pet Park
Special Features
- 24 Hr. Emergency Maintenance
- Community Kitchen And Bar
- Stainless Appliances
Neighborhood: 46113
Areas of interest
Use our interactive map to explore the neighborhood and see how it matches your interests.
Travel times
Nearby places
Grocery & Shopping
Five grocery and shopping spots within a 2 min drive, including Menards 0.2 mi away.
Menards
0.2 mi
11 min
1 min
Walmart Supercenter
0.2 mi
7 min
1 min
Walmart Grocery Pickup and Delivery
0.2 mi
7 min
1 min
Walmart Pharmacy
0.2 mi
7 min
1 min
Dollar Tree
0.2 mi
11 min
2 min
Restaurants & Cafes
Five restaurants and cafes within a 2 min drive, including Subway 0.2 mi away.
Subway
0.2 mi
5 min
1 min
Little Caesars Pizza
0.3 mi
10 min
2 min
Wendy's
0.3 mi
8 min
1 min
Starbucks
0.3 mi
10 min
1 min
Zaxbys
0.3 mi
9 min
2 min
Fitness & Recreation
Five fitness/gyms within a 1 min drive, including Aberdeen Apartments Fitness Center 0.3 mi away.
Aberdeen Apartments Fitness Center
0.3 mi
8 min
1 min
Playground
0.3 mi
9 min
1 min
Dog Path
0.3 mi
9 min
1 min
Trotter Creek Park
0.4 mi
9 min
1 min
Valley Ridge Park Picnic Area
0.5 mi
11 min
1 min
Hospitals & Medical
Five medical facilities within a 1 min drive, including Select Physical Therapy 0.2 mi away.
Select Physical Therapy
0.2 mi
6 min
1 min
David C Hoffman DO
0.2 mi
6 min
1 min
Walmart Vision & Glasses
0.2 mi
7 min
1 min
Bonness Family Dentistry
0.2 mi
7 min
1 min
Heartland Pediatrics
0.2 mi
7 min
1 min
Getting around
Walk Score®
/ 100
Car-DependentNearby schools in Camby
Brentwood Elementary School
Grades K-5 • 5.5 miles6/10
GreatSchools® Rating
Test Score Rating
8/10Academic Progress Rating
4/10Plainfield Com Middle School
Grades 6-8 • 5.3 miles6/10
GreatSchools® Rating
Test Score Rating
9/10Academic Progress Rating
2/10Plainfield High School
Grades 9-12 • 4 miles9/10
GreatSchools® Rating
College Readiness Rating
9/10Living in Camby
West Newton sits on Indianapolis’s southwest edge in a largely low-rise setting, with open land and neighborhood streets giving way to the city’s broader network of roads. The area has a four-season climate, with warm, humid summers and cold winters. Outdoor time can center on local parks, green spaces and nearby trails; playgrounds and library services are available in the wider southwest Indianapolis area. Everyday errands and coffee runs are generally by car, with shopping and dining options spread along nearby corridors rather than concentrated in a busy main street. Indianapolis’s larger arts, dining and nightlife offerings are a drive away. The area’s history is tied to the growth of southwest Marion County and the communities around West Newton. For ZIP code 46113, the median rent is $1,890 per month, with a typical range of $1,075 to $2,990.
Powered by Zillow data and AI technology.
Cost calculator
Nearby apartments for rent
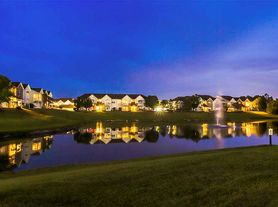
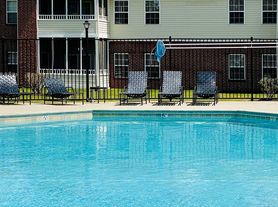
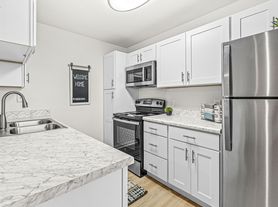
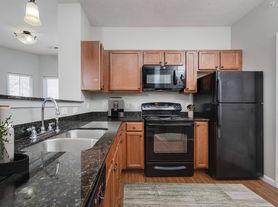
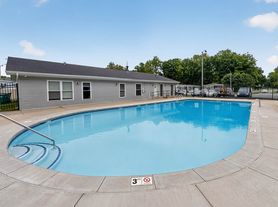
Listing order may reflect relevance, quality, and paid promotion.
Similar apartments for rent


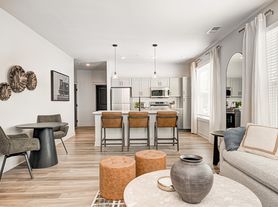

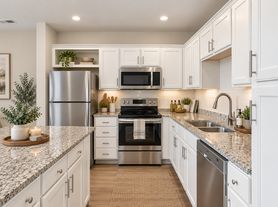
Frequently asked questions
Where is Foundry at Heartland Crossing located, and what is the neighborhood like?
Foundry at Heartland Crossing is located at 8396 Gunnoah Way, Camby, IN. The surrounding area includes multiple restaurants and cafes within 1 mile, such as Subway, Little Caesars Pizza, and Wendy's.
What is the average rent in Camby, IN?
Based on the latest Zillow data, the median rent across all unit types in ZIP code 46113 in Camby is currently $1,890 per month. Prices vary by neighborhood, floor plan, and building amenities.
What schools are assigned to Foundry at Heartland Crossing?
The schools assigned to Foundry at Heartland Crossing include Brentwood Elementary School, Plainfield Com Middle School, and Plainfield High School.
What are the grocery stores and everyday shopping options near Foundry at Heartland Crossing?
Foundry at Heartland Crossing is located near 5 grocery stores, including Walmart Supercenter (0.2 miles) and Walmart Grocery Pickup and Delivery (0.2 miles). Additional shopping options, including Menards, are approximately 0.2 miles away.
What is the minimum and maximum rent for Foundry at Heartland Crossing?
The total price for an apartment unit in Foundry at Heartland Crossing ranges from $1,300 to $1,640. The total price will vary by floor plan, unit size, and unit amenities.
There are 6+ floor plans availableWith 29% more variety than properties in the area, you're sure to find a place that fits your lifestyle.