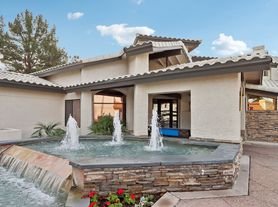
Welcome To Parklane Commons A Chandler, AZ Community
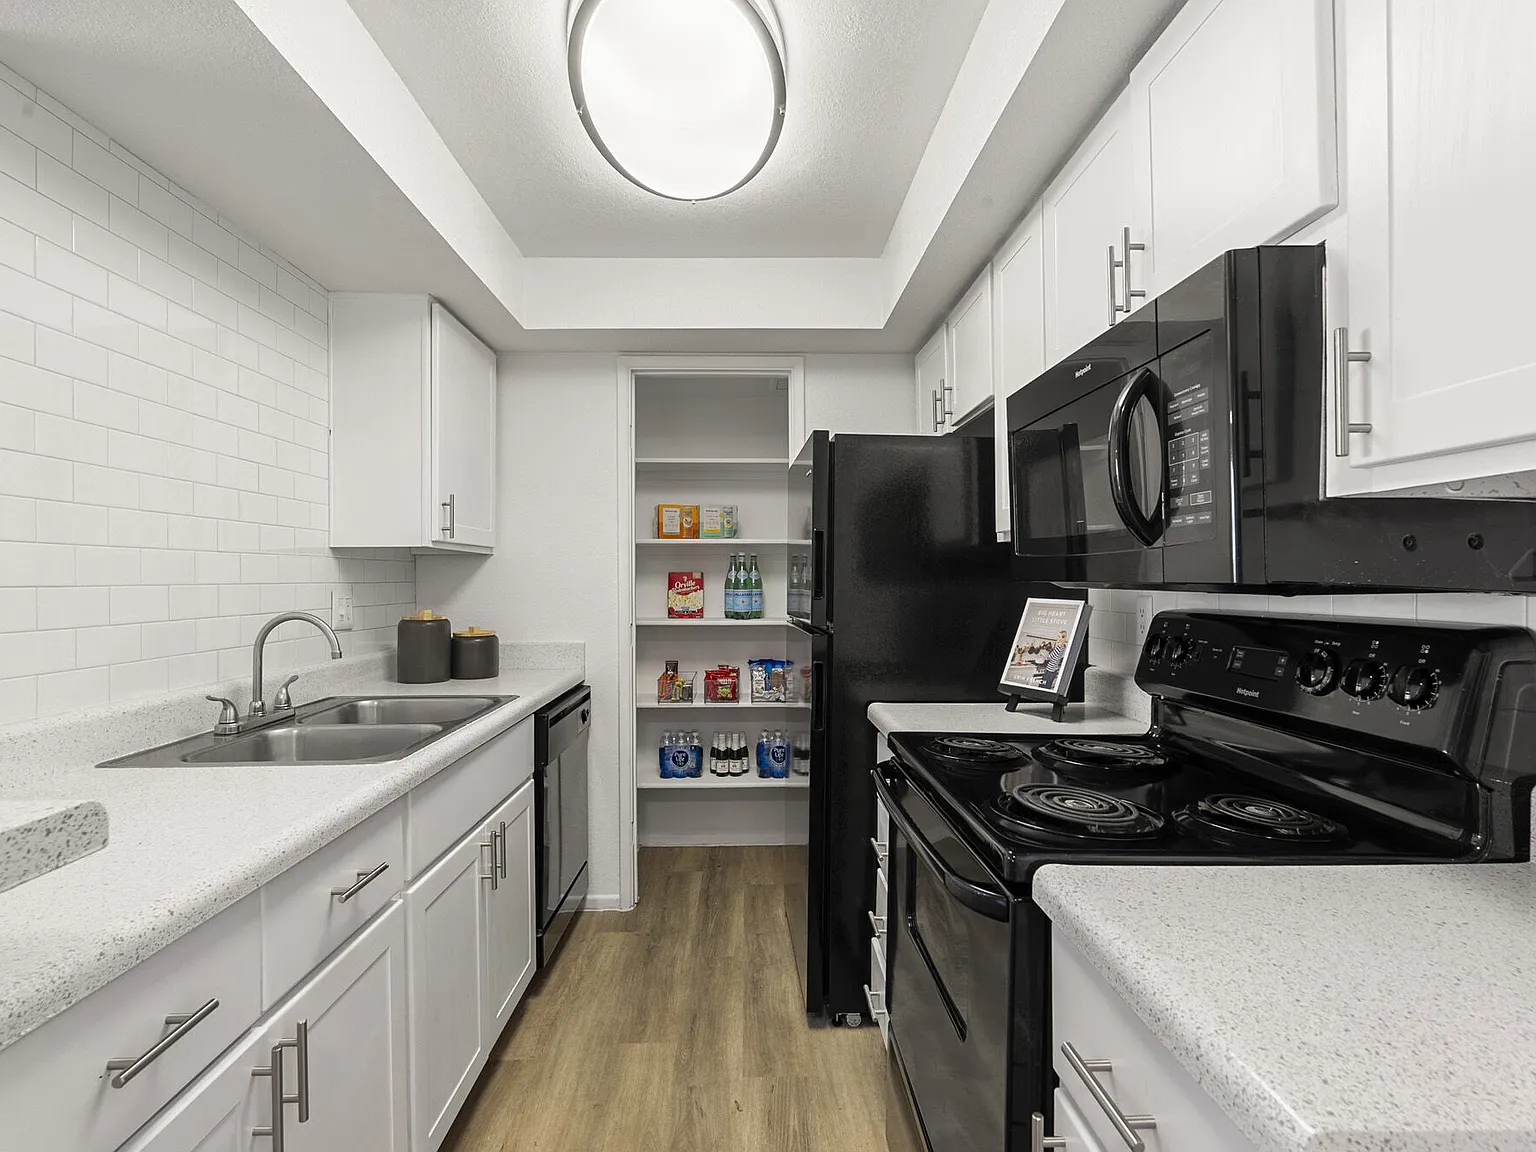
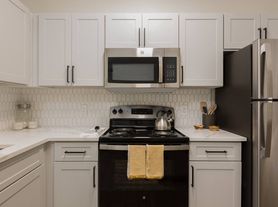
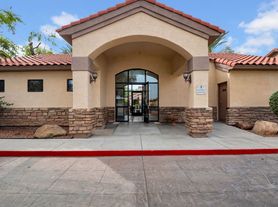
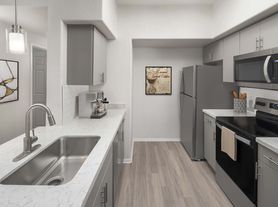
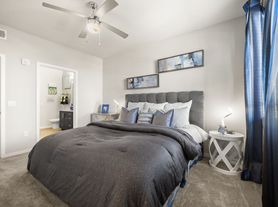
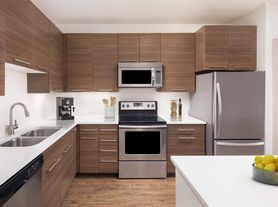
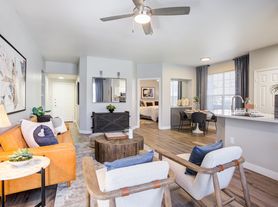
Choose from our 1, 2, 3 & 4 bedroom apartments in Chandler, Arizona, and have it all. From a spacious layout, light-filled rooms, and convenient features and amenities, simply everything you need is right here at Parklane Commons. Our prime location in Chandler puts you in proximity to the best of everything in the area. With a near-perfect neighborhood like this, you'll be mere moments from restaurants, shopping, major employers, and great schools.
Status: Special offer
Apartment building
1-3 beds
Pet-friendly
Covered parking
Available units
Price may not include required fees and charges.
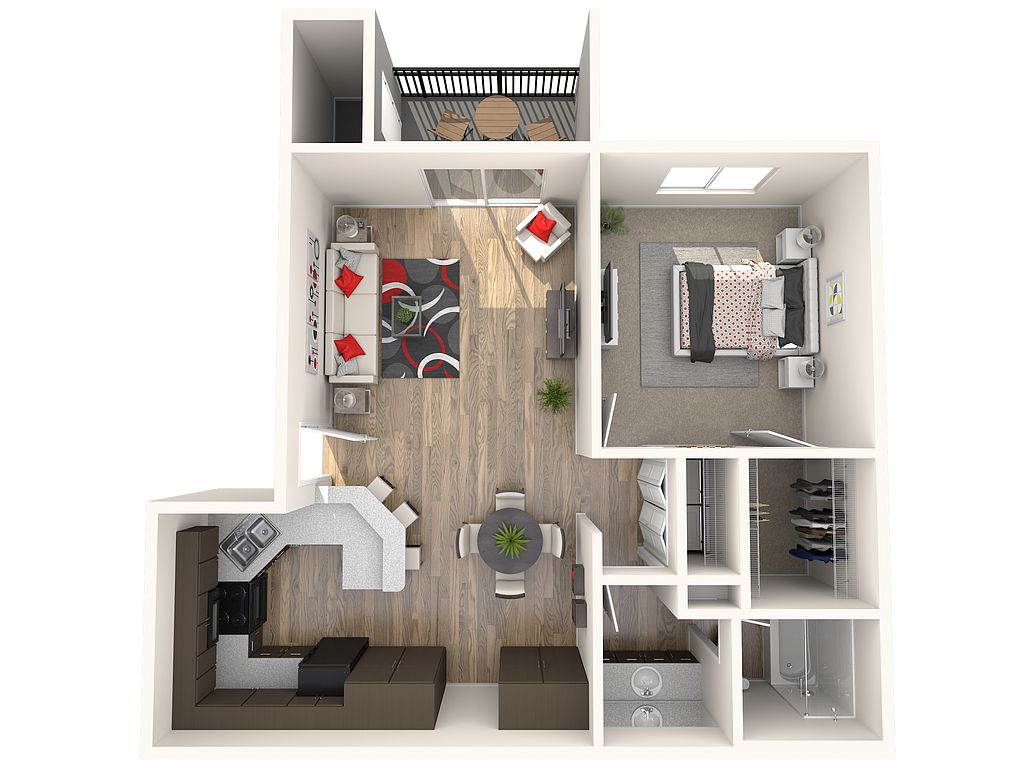 Unit 227 1 bd, 1 ba | 707 | Dec 20 | $1,222 |
Unit 110 1 bd, 1 ba | 707 | Now | $1,357 |
Unit 140 1 bd, 1 ba | 707 | Now | $1,397 |
 Unit 218 2 bd, 2 ba | 902 | Now | $1,500 |
Unit 222 2 bd, 2 ba | 902 | Nov 23 | $1,500 |
Unit 166 2 bd, 2 ba | 902 | Nov 24 | $1,535 |
 Unit 224 2 bd, 2 ba | 979 | Feb 1 | $1,735 |
Unit 179 2 bd, 2 ba | 979 | Now | $1,760 |
 Unit 72 2 bd, 2.5 ba | 1,255 | Jan 12 | $2,010 |
Unit 2 2 bd, 2.5 ba | 1,255 | Jan 22 | $2,035 |
 Unit 58 3 bd, 3.5 ba | 1,635 | Now | $2,429 |
Unit 26 3 bd, 3.5 ba | 1,635 | Jan 22 | $2,429 |
What's special
Business center
Work from home mode: activated
This building features access to a business center. Less than 18% of buildings in Chandler have this amenity.
Spacious layoutLight-filled rooms
3D tour
 Park Tower
Office hours
| Day | Open hours |
|---|---|
| Mon - Fri: | 10 am - 6 pm |
| Sat: | 10 am - 5 pm |
| Sun: | Closed |
Facts, features & policies
Building Amenities
Community Rooms
- Business Center
- Fitness Center
Fitness & sports
- Basketball Court
Other
- Swimming Pool: Pool
Outdoor common areas
- Playground
Services & facilities
- Package Service: Package Receiving
- Pet Park
- Storage Space: TH - 2 A
View description
- Model Home To View
Unit Features
Internet/Satellite
- High-Speed Internet Ready
Other
- 1st Floor Premium
Policies
Parking
- Covered Parking
Pet essentials
Restrictions
Up to two pets per apartment. Please see Pet Policy for restricted animals & weights.
Pet amenities
Pet Park
Special Features
- Controlled Access/Gated
- Fees Or Deposit
- Key Pad
- Package Locker
- Remote Control
- Size Of Model Home
- Smart Card
- Smoking Units Available
- Spa
- Town House Property Only
Neighborhood: 85224
Areas of interest
Use our interactive map to explore the neighborhood and see how it matches your interests.
Travel times
Getting around
Walk Score®
/ 100
Somewhat WalkableTransit Score®
/ 100
Some TransitBike Score®
/ 100
BikeableNear Parklane Commons
- 104 and 156 are within a 7-minute walk.
Nearby schools in Chandler
Dr Howard K Conley Elementary School
Grades PK-6 • 0.6 miles7/10
GreatSchools® Rating
Test Score Rating
4/10Student Progress Rating
9/10John M Andersen Junior High School
Grades 6-8 • 1.7 miles2/10
GreatSchools® Rating
Test Score Rating
2/10Student Progress Rating
2/10Hamilton High School
Grades 8-12 • 3.7 miles9/10
GreatSchools® Rating
College Readiness Rating
9/10Student Progress Rating
9/10Living in Chandler
Crystal Bay, Andersen Springs, Saratoga Square, Home Place and Via De Cielo sit in west-central Chandler, in the low, dry Sonoran Desert landscape. Summers are intensely hot, while winters are generally mild. Neighborhood streets and residential green spaces provide room to walk outdoors; Chandler’s public parks and recreation facilities are also nearby. Shopping and everyday dining are available along the surrounding major roads, with additional restaurants and cafés in downtown Chandler. The city’s historic downtown adds local history, arts, seasonal events and evening options. Walking and cycling work for nearby errands, but the area’s broad road network and distances between destinations make driving useful; bus service offers another option. The median rent in ZIP code 85224 is $2,034 per month, with a typical range of $725 to $10,690, based on 120 active listings.
Powered by Zillow data and AI technology.
Cost calculator
Nearby apartments for rent
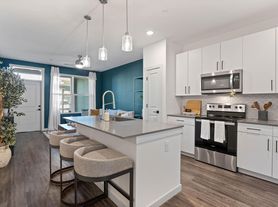
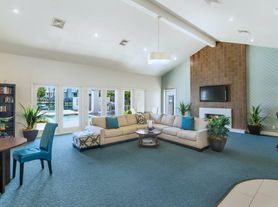
Listing order may reflect relevance, quality, and paid promotion.
Similar apartments for rent
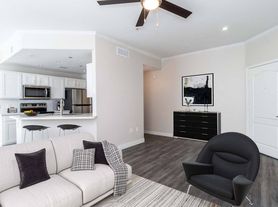
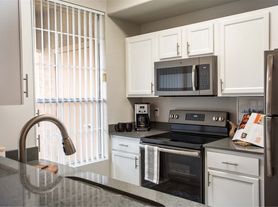
Frequently asked questions
Where is Parklane Commons located, and what is the neighborhood like?
Parklane Commons is located at 1283 W Parklane Blvd, Chandler, AZ. The surrounding area includes multiple restaurants and cafes within 2 miles, such as Starbucks, Starbucks, and Sunny's Breakfast And Lunch.
What is the average rent in Chandler, AZ?
Based on the latest Zillow data, the median rent across all unit types in ZIP code 85224 in Chandler is currently $2,034 per month. Prices vary by neighborhood, floor plan, and building amenities.
What schools are assigned to Parklane Commons?
The schools assigned to Parklane Commons include Dr Howard K Conley Elementary School, John M Andersen Junior High School, and Hamilton High School.
What are the grocery stores and everyday shopping options near Parklane Commons?
Parklane Commons is located near 6 grocery stores, including Safeway (0.1 miles) and Cloves Indian Market (0.5 miles). Additional shopping options, including The Home Depot, are approximately 0.2 miles away.
What is the minimum and maximum rent for Parklane Commons?
The total price for an apartment unit in Parklane Commons ranges from $1,222 to $2,429. The total price will vary by floor plan, unit size, and unit amenities.
Your dream apartment is waitingOne new unit was recently added to this listing.
