Live in an authentic 1885 warehouse conversion where the lofts average over 2,000 square feet nearly double what you'll find at comparable rents downtown or in OTR.
Harrison Terminal Lofts is the real thing, not a new build with brick veneer. This five-story warehouse dates to 1885 and spent a century housing furniture manufacturing, bakery supply, trailer sales, advertising, and music recording before its conversion to loft residences. The industrial character came through intact: exposed beams, original brick, oversized warehouse windows, soaring ceilings, and skyline views from the upper floors.
Floor plans start where other buildings top out. One-bedroom, 1.5-bath lofts run 1,716 SF. Two-bedroom, two-bath layouts range from 1,760 to 2,730 SF. A single two-bedroom, 2.5-bath residence spans 3,960 SF. Every unit is a full-floor-plate loft with room for a home office, a studio, or a dining table that actually seats eight.
Amenities built into the building. Residents get elevator access, secured entry, a dedicated residential parking area on the west side of the property, a resident patio, and a residential fitness and leisure area . Five Thirteen Strength a full 24/7 strength and training facility operates on the ground floor of your own building . Kantine, a food and beverage tenant, occupies ground-floor space with an outdoor component . Pet friendly, with cats and dogs welcome .
Camp Washington is having its moment. Less than five miles from downtown, the neighborhood is an artist- and maker-driven district anchored by the American Sign Museum and the legendary Camp Washington Chili, in the middle of a well-documented revival . Immediate access to I-75, I-71, and the Western Hills Viaduct puts you downtown in under ten minutes.
Special offer
Harrison Terminal Lofts
1220 Harrison Ave, Cincinnati, OH 45214
Expires September 30, 2026
Apartment building
1-3 beds
Pet-friendly
Attached garage
Air conditioning (central)
In-unit laundry (W/D)
Available units
This listing now includes required monthly fees in the total monthly price.
Unit , sortable column | Sqft, sortable column | Available, sortable column | Total monthly price, sorted ascending |
|---|---|---|---|
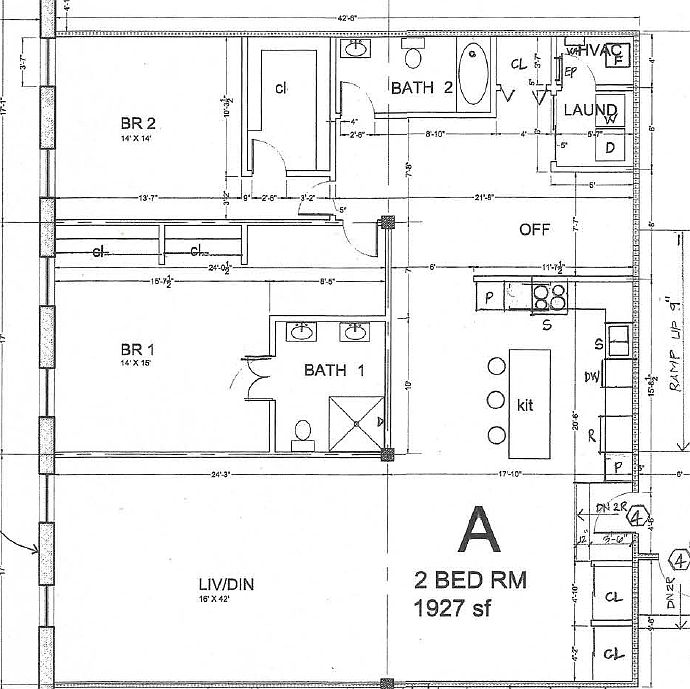 2A 2 bd, 2 ba | 1,927 | Now | $1,967+ |
 4C 1 bd, 1.5 ba | 1,716 | Now | $1,990+ |
3A 2 bd, 2 ba | 1,927 | Now | $2,240+ |
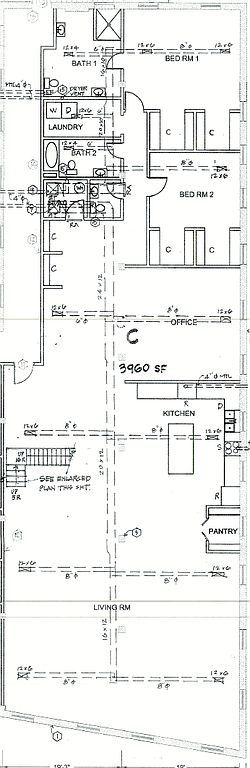 Unit 2A 3 bd, 2.5 ba | 1,927 | Now | $2,240 |
What's special
Fitness center
Hit the gym at home
This building offers a fitness center. Less than 9% of buildings in Cincinnati have this feature.
Original brickExposed beamsResident patioOversized warehouse windowsSoaring ceilingsFull-floor-plate loft
Office hours
| Day | Open hours |
|---|---|
| Mon: | 9 am - 5 pm |
| Tue: | 9 am - 5 pm |
| Wed: | 9 am - 5 pm |
| Thu: | 9 am - 5 pm |
| Fri: | Closed |
| Sat: | Closed |
| Sun: | Closed |
Facts, features & policies
Building Amenities
Community Rooms
- Fitness Center
- Pet Washing Station
Other
- Laundry: In Unit
Outdoor common areas
- Barbecue
- Patio
- Picnic Area
Security
- Controlled Access
- Gated Entry
Services & facilities
- Bicycle Storage
- Elevator
- On-site Management
- Online Maintenance Portal
- Online Rent Payment
- Pet Park
- Valet Trash
View description
- City
- Wooded
Unit Features
Appliances
- Dishwasher
- Dryer
- Freezer
- Garbage Disposal
- Microwave Oven
- Oven
- Range
- Refrigerator
- Washer
Cooling
- Ceiling Fan
- Central Air Conditioning
Flooring
- Concrete
Heating
- Electric
Internet/Satellite
- High-speed Internet Ready
Other
- Elevator Access
Policies
Parking
- Attached Garage
- Parking Lot
Lease terms
- Flexible
- More than 1 year
- One year
Pet essentials
- Small dogsAllowedNumber allowed1
- CatsAllowedNumber allowed1
- Large dogsLarge dogs are not allowed
Pet amenities
Pet Park
Neighborhood: West End
Areas of interest
Use our interactive map to explore the neighborhood and see how it matches your interests.
Travel times
Getting around
Walk Score®
/ 100
Somewhat WalkableTransit Score®
/ 100
Good TransitBike Score®
/ 100
BikeableNearby schools in Cincinnati
George Hays-Jennie Porter Elementary School
Grades PK-6 • 1.4 miles5/10
GreatSchools® Rating
Test Score Rating
5/10Student Progress Rating
4/10Robert A. Taft Information Technology High School
Grades 7-12 • 1.3 miles3/10
GreatSchools® Rating
Test Score Rating
2/10College Readiness Rating
1/10Student Progress Rating
5/10Hughes STEM High School
Grades 7-12 • 1 miles3/10
GreatSchools® Rating
Test Score Rating
2/10College Readiness Rating
3/10Student Progress Rating
4/10Nearby apartments for rent



Listing order may reflect relevance, quality, and paid promotion.
Frequently asked questions
What is the walk score of Harrison Terminal Lofts?
Harrison Terminal Lofts has a walk score of 51, it's somewhat walkable.
What is the transit score of Harrison Terminal Lofts?
Harrison Terminal Lofts has a transit score of 55, it has good transit.
What schools are assigned to Harrison Terminal Lofts?
The schools assigned to Harrison Terminal Lofts include George Hays-Jennie Porter Elementary School, Robert A. Taft Information Technology High School, and Hughes STEM High School.
Does Harrison Terminal Lofts have in-unit laundry?
Yes, Harrison Terminal Lofts has in-unit laundry for some or all of the units.
What neighborhood is Harrison Terminal Lofts in?
Harrison Terminal Lofts is in the West End neighborhood in Cincinnati, OH.
What are Harrison Terminal Lofts's policies on pets?
A maximum of 1 cat is allowed per unit. Large dogs are not allowed. A maximum of 1 small dog is allowed per unit.
There are 4+ floor plans availableWith 55% more variety than properties in the area, you're sure to find a place that fits your lifestyle.
