Indian Creek Apartments and Townhomes offer an exceptional blend of elegance and ease, providing resort-style, maintenance-free living in a refined yet welcoming environment. Designed for those who appreciate sophistication and comfort, our spacious one-bedroom apartments to three-bedroom townhomes cater to every stage of life. Residents enjoy exclusive amenities, from a private community pub to curated social events, all within a top-rated school district. Nestled in the heart of Kenwood, our unbeatable location places you minutes from premier shopping, dining, and entertainment. At Indian Creek, prestige isn't just a featureit's a way of life, fostering a distinguished sense of community and belonging.*Information submitted through this marketing source to the property management company is not used to determine rental eligibility*
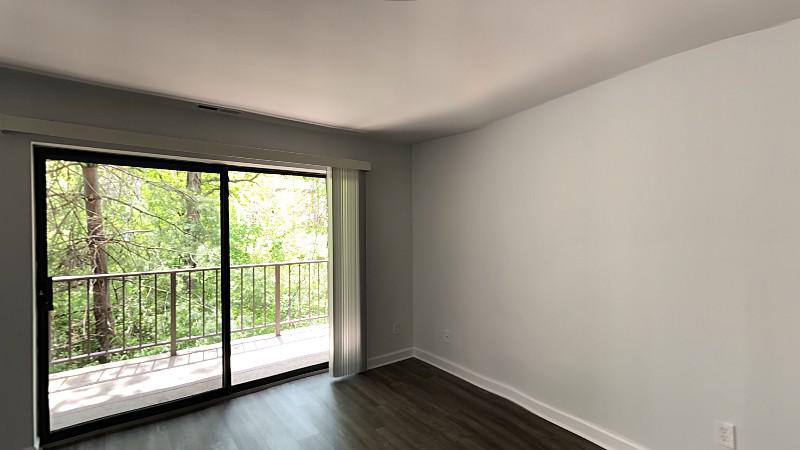
Explore 3D tour
Indian Creek Apartments and Townhomes
5701 Kugler Mill Rd, Cincinnati, OH 45236
Apartment building
2-3 beds
Pet-friendly
Covered parking
Available units
Price may not include required fees and charges. Price shown reflects the lease term provided for each unit.
Unit , sortable column | Sqft, sortable column | Available, sortable column | Base rent, sorted ascending |
|---|---|---|---|
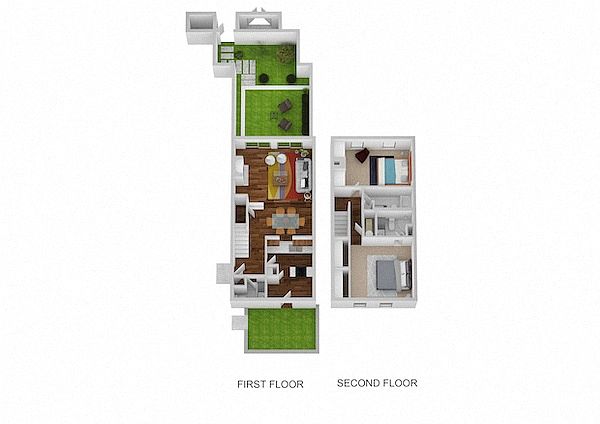 Unit 5807 2 bd, 2.5 ba | 1,368 | Nov 2 | $2,049 |
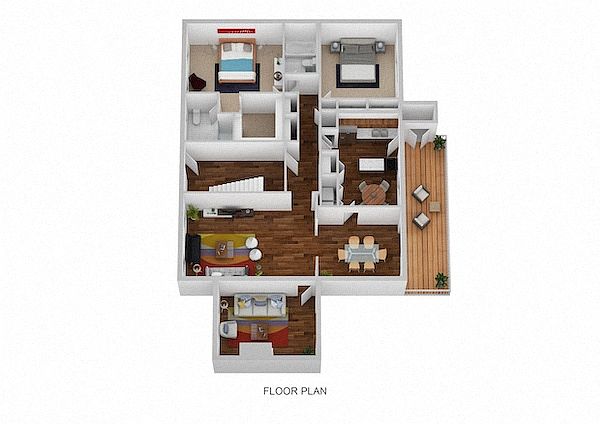 Unit 5745-B 2 bd, 2 ba | 1,333 | Sep 25 | $2,175 |
Unit 5675-B 2 bd, 2 ba | 1,333 | Sep 26 | $2,175 |
Unit 5707-B 2 bd, 2 ba | 1,333 | Sep 1 | $2,375 |
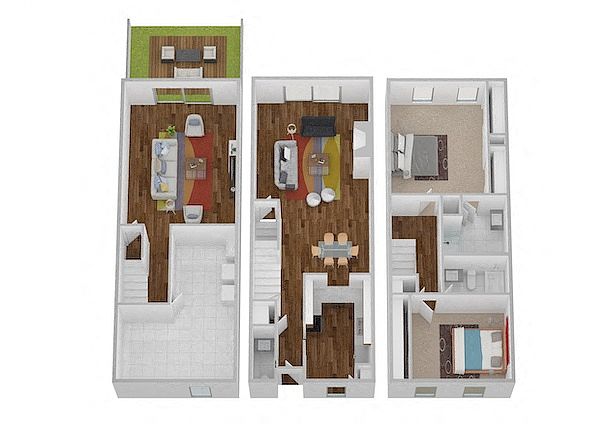 Unit 5446 2 bd, 2.5 ba | 1,681 | Oct 12 | $2,466 |
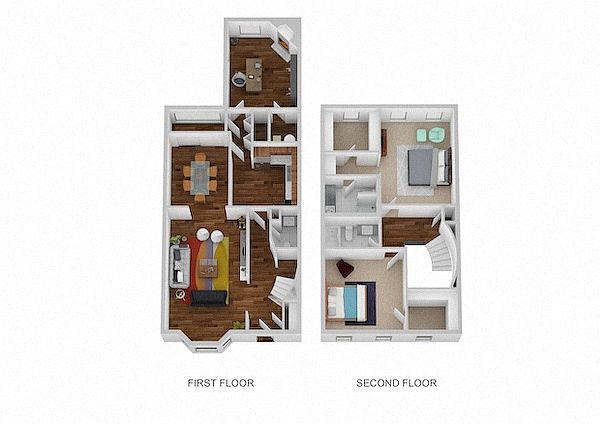 Davenport 2 bd, 2.5 ba | 1,700 | Now | $2,533+ |
 Unit 5536-29 2 bd, 2 ba | 1,643 | Oct 3 | $2,569 |
Unit 5504-39 2 bd, 2 ba | 1,643 | Oct 9 | $2,569 |
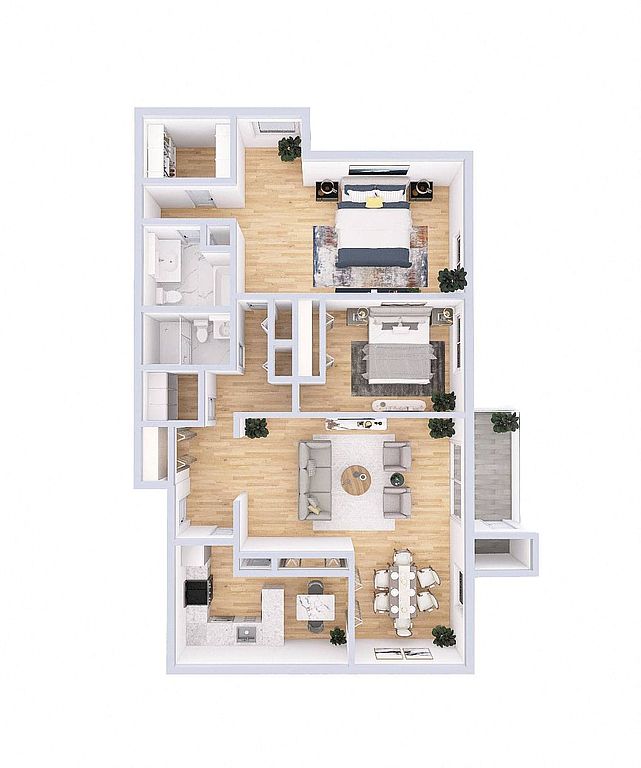 Unit 5504-38 2 bd, 2 ba | 1,478 | Oct 25 | $2,675 |
Unit 5534-18 2 bd, 2 ba | 1,478 | Sep 30 | $2,675 |
 Derby 2 bd, 2.5 ba | 1,413 | Now | $2,819+ |
Unit 5504-33 2 bd, 2 ba | 1,643 | Sep 25 | $3,069 |
 Unit 5468 3 bd, 2.5 ba | 2,062 | Dec 10 | $3,242 |
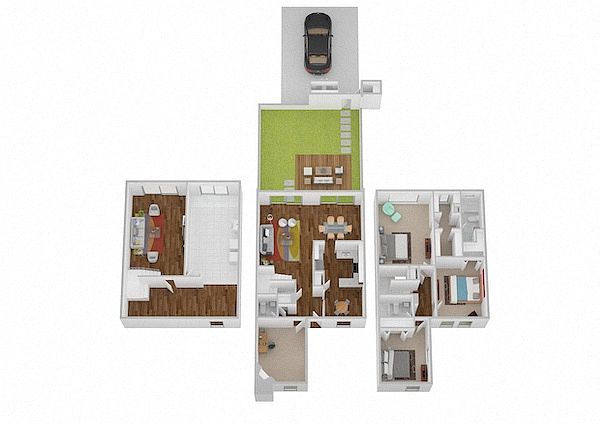 Unit 5400 3 bd, 2.5 ba | 1,882 | Oct 16 | $3,484 |
What's special
3D tours
- 5534-18
 5450
5450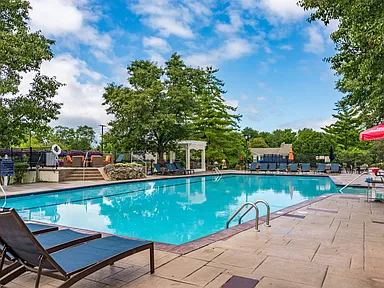 Blair I & II
Office hours
| Day | Open hours |
|---|---|
| Mon - Fri: | 8:30 am - 5 pm |
| Sat: | Closed |
| Sun: | Closed |
Facts, features & policies
Building Amenities
Community Rooms
- Club House: Beautiful Clubhouse With Full Service Pub
- Fitness Center
- Library
Fitness & sports
- Basketball Court: Full Basketball Court
- Tennis Court: Lighted Pickleball/tennis Courts
Other
- Sauna
- Swimming Pool: Pool With Outdoor Cabana And Bar
Outdoor common areas
- Barbecue: Bbq/picnic Area
- Garden: Private Community Garden
- Playground
Security
- Gated Entry
- Night Patrol: Courtesy Officers
Services & facilities
- Elevator
- Guest Suite: Three Stunning (4 Star!) Guest Suites
- On-site Maintenance
- On-site Management
- Pet Park: Bark Park With Small & Large Dog Areas
- Storage Space
Unit Features
Appliances
- Dishwasher
- Microwave Oven: Microwave
- Refrigerator
- Washer/dryer Hookups
Cooling
- Air Conditioning: Air Conditioner
- Ceiling Fan
Flooring
- Carpet
- Hardwood: Hardwood Floors
Internet/Satellite
- Cable TV Ready: Cable Ready
Other
- Fireplace
- Patio Balcony
Policies
Parking
- Carport: Designated Carport
- Covered Parking
- Garage
- Garage Lot
- Other
Pet essentials
- DogsAllowed
- CatsAllowed
Additional details
| Restrictions: None
Pet amenities
Pet Park: Bark Park With Small & Large Dog Areas
Special Features
- Apple Pay Available
- Furniture Rental Options Available
- Gourmet Coffee Machine
- Group Excercise
- High Ceilings
- Large Closets
- Window Coverings
Neighborhood: 45236
Areas of interest
Use our interactive map to explore the neighborhood and see how it matches your interests.
Travel times
Getting around
Walk Score®
/ 100
Car-DependentTransit Score®
/ 100
Some TransitBike Score®
/ 100
Somewhat BikeableNearby schools in Cincinnati
Indian Hill Primary Elementary School
Grades K-2 • 2.7 milesN/A
GreatSchools® Rating
Indian Hill Middle School
Grades 6-8 • 2.4 miles9/10
GreatSchools® Rating
Test Score Rating
10/10Student Progress Rating
7/10Indian Hill High School
Grades 9-12 • 2.1 miles9/10
GreatSchools® Rating
Test Score Rating
9/10College Readiness Rating
9/10Student Progress Rating
8/10Nearby apartments for rent



Listing order may reflect relevance, quality, and paid promotion.
Similar apartments for rent



Frequently asked questions
What is the walk score of Indian Creek Apartments and Townhomes?
Indian Creek Apartments and Townhomes has a walk score of 43, it's car-dependent.
What is the transit score of Indian Creek Apartments and Townhomes?
Indian Creek Apartments and Townhomes has a transit score of 39, it has some transit.
What schools are assigned to Indian Creek Apartments and Townhomes?
The schools assigned to Indian Creek Apartments and Townhomes include Indian Hill Primary Elementary School, Indian Hill Middle School, and Indian Hill High School.
Does Indian Creek Apartments and Townhomes have in-unit laundry?
Indian Creek Apartments and Townhomes has washer/dryer hookups available.
What neighborhood is Indian Creek Apartments and Townhomes in?
Indian Creek Apartments and Townhomes is in the 45236 neighborhood in Cincinnati, OH.
Does Indian Creek Apartments and Townhomes have virtual tours available?
Yes, 3D and virtual tours are available for Indian Creek Apartments and Townhomes.
