Listing order may reflect relevance, quality, and paid promotion.
Apartment building
What's special
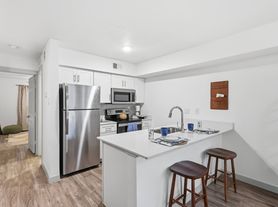
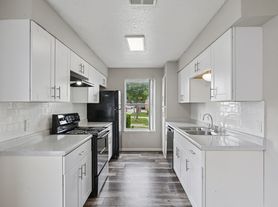
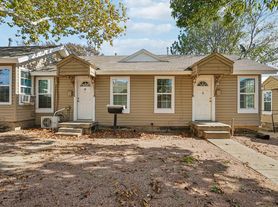
Spacious and well-maintained 3-bedroom, 2-bath duplex featuring a classic all-brick exterior and a functional layout perfect for comfortable living. This home offers durable laminate flooring throughout, providing a clean, modern look with easy upkeep.
Enjoy central A/C for year-round comfort and the convenience of a 1-car garage. The property also includes access to a shared backyard space, ideal for relaxing or outdoor use.
Located in an established neighborhood with easy access to local amenities, shopping, and major roadways.
Key Features:
3 Bedrooms / 2 Bathrooms
Duplex unit
1-car garage
All-brick exterior
Laminate flooring throughout
Central A/C
Shared backyard
Utilities & Responsibilities:
Tenant pays for water and electricity
Tenant is responsible for yard maintenance
A great rental option offering space, convenience, and low-maintenance living.
Viewing & Application Process
Due to the high level of interest in our properties, we are unable to accommodate showings for everyone who inquires. For this reason, properties are not shown prior to application approval.
You are welcome to:
Drive by the property to view the exterior and surrounding neighborhood
Please do not disturb current tenants if a home is occupied. We make every effort to respect tenant privacy. Some homes may still be occupied or under renovation; updated photos will be posted as soon as they are available.
Applicants may also choose to hire a REALTOR to escort them for approved showings.
Viewing Guidelines
Properties are not shown before approval
Approved applicants may schedule showings for any available property within their budget
Exterior drive-bys are allowed prior to applying
Do not disturb residents in occupied homes
Application Process
Our application process is straightforward. Applications submitted elsewhere will not be accepted.
To be considered, you must:
Complete the application in full
Pay the application fee
Upload all required documents
Incomplete applications will not be processed.
We verify all information provided, including current landlord and employer references. Please ensure all contact information is accurate.
Application Requirements
Application Fee: $50 per person (18 years and older)
Income Requirement: Minimum of 3x the monthly rent
Last 4 months of pay stubs required
Required Documents:
Valid Driver's License or State ID
Social Security card
Rent & Deposit: Equal amounts, both due before move-in
Example: $1,000 rent = $1,000 deposit
Deposit Holding: Deposit required to reserve a property (held up to 14 days)
Prorated Rent: Second month's rent is prorated if move-in occurs mid-month
Additional Policies
Credit Considerations: Lower credit scores may be accepted if there is no negative rental history. -Applicants with lower credit scores may be approved if income, rental history, and all other application criteria are met. In such cases, approval may be conditioned upon payment of an additional security deposit. Any required additional deposit must be paid prior to move-in, along with the standard security deposit and first month's rent in full. All applications are reviewed using consistent screening criteria in compliance with applicable Fair Housing laws.
Rental History: Prior evictions or broken leases may require:
A double deposit or
A non-refundable high-risk fee
All fees must be paid before move-in
Criminal History: Reviewed on a case-by-case basis.
Pets:
Considered individually with a 25 lb weight limit
$250 non-refundable pet deposit for approved pets
No pets allowed in multifamily properties (duplexes or larger)
Utilities: Tenant is responsible for all utilities and related expenses unless noted in description.
Housing Assistance Programs
We work with Section 8, HUD-VASH vouchers, and other rental assistance programs.
Please contact our office for details and ensure you meet your program's qualifications and documentation requirements.
Additional Information
Applications are valid for 30 days and may be applied to any available property
Ruiz Property Management pays REALTOR commissions for approved tenants
Availability, pricing, and terms are subject to change without notice
Stay Connected
Like our social pages @RuizDFW to stay updated on new listings and announcements.
Ruiz Property Connection
2312 Vaughn Blvd
Fort Worth, TX 76105
Use our interactive map to explore the neighborhood and see how it matches your interests.
Building Location
Getting around
Walk Score®
/ 100
Car-Dependent
Transit Score®
/ 100
Some Transit
Bike Score®
/ 100
Somewhat Bikeable
Nearby schools in Fort Worth
Sagamore Hill Elementary School
Grades PK-5 • 1 miles
4/10
GreatSchools® Rating
Test Score Rating
2/10
Student Progress Rating
5/10
Phalen Leadership Academy at James Martin Jacquet
Grades 6-8 • 0.8 miles
3/10
GreatSchools® Rating
Test Score Rating
2/10
Student Progress Rating
3/10
Young Men's Leadership Academy
Grades 6-12 • 0.4 miles
6/10
GreatSchools® Rating
Test Score Rating
7/10
College Readiness Rating
5/10
Student Progress Rating
6/10
Living in Fort Worth
Green Spaces
Nearby Gateway Park offers room to walk, play sports and spend time outdoors.
Transit Access
Bus routes connect Stop Six with destinations across Fort Worth.
Historic Area
Stop Six is part of Fort Worth’s historic east side.
Stop Six sits in east Fort Worth, where established residential streets meet the wider city’s commercial corridors and open spaces. The area has a warm climate, with long, hot summers and generally mild winters. Nearby, Sycamore Creek and Gateway Park provide outdoor options, including trails, sports fields and places to walk; check park facilities for current access and amenities. Local dining and coffee are found along nearby main roads, while larger shopping selections are available elsewhere in Fort Worth. The neighborhood’s history is tied to the city’s east side and its long-standing community institutions. Bus routes connect the area with other parts of Fort Worth, and major roads make car travel a practical option. For ZIP code 76105, median rent is $1,611 per month, with a typical range of $750 to $3,321, based on 33 active listings.
Powered by Zillow data and AI technology.
Frequently asked questions
Where is 5104 - 06 Chapman located, and what is the neighborhood like?
5104 - 06 Chapman is located at 5104-06 Chapman St in Stop Six, Fort Worth, TX. The surrounding area includes multiple restaurants and cafes within 2 miles, such as Griff's Hamburgers, Smokeys BBQ, and Los Pastores Restaurant.
What is the average rent in Fort Worth, TX?
Based on the latest Zillow data, the median rent across all unit types in ZIP code 76105 in Fort Worth is currently $1,611 per month. Prices vary by neighborhood, floor plan, and building amenities.
What schools are assigned to 5104 - 06 Chapman?
The schools assigned to 5104 - 06 Chapman include Sagamore Hill Elementary School, Phalen Leadership Academy at James Martin Jacquet, and Young Men's Leadership Academy.
What are the grocery stores and everyday shopping options near 5104 - 06 Chapman?
5104 - 06 Chapman is located near 6 grocery stores, including Morning Supermarket (0.6 miles) and Miller Grocery & Grill (0.8 miles). Additional shopping options, including Family Dollar, are approximately 0.8 miles away.
What hospitals and medical facilities are near 5104 - 06 Chapman?
The closest hospitals and medical facilities to 5104 - 06 Chapman include Cook Children's Neighborhood Clinic Miller (0.9 miles away), Octapharma Plasma (1 mile away), and Stop Six Clinic (1 mile away).
There are currently no available units for 5104 - 06 Chapman on Zillow. Find rental availability at nearby or similar apartment buildings below.
Do you manage this property?
Claiming gives you access to insights and data about this property.