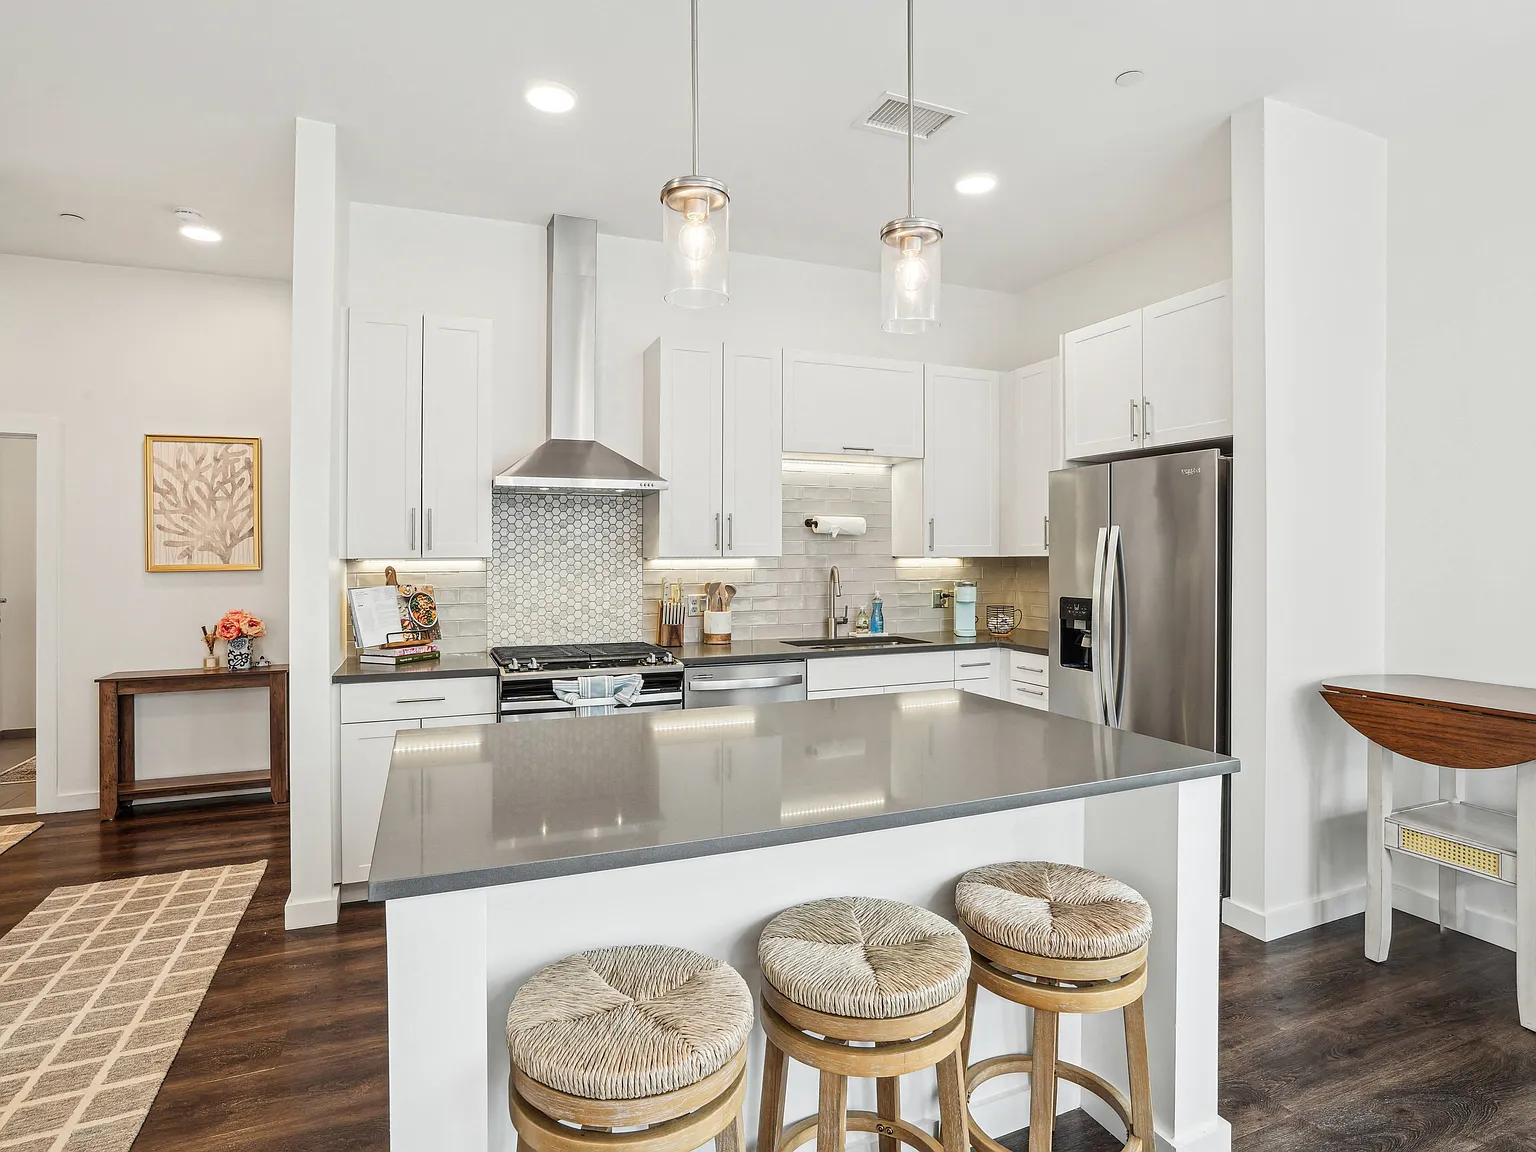
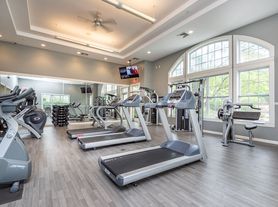
At The Cove, we specialize in luxurious turn-key apartment homes featuring generous square footage, high ceilings and oversized windows that lend an airy graciousness to our open plan layouts. Spacious details like our kitchen island with breakfast bar, dual sink vanities, and expansive closets pair with elegant finishes including hardwood-style flooring, stainless steel appliances and artisan tile backsplashes for a polished atmosphere to suit your lifestyle.Designed to support and enhance that coveted lifestyle, our amenities include onsite fitness, clubroom, media lounge, resort-style pool, sky lounge overlooking Bare Cove Park and the Back River, secure bicycle parking and two pet grooming stations.
Floor plans are artist's rendering. All dimensions are approximate. Actual product and specifications may vary in dimension or detail. Not all features are available in every rental home. Please see a representative for details.

Status: Special offer
The Cove
350 Beal St, Hingham, MA 02043
Verified
Apartment building
1-3 beds
Pet-friendly
Garage parking
In-unit laundry (W/D)
Available units
This listing now includes required monthly fees in the total monthly price. Price shown reflects the lease term provided for each unit.
 Unit 1104 1 bd, 1 ba | 628 | Now | $2,447 |
Unit 1423 1 bd, 1 ba | 628 | Now | $2,556 |
Unit 1321 1 bd, 1 ba | 628 | Nov 1 | $2,647 |
Unit 2120 1 bd, 1 ba | 628 | Nov 15 | $2,678 |
Unit 2243 1 bd, 1 ba | 628 | Nov 18 | $2,723 |
 Unit 1224 2 bd, 2 ba | 1,060 | Now | $3,476 |
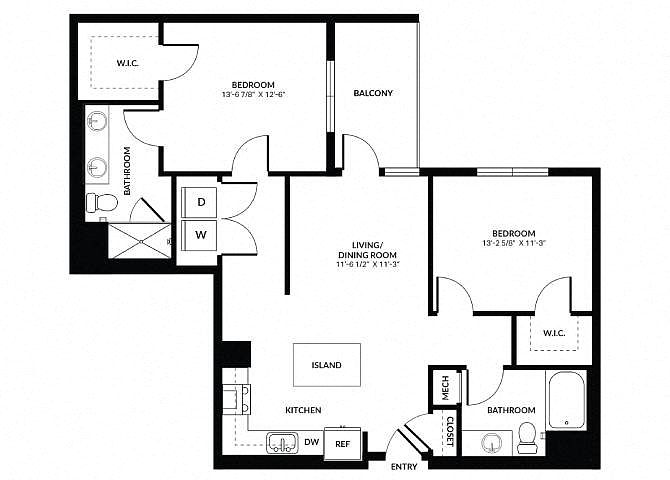 Unit 1206 2 bd, 2 ba | 1,150 | Now | $3,639 |
Unit 1425 2 bd, 2 ba | 1,060 | Nov 3 | $3,701 |
Unit 1405 2 bd, 2 ba | 1,060 | Dec 14 | $3,701 |
Unit 1320 2 bd, 2 ba | 1,150 | Dec 12 | $3,706 |
 Unit 2307 3 bd, 2 ba | 1,553 | Dec 15 | $5,414 |
What's special
Resort-style poolElegant finishesOpen plan layoutsArtisan tile backsplashesStainless steel appliancesOversized windowsDual sink vanities


Office hours
| Day | Open hours |
|---|---|
| Mon - Thu: | 9 am - 6 pm |
| Fri: | 9 am - 5 pm |
| Sat: | 10 am - 5 pm |
| Sun: | Closed |
Property map
Tap on any highlighted unit to view details on availability and pricing
Use ctrl + scroll to zoom the map
Facts, features & policies
Building Amenities
Community Rooms
- Club House
- Clubroom With Billiards, Wet Bar, Tv And Library
- Co-Working Lounge & Private Conference Room
- Co-Working Lounge & Private Conference Room
- Fitness Center
- Game Room: Clubroom With Billiards, Wet Bar, Tv And Library
Other
- Laundry: In Unit
- Swimming Pool
Outdoor common areas
- Barbecue: BBQ/Picnic Area
- Community Garden
- Courtyard
- Playground
- Sundeck
Services & facilities
- Bicycle Storage: Bike Racks
- Elevator
- On-Site Maintenance
- On-Site Management
- Package Service
- Storage Space
Unit Features
Appliances
- Dishwasher
- Dryer
- Garbage Disposal
- Microwave Oven
- Refrigerator
- Washer
Cooling
- Air Conditioning: Air Conditioner
Other
- Fireplace
- Patio Balcony
Policies
Parking
- Garage
- Garage Lot
- Off Street Parking
- Surface Lot
Lease terms
- 6, 7, 8, 9, 10, 11, 12, 13
Pet essentials
Additional details
Dogs: | Restrictions: Aggressive Breed: Rottweiler, Doberman Pinscher, Pit Bull Terrier, Staffordshire Terrier, Chow, Presa Canarias, Akita, Alaskan Malamutes, Wolf-Hybrid,
Cats: | Restrictions: None
Pet amenities
Pet Grooming Stations
Special Features
- Artisan Tile Backsplash In Kitchen
- Boardwalk And Path To Bare Cove Park
- Caesarstone Quartz Countertops
- Dual Sink Vanity In Bathroom *
- Efficient Appliances
- Electronic Thermostat
- European-Style Cabinets
- Free Weights
- Gas Range
- Hardwood-Style Floors
- High Ceilings
- Kitchen Island With Breakfast Bar *
- Large Closets
- Media Room
- Pet Grooming Stations
- Recycling
- Yoga Studio
Neighborhood: 02043
Areas of interest
Use our interactive map to explore the neighborhood and see how it matches your interests.
Travel times
Getting around
Walk Score®
/ 100
Car-DependentBike Score®
/ 100
BikeableNearby schools in Hingham
Plymouth River Elementary School
Grades K-5 • 2.7 miles9/10
GreatSchools® Rating
Test Score Rating
10/10Student Progress Rating
7/10Hingham Middle School
Grades 6-8 • 4.8 miles8/10
GreatSchools® Rating
Test Score Rating
10/10Student Progress Rating
5/10Hingham High School
Grades 9-12 • 2.7 miles10/10
GreatSchools® Rating
Test Score Rating
10/10College Readiness Rating
9/10Living in Hingham
Hingham’s Cole Corner, Crow Point, Finnville, Fort Hill and Hatherly span a coastal South Shore setting, with harbor views, shoreline and a New England climate of warm summers and cold winters. Hingham Harbor and World’s End offer boating scenery, walking paths and open green space; local playgrounds, library resources and outdoor routes add practical options for time outside. Hingham Square brings historic character, independent shops, cafés and restaurants, while nearby dining and retail cluster along the town’s main roads. Arts and community events add activity through the year, and Boston is reachable by commuter rail from Hingham station or by ferry from the harbor. Driving is useful for errands across the area, while walking and cycling work well on neighborhood streets and around the waterfront. ZIP code 02043 rental data show a median rent of $3,295 per month and a typical range of $2,350 to $6,500.
Powered by Zillow data and AI technology.
Cost calculator
Nearby apartments for rent



Listing order may reflect relevance, quality, and paid promotion.
Similar apartments for rent




Frequently asked questions
Where is The Cove located, and what is the neighborhood like?
The Cove is located at 350 Beal St, Hingham, MA. The surrounding area includes multiple restaurants and cafes within 2 miles, such as Jersey Mike's Subs, 99 Restaurant, and Starbucks Coffee.
What is the average rent in Hingham, MA?
Based on the latest Zillow data, the median rent across all unit types in ZIP code 02043 in Hingham is currently $3,295 per month. Prices vary by neighborhood, floor plan, and building amenities.
What schools are assigned to The Cove?
The schools assigned to The Cove include Plymouth River Elementary School, Hingham Middle School, and Hingham High School.
What are the grocery stores and everyday shopping options near The Cove?
The Cove is located near 5 grocery stores, including Stop & Shop (0.2 miles) and The Fresh Market (0.4 miles). Additional shopping options, including Marshalls, are approximately 0.3 miles away.
What is the minimum and maximum rent for The Cove?
The total price for an apartment unit in The Cove ranges from $2,447 to $5,414. The total price will vary by floor plan, unit size, and unit amenities.
