Rise at Dobson Ranch apartments for rent in Mesa, Arizona, welcomes residents to our outstanding pet-friendly community, where your home awaits you. Reside at the heart of convenience and in a prime location, enabling you to craft unforgettable moments at the local waterpark or leisurely wander to nearby shops for your daily essentials. With various public parks, museums, and more just a brief stroll away, all your necessities are within reach. Immerse yourself in the nearby array of malls, golf courses, and dining establishments. Contact us today to learn more!
Income restricted
Rise at Dobson Ranch
1325 W Guadalupe Rd, Mesa, AZ 85202
Applies to select units
Applies to select units
Apartment building
2 beds
Pet-friendly
Covered parking
In-unit laundry (W/D)
Available units
Price may not include required fees and charges.
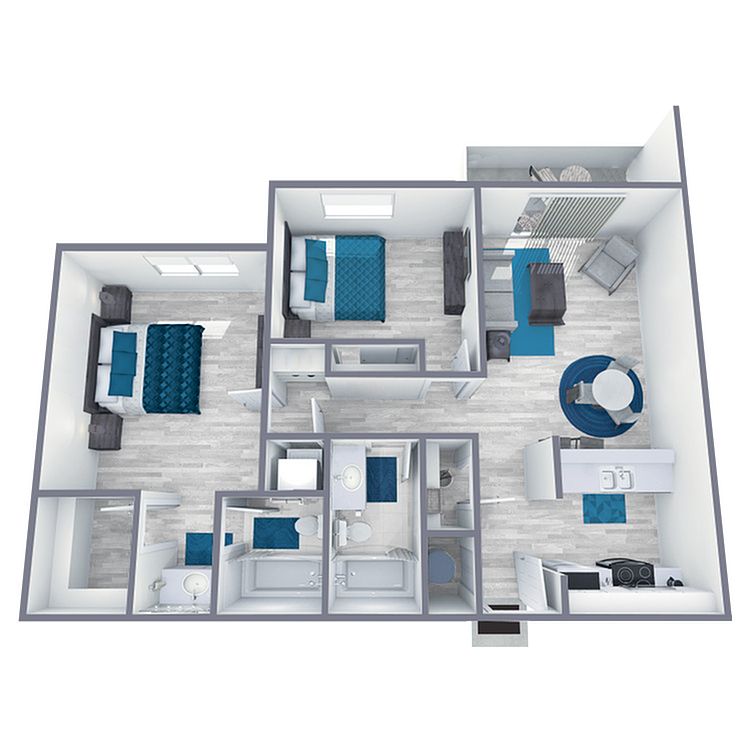 Unit C-316Special offer 2 bd, 2 ba | 900 | Now | $1,195 | |
Unit E-238Special offer 2 bd, 2 ba | 900 | Dec 7 | $1,195 | |
Unit A-102Special offer 2 bd, 2 ba | 900 | Jan 1 | $1,195 | |
Unit C-318Special offer 2 bd, 2 ba | 900 | Dec 16 | $1,295 | |
Unit E-237Special offer 2 bd, 2 ba | 900 | Dec 18 | $1,295 |
What's special
Picnic area
Lunch is now al fresco
A picnic area is a rare feature. Less than 13% of buildings in Mesa have this amenity.
3D tour

105
Video

Video 1
Facts, features & policies
Building Amenities
Accessibility
- Disabled Access: Wheelchair Accessible
Other
- Laundry: In Unit
- Swimming Pool: Sparkling Swimming Pool
Outdoor common areas
- Balcony Or Patio
- Barbecue & Picnic Area
Services & facilities
- On-Site Maintenance
- On-Site Management
Unit Features
Appliances
- Dishwasher
- Dryer
- Microwave Oven: Microwave In Select Units
- Range
- Refrigerator
- Washer
Cooling
- Air Conditioning
- Ceiling Fan
Flooring
- Hardwood: Wood Plank Vinyl Flooring In Select Units
Internet/Satellite
- High-Speed Internet Ready: High-Speed Internet Access
Other
- Granite Countertops: Quartz Countertops In Select Units
- High-End Appliances
Policies
Parking
- Covered Parking
Lease terms
- 6 months, 7 months, 8 months, 9 months, 10 months, 11 months, 12 months, 13 months
Pet essentials
Restrictions
Restricted Breeds: Akita, Belgian Malinois, Cane Corso, German Shepard, Doberman, American Bull Dog, Pit Bull, Staffordshire Bull Terrier, Rottweiler, Chow, Great Dane, Mastiff, and Wolf Hybrid.
Special Features
- 24-hour maintenance
- barbecue
- Guest Parking
- Large Bedrooms
- Large Closets: Walk-In Closets
- Near Transportation: Easy Access To Public Transportation
- Online maintenance portal
- Online rent payment
- Quality Landscaping: Beautiful Landscaping
- Renovated: Wood Plank Vinyl Flooring
- Spanish-Speaking Staff
Neighborhood: 85202
Areas of interest
Use our interactive map to explore the neighborhood and see how it matches your interests.
Travel times
Nearby places
Grocery & Shopping
Five grocery and shopping spots within a 4 min drive, including Water Mart 0.1 mi away.
Water Mart
0.1 mi
4 min
1 min
Safeway
0.1 mi
5 min
2 min
Dollar Tree
0.2 mi
7 min
2 min
Greg's Comics
0.2 mi
7 min
2 min
Liquor Square
0.8 mi
23 min
4 min
Restaurants & Cafes
Five restaurants and cafes within a 2 min drive, including Starbucks 0.1 mi away.
Starbucks
0.1 mi
5 min
2 min
Aloha Kitchen
0.2 mi
9 min
2 min
Angry Crab Shack
0.2 mi
5 min
1 min
Nello's Pizza
0.2 mi
9 min
2 min
Kolache Cafe
0.2 mi
6 min
2 min
Fitness & Recreation
Five fitness/gyms within a 4 min drive, including Western Canal Trail Crossing 0.4 mi away.
Western Canal Trail Crossing
0.4 mi
13 min
2 min
Marlboro Mesa Park
0.5 mi
22 min
3 min
Palo Verde Park
0.6 mi
18 min
3 min
Rancho del Mar Park
0.7 mi
17 min
2 min
Woodglen Park
0.8 mi
21 min
4 min
Hospitals & Medical
Five medical facilities within a 4 min drive, including Banner Urgent Care 0.8 mi away.
Banner Urgent Care
0.8 mi
18 min
3 min
Dobson Ranch Animal Hospital & Grooming
0.8 mi
21 min
3 min
Country Club Dental
1 mi
31 min
4 min
Psychological Consulting Services
1 mi
27 min
4 min
associated retnia associates
1 mi
26 min
4 min
Getting around
Transit Score®
/ 100
Some TransitNearby schools in Mesa
Summit Academy K-6
Grades PK-8 • 0.7 miles6/10
GreatSchools® Rating
Test Score Rating
6/10Student Progress Rating
5/10Dobson High School
Grades 9-12 • 0.4 miles4/10
GreatSchools® Rating
College Readiness Rating
5/10Student Progress Rating
4/10Living in Mesa
In southwest Mesa, 85202 spans Southwest, Dobson Ranch, Fiesta, Holiday Village and Inglewood Village, with mostly level desert terrain and a hot, dry climate. Dobson Ranch is known for its lakes and landscaped paths, while parks and recreation spaces across the area offer room to walk, play and enjoy the outdoors. The Fiesta District adds shopping and dining, and nearby Mesa Community College contributes to the area’s campus setting. Restaurants and coffee shops range from casual neighborhood spots to familiar chains, with larger retail centers providing everyday services. Local roads connect to the wider East Valley, and Valley Metro bus service offers another way to get around; driving is common for trips across Mesa. The rental market data for ZIP code 85202 reports a median rent of $1,450 per month and a typical range of $700 to $8,500.
Powered by Zillow data and AI technology.
Cost calculator
Nearby apartments for rent

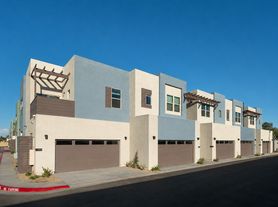
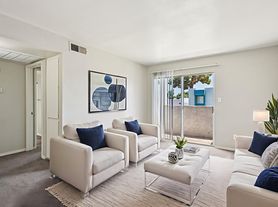

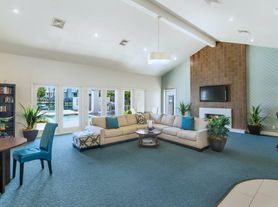
Listing order may reflect relevance, quality, and paid promotion.
Similar apartments for rent




Frequently asked questions
Where is Rise at Dobson Ranch located, and what is the neighborhood like?
Rise at Dobson Ranch is located at 1325 W Guadalupe Rd, Mesa, AZ. The surrounding area includes multiple restaurants and cafes within 2 miles, such as Starbucks, Aloha Kitchen, and Angry Crab Shack.
What is the average rent in Mesa, AZ?
Based on the latest Zillow data, the median rent across all unit types in ZIP code 85202 in Mesa is currently $1,450 per month. Prices vary by neighborhood, floor plan, and building amenities.
What schools are assigned to Rise at Dobson Ranch?
The schools assigned to Rise at Dobson Ranch include Summit Academy K-6 and Dobson High School.
What are the grocery stores and everyday shopping options near Rise at Dobson Ranch?
Rise at Dobson Ranch is located near 8 grocery stores, including Water Mart (0.1 miles) and Safeway (0.1 miles). Additional shopping options, including Greg's Comics, are approximately 0.2 miles away.
What is the minimum and maximum rent for Rise at Dobson Ranch?
The total price for an apartment unit in Rise at Dobson Ranch ranges from $1,195 to $1,295. The total price will vary by floor plan, unit size, and unit amenities.
Your dream apartment is waitingThree new units were recently added to this listing.
This is income restricted affordable housing. Renters must meet income and eligibility criteria set by the property manager.

