Welcome to Vintage Pleasant Grove, where elevated living meets everyday convenience in a thoughtfully designed mixed-use community. Featuring 265 upscale apartment homes alongside boutique office suites and the charming Well Ground Coffee Shop, this vibrant destination offers a seamless blend of lifestyle and location. Inside each residence, you'll find refined finishes such as quartz countertops, stainless steel appliances, hardwood-inspired flooring, and spacious walk-in closets, complemented by soaring ceilings and modern conveniences like in-home washers and dryers. Beyond your front door, indulge in resort-style amenities including a pool with cabanas and grilling areas, a state-of-the-art fitness center, and pet-friendly features like a dog park and indoor wash station. With curated spaces designed for comfort, connection, and convenience, Vintage Pleasant Grove redefines what it means to live well.
Status: Special offer
Vintage Pleasant Grove
555 Pleasant Grove Rd, Mount Juliet, TN 37122
Lease a new home at Vintage Pleasant Grove and enjoy ONE MONTH FREE on a 13-month lease.
Apartment building
Studio-3 beds
Pet-friendly
In-unit laundry (W/D)
Available units
This listing now includes required monthly fees in the total monthly price. Price shown reflects the lease term provided for each unit.
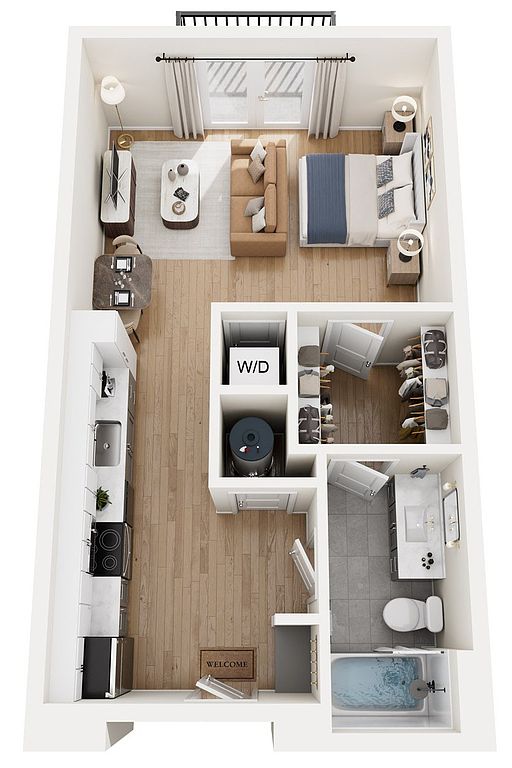 Unit 1101 Studio, 1 ba | 554 | Nov 4 | $1,602 | |
Unit 2108 Studio, 1 ba | 554 | Dec 16 | $1,622 | |
Unit 1201 Studio, 1 ba | 554 | Nov 4 | $1,632 | |
Unit 1401 Studio, 1 ba | 554 | Nov 4 | $1,632 | |
Unit 1501 Studio, 1 ba | 554 | Nov 4 | $1,632 | |
Unit 2216 Studio, 1 ba | 554 | Dec 16 | $1,642 | |
Unit 2231 Studio, 1 ba | 554 | Dec 16 | $1,642 | |
Unit 2316 Studio, 1 ba | 554 | Dec 16 | $1,642 | |
Unit 2416 Studio, 1 ba | 554 | Dec 16 | $1,642 | |
Unit 2309 Studio, 1 ba | 554 | Dec 16 | $1,652 | |
Unit 2317 Studio, 1 ba | 554 | Dec 16 | $1,652 | |
Unit 2324 Studio, 1 ba | 554 | Dec 16 | $1,652 | |
Unit 2424 Studio, 1 ba | 554 | Dec 16 | $1,652 | |
Unit 2331 Studio, 1 ba | 554 | Dec 16 | $1,672 | |
Unit 2431 Studio, 1 ba | 554 | Dec 16 | $1,672 | |
What's special
Valet trash
Save time with valet trash
Valet trash is a rare feature. Less than 8% of buildings in Wilson County have this amenity.
Dog parkStainless steel appliancesIn-home washers and dryersHardwood-inspired flooringSoaring ceilingsSpacious walk-in closetsQuartz countertops
Property map
Tap on any highlighted unit to view details on availability and pricing
Use ctrl + scroll to zoom the map
Facts, features & policies
Building Amenities
Community Rooms
- Business Center: Business Center W/ WiFi Access
- Club House: Stylish Resident Clubhouse W/ Flat Screen Tv's & C
- Fitness Center: State-Of-The-Art Gym Quality Fitness Center W/ Car
- Pet Washing Station: Indoor Pet Washing Station
Other
- In Unit: In-Unit Full Size Washer & Dryer
- Swimming Pool: Resort Style Swimming Pool W/ Sundeck *& Cabanas
Outdoor common areas
- Balcony: Balcony & Sunroom Options Available
- Barbecue: Outdoor Kitchens W/ Grilling Stations & Fire Pit
Services & facilities
- Package Service: Secure Package Receiving Room W/ Cold Storage
- Pet Park
- Valet Trash: Valet Trash Service
Unit Features
Appliances
- Dryer
- Washer
Cooling
- Ceiling Fan: Ceiling Fan In Bedroom
Flooring
- Hardwood: Hardwood Inspired Flooring In All Rooms
Policies
Parking
- None
Lease terms
- 12, 13, 14, 15, 16, 17, 18
Pet essentials
Additional details
Dogs & Cats Welcome | Restrictions: No Aggressive Breeds
Pet amenities
Pet Park
Special Features
- 10' Ceilings On Select Units, 9' In The Balance
- 2" Faux Wood Blinds
- Access To Commercial Working Space
- Bodega
- Built-In Mudrooms
- Clubroom W/ Shuffleboard & Flat Screen TV
- Designer Tile Backsplash
- Framed Bath Mirrors & Frameless Shower Doors
- Glass Shower Doors
- Granite Countertops In Kitchen & Bathrooms
- Kitchen Islands
- Napa Technology Wine Station
- Pendant Lighting
- Rooftop Amenity Area W/ Indoor & Outdoor Space
- Sleek Stainless Steel Appliances
- Three Chanel System With Flat Screen T Vs
- Well Ground Coffee Shop & Restaurant
- Wine Fridges In Select Units
Neighborhood: 37122
Areas of interest
Use our interactive map to explore the neighborhood and see how it matches your interests.
Travel times
Getting around
Walk Score®
/ 100
Car-DependentBike Score®
/ 100
Somewhat BikeableNearby schools in Mount Juliet
Springdale Elementary School
Grades PK-5 • 1.5 miles8/10
GreatSchools® Rating
Test Score Rating
9/10Student Progress Rating
5/10West Wilson Middle School
Grades 6-8 • 1.1 miles7/10
GreatSchools® Rating
Test Score Rating
9/10Student Progress Rating
4/10Mt. Juliet High School
Grades 9-12 • 3.4 miles8/10
GreatSchools® Rating
Test Score Rating
8/10College Readiness Rating
10/10Student Progress Rating
6/10Living in Mount Juliet
The 37122 area, located in the heart of Mount Juliet, offers a family-friendly atmosphere with a vibrant community spirit. With a median rent of approximately $2,500, you can enjoy a variety of local amenities such as parks, grocery stores, and a diverse selection of restaurants. The climate features warm summers and mild winters, perfect for outdoor activities year-round. Popular spots include the scenic Charlie Daniels Park and the charming local coffee shops that contribute to the area's coffee culture. The nightlife is laid-back, with cozy bars and restaurants that provide a welcoming environment for gatherings. Families will appreciate the spacious green spaces and pet-friendly parks available for leisurely strolls and playtime.
Powered by Zillow data and AI technology.
Nearby apartments for rent




Listing order may reflect relevance, quality, and paid promotion.
Similar apartments for rent

Frequently asked questions
What is the walk score of Vintage Pleasant Grove?
Vintage Pleasant Grove has a walk score of 26, it's car-dependent.
What schools are assigned to Vintage Pleasant Grove?
The schools assigned to Vintage Pleasant Grove include Springdale Elementary School, West Wilson Middle School, and Mt. Juliet High School.
Does Vintage Pleasant Grove have in-unit laundry?
Yes, Vintage Pleasant Grove has in-unit laundry for some or all of the units.
What neighborhood is Vintage Pleasant Grove in?
Vintage Pleasant Grove is in the 37122 neighborhood in Mount Juliet, TN.
What are Vintage Pleasant Grove's policies on pets?
A maximum of 2 cats are allowed per unit. This building has a one time fee of $350 and monthly fee of $30 for cats. A maximum of 2 dogs are allowed per unit. This building has a one time fee of $350 and monthly fee of $30 for dogs.
