NEW 7190 TOWER NOW OPEN FOR LEASING
Designed by award-winning architects David C. Hovey, FAIA, and David Hovey Jr., AIA, these luxurious new residences offer an experience of desert living unlike any other. The elegant, modern living spaces blend seamlessly with the outdoors, and exclusive amenities promote an overall lifestyle of health and well-being. Optima Kierland Apartments present an unparalleled opportunity. Set within Optima Kierland's spacious and tranquil park-like setting, the tower offers beautifully appointed residences, ranging from studios to three-bedrooms, as well as a rich array of amenities and services.
Optima Kierland Apartments
7140-7190 E Kierland Blvd, Scottsdale, AZ 85254
Apartment building
Studio-3 beds
Pet-friendly
Garage parking
In-unit laundry (W/D)
Available units
Price may not include required fees and charges. Price shown reflects the lease term provided for each unit.
Unit , sortable column | Sqft, sortable column | Available, sortable column | Base rent, sorted ascending |
|---|---|---|---|
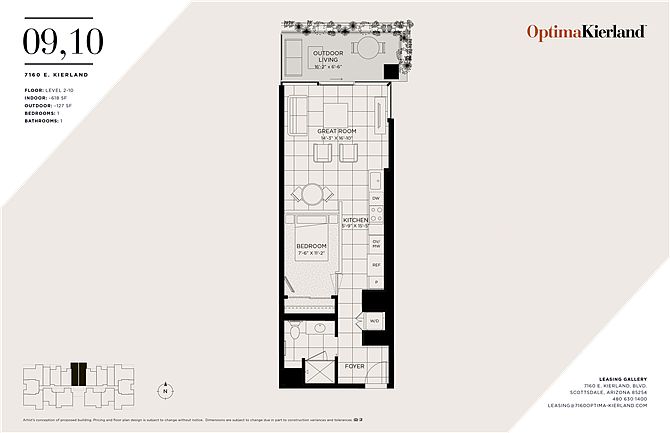 Unit 60-0210 Studio, 1 ba | 618 | Nov 9 | $2,306 |
Unit 60-0510 Studio, 1 ba | 618 | Now | $2,371 |
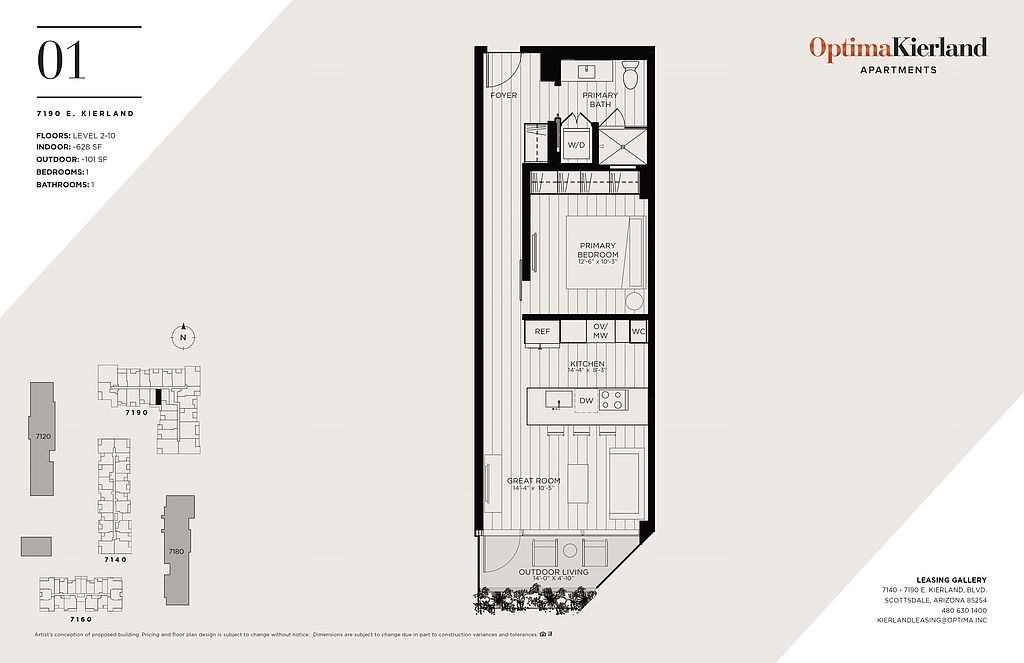 Unit 90-0601 Studio, 1 ba | 628 | Now | $2,876 |
 Unit 90-0602 Studio, 1 ba | 626 | Now | $2,976 |
 Unit 90-0224 Studio, 1 ba | 725 | Oct 9 | $3,059 |
Unit 90-0424 Studio, 1 ba | 725 | Oct 2 | $3,109 |
Unit 90-1001 Studio, 1 ba | 628 | Nov 8 | $3,129 |
Unit 90-0902 Studio, 1 ba | 626 | Now | $3,201 |
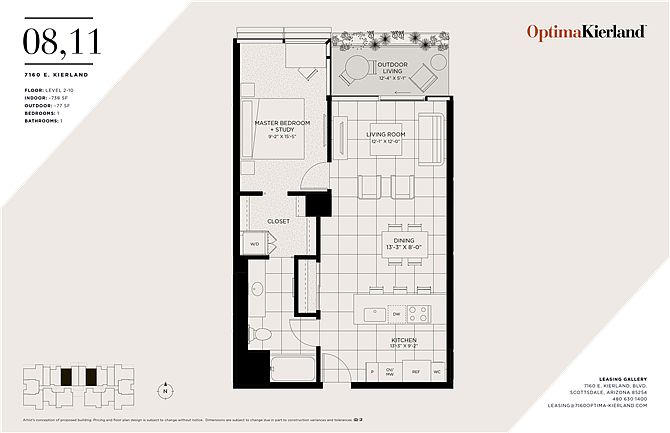 Unit 60-0911 1 bd, 1 ba | 738 | Nov 25 | $3,408 |
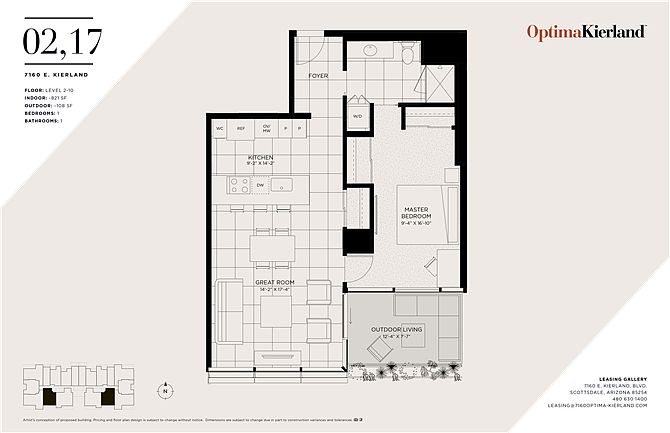 Unit 60-0202 1 bd, 1 ba | 821 | Now | $3,409 |
 Unit 40-0306 1 bd, 1 ba | 858 | Now | $3,620 |
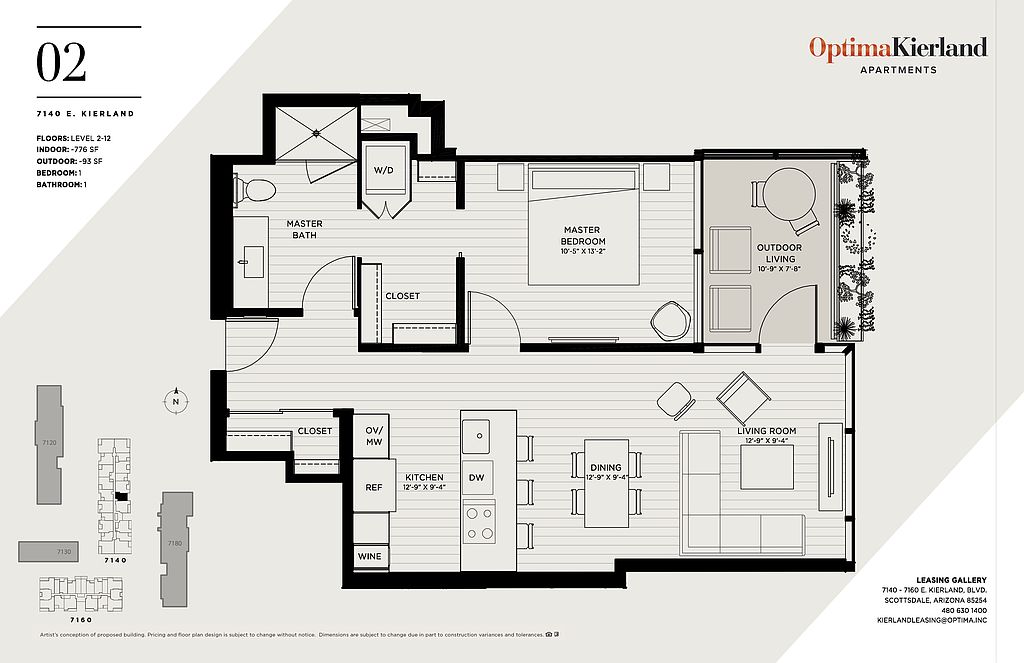 Unit 40-0702 1 bd, 1 ba | 776 | Now | $3,620 |
Unit 60-0402 1 bd, 1 ba | 821 | Now | $3,661 |
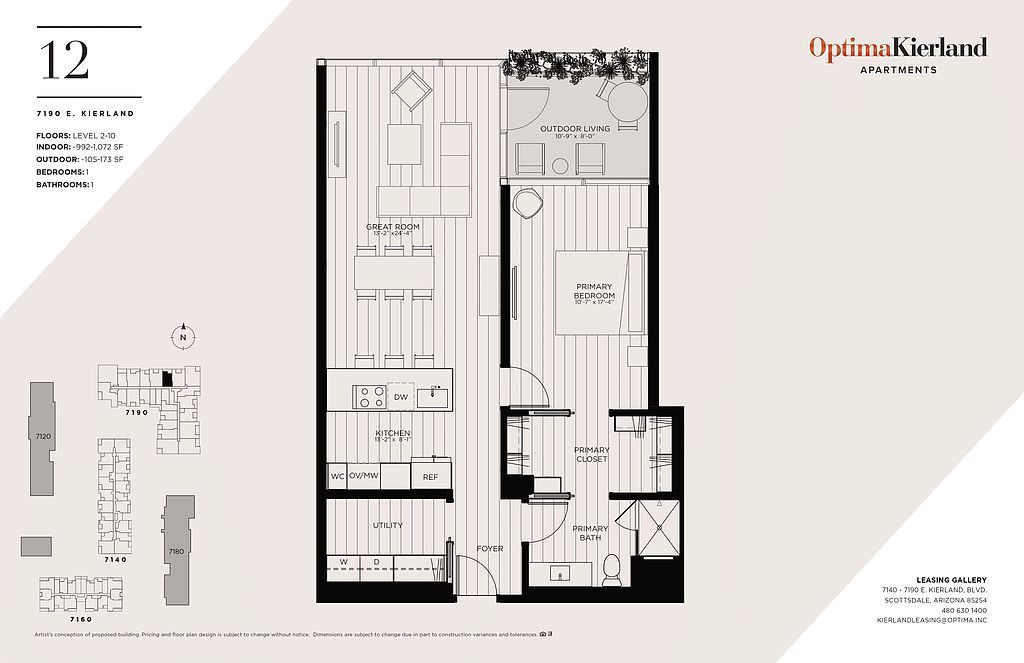 Unit 90-0312 1 bd, 1 ba | 992 | Oct 27 | $3,739 |
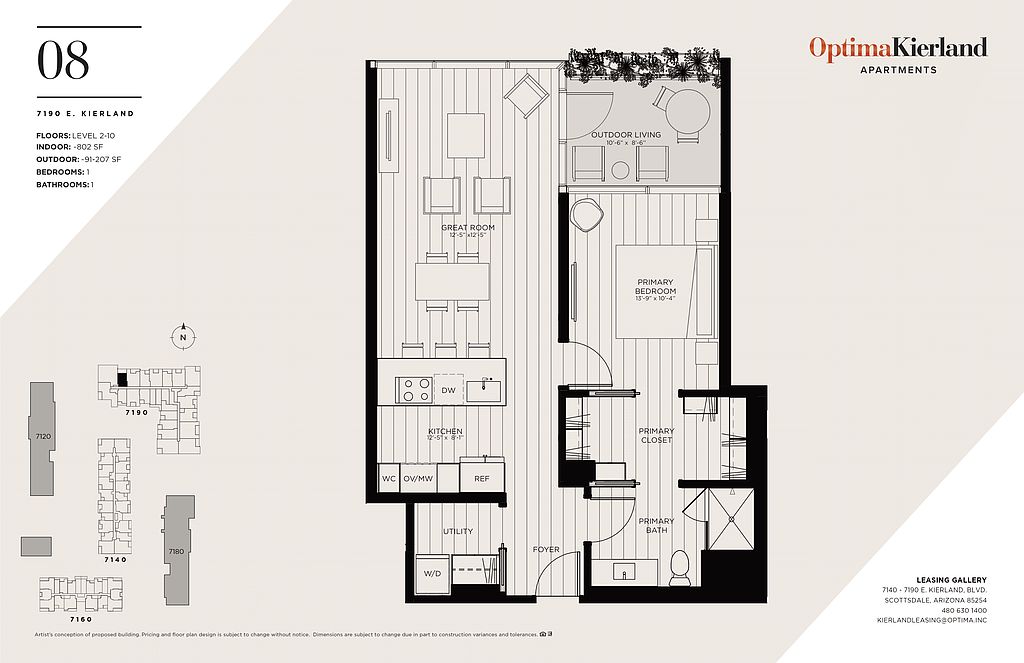 Unit 90-0608 1 bd, 1 ba | 802 | Oct 21 | $3,767 |
What's special
Elegant modern living spacesBeautifully appointed residences
Office hours
| Day | Open hours |
|---|---|
| Mon - Fri: | 9 am - 6 pm |
| Sat: | 10 am - 5 pm |
| Sun: | 11 am - 5 pm |
Property map
Tap on any highlighted unit to view details on availability and pricing
Use ctrl + scroll to zoom the map
Facts, features & policies
Building Amenities
Community Rooms
- Business Center: Conference Room, Business Center & Private Huddle
- Fitness Center: Indoor & Outdoor Fitness Center With Cardio, Stren
- Game Room: Residents' Club & Game Room
- Lounge: Fire Pits & Lounge Seating
- Party Room: Indoor-Outdoor Party Room
- Theater
Fitness & sports
- Basketball Court: Indoor Pickleball/Basketball Court
- Volleyball Court: Outdoor Pickleball Arena
Other
- In Unit: Washer & Dryer In Every Home
- Sauna: Saunas, Steam, Spas, Cold Plunge & Hydrotherapy
- Swimming Pool: Heated Rooftop Pool & Spa
Outdoor common areas
- Sundeck: Signature Rooftop Sky Deck
Services & facilities
- Pet Park: Dog Park & Pet Spa
View description
- Unparalleled Views
Unit Features
Appliances
- Dryer
- Washer
Cooling
- Ceiling Fan
Policies
Parking
- Garage Lot
- Garage: Private Underground Parking Garage
- Other
Lease terms
- 6, 7, 8, 9, 10, 11, 12, 13, 14, 15
Pet essentials
- DogsAllowed
- CatsAllowed
Additional details
| Restrictions: None
Pet amenities
Pet Park: Dog Park & Pet Spa
Special Features
- 9.5 Acres Of Lushly Landscaped Courtyards
- Beautifully Appointed Bathrooms
- Bocce Ball
- Carefully Curated Resident Experiences & Programs
- Closet: Built-In Closet Systems
- Designer Select Kitchen Finishes
- Expansive, Open Floor Plans
- Golf Simulator, Putting Green & Outdoor Golf Area
- Large Utility Closets In Many Homes
- Located Within The Desert Shadows School System
- Lush Hanging Gardens On Every Terrace
- Luxury Plank Flooring Throughout
- Robust Smart Home Technology System
- Spa: Massage Room
- Terraces In Every Home
- Wellbeats Virtual Fitness Studio
- ~1/4 Mile Rooftop Running Track
Neighborhood: 85254
Areas of interest
Use our interactive map to explore the neighborhood and see how it matches your interests.
Travel times
Getting around
Walk Score®
/ 100
Somewhat WalkableTransit Score®
/ 100
Some TransitBike Score®
/ 100
BikeableNearby schools in Scottsdale
North Ranch Elementary School
Grades PK-6 • 1.5 miles8/10
GreatSchools® Rating
Test Score Rating
9/10Student Progress Rating
7/10Desert Shadows Middle School
Grades 5-8 • 2.2 miles8/10
GreatSchools® Rating
Test Score Rating
9/10Student Progress Rating
6/10Horizon High School
Grades 7-12 • 2 miles7/10
GreatSchools® Rating
Test Score Rating
3/10College Readiness Rating
9/10Student Progress Rating
9/10Living in Scottsdale
- Dining SceneA diverse array of restaurants and cafes caters to every palate, making dining out a local favorite.
- Family VibesThe area boasts family-friendly parks and community events that foster a welcoming atmosphere.
- Outdoor ActivitiesWith expansive green spaces and trails, residents can enjoy various outdoor activities year-round.
- Shopping SceneUpscale shopping centers like Kierland Commons provide a variety of retail and dining options.
The 85254 area, also known as the 'Magic Zip Code', offers a vibrant lifestyle with a mix of suburban charm and urban conveniences. Enjoy the warm desert climate and take advantage of nearby parks such as the expansive Scottsdale Greenbelt, perfect for outdoor activities and family outings. With a rich culinary scene featuring an array of restaurants, from casual eateries to upscale dining experiences, residents can indulge in a variety of cuisines. The shopping scene is highlighted by the luxurious Scottsdale Quarter and Kierland Commons, providing plenty of retail options. The neighborhood is pet-friendly, with numerous parks and pet amenities, and the median rent in this area is approximately $2,800, with rental prices ranging from $1,800 to $4,500.
Powered by Zillow data and AI technology.
Nearby apartments for rent

Listing order may reflect relevance, quality, and paid promotion.
Similar apartments for rent

Frequently asked questions
Optima Kierland Apartments is located at 7140-7190 E Kierland Blvd in Scottsdale, AZ. The surrounding area includes approximately 20 restaurants and cafes within 1 mile, such as Nekter Juice Bar, Eddie V's Prime Seafood, and Press Coffee - Scottsdale Quarter.
The nearest public transit stop is 71 at Scottsdale and butherus, approximately 0.4 miles away. The nearest major airport is Scottsdale Municipal Airport (SDL), approximately 0.7 miles away.
Optima Kierland Apartments is located within 0.3 miles of Scottsdale Quarter Splash Pad, 0.5 miles of The Westin Kierland Golf Club, and 0.7 miles of Westin Kierland Villas Recreational Pool.
Optima Kierland Apartments is located near 3 grocery stores, including 0.3 miles from IT'SUGAR, 0.5 miles from World Market, and 0.6 miles from GNC. Additional shopping options, including Anthropologie, are approximately 0.2 miles away.
The total price for an apartment unit in Optima Kierland Apartments ranges from $2,306 to $8,972. The total price will vary by floor plan, unit size, and unit amenities.
The closest hospitals and medical facilities to Optima Kierland Apartments include One Medical: Kierland Commons (0.2 miles away), Pueblo Family Physicians (0.3 miles away), and Tia Healthcare (0.4 miles away).
Optima Kierland Apartments is near approximately 20 restaurants within 1 mile, including Nekter Juice Bar (0.1 miles away), Eddie V's Prime Seafood (0.2 miles away), and Press Coffee - Scottsdale Quarter (0.2 miles away).
The schools assigned to Optima Kierland Apartments include North Ranch Elementary School, Desert Shadows Middle School, and Horizon High School.
