Skip main navigation
Zillow logo
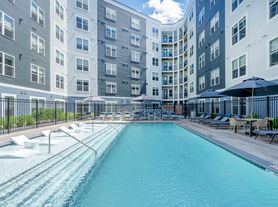
  • Building PhotoExplore all videos
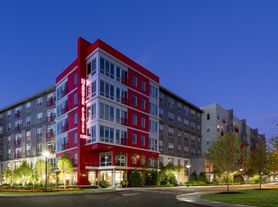
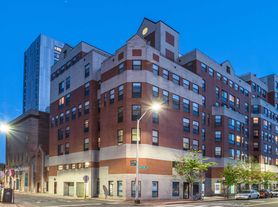
  • Windsor at Maxwell's Green

    1 Maxwells Grn, Somerville, MA 02145

    Apartment building
    Studio-2 beds
    Pet-friendly
    Garage parking
    In-unit laundry (W/D)

    Available units

    Price may not include required fees and charges. Price shown reflects the lease term provided for each unit.
    Unit
    , sortable column
    Sqft, sortable columnAvailable, sortable columnBase rent, sorted ascending
    Unit 7-309
    Studio, 1 ba
    497
    Oct 27
    $2,893
    Unit 3-109
    1 bd, 1 ba
    689
    Now
    $3,490
    Unit 3-311
    1 bd, 1 ba
    772
    Now
    $3,580
    Unit 3-211
    1 bd, 1 ba
    772
    Sep 22
    $3,610
    Unit 3-411
    1 bd, 1 ba
    747
    Now
    $3,665
    Unit 5-201
    1 bd, 1 ba
    869
    Now
    $3,675
    Unit 9-401
    1 bd, 1 ba
    868
    Sep 22
    $3,930
    Unit 9-103
    2 bd, 2 ba
    1,103
    Now
    $4,598
    Unit 3-413
    2 bd, 2 ba
    1,079
    Sep 29
    $4,814
    Unit 3-305
    2 bd, 2 ba
    1,129
    Now
    $4,858

    What's special

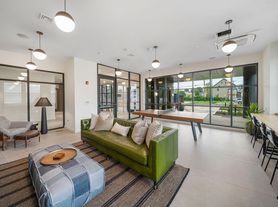
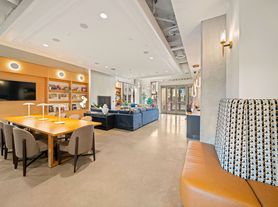
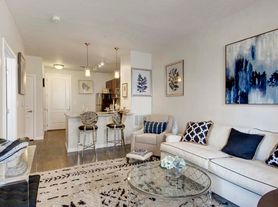

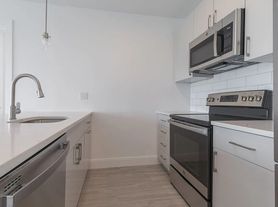
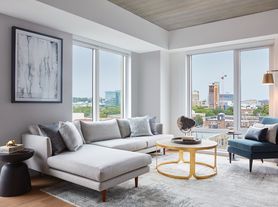
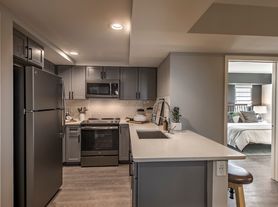




    Windsor at Maxwell's Green offers unparalleled studio, 1-, 2-, & 3- bedroom luxury apartments combined with incomparable resident services. All of our apartments are complete with gourmet kitchens, stainless steel appliances, bamboo flooring, luxurious designer bathrooms, and in-residence washers and dryers. Tour our community your way in-person, virtually guided, or on your own. Contact us today!
    Videos
    Skip to the end of the carousel
    • Maxwell's Green_B2_5-208_11.23.2022
      Maxwell's Green_B2_5-208_11.23.2022
    • 9-303 - C1
      9-303 - C1
    • Maxwell's Green_A2D_3-312_09.23.2020
      Maxwell's Green_A2D_3-312_09.23.2020
    • Maxwell's Green_S2_7-214_09.2020
      Maxwell's Green_S2_7-214_09.2020
    • Maxwell's Green_S1_7-309_04.2021
      Maxwell's Green_S1_7-309_04.2021
    • Unit - 5-310 - B1D
      Unit - 5-310 - B1D
    • Unit - 7-116 - C2 Townhome
      Unit - 7-116 - C2 Townhome
    • Maxwell's Green_A6_7-110_12.09.2020
      Maxwell's Green_A6_7-110_12.09.2020
    • Unit - 3-409 - A3
      Unit - 3-409 - A3
    • Maxwell's Green_A3_3-306_09.09.2022
      Maxwell's Green_A3_3-306_09.09.2022
    • Maxwell's Green_C1_9-203_09.2021
      Maxwell's Green_C1_9-203_09.2021
    • Maxwell's Green_A1_3-411_09.14.2022
      Maxwell's Green_A1_3-411_09.14.2022
    • Maxwell's Green_C1_5-209_04.2022
      Maxwell's Green_C1_5-209_04.2022
    • Maxwell's Green_C1_9-303_05.2022
      Maxwell's Green_C1_9-303_05.2022
    • Maxwell's Green_C2_7-116_06.2022
      Maxwell's Green_C2_7-116_06.2022
    • Maxwell's Green_S1_7-210_07.2022
      Maxwell's Green_S1_7-210_07.2022
    • Maxwell's Green_A7D_9-201_07.15.2022
      Maxwell's Green_A7D_9-201_07.15.2022
    • Maxwell's Green_A1D_9-307_07.16.2022
      Maxwell's Green_A1D_9-307_07.16.2022
    • Maxwell's Green_S1_7-310_08.2022
      Maxwell's Green_S1_7-310_08.2022
    • Unit - 5-310 - B1D (2 Bed/Den)
      Unit - 5-310 - B1D (2 Bed/Den)
    • Unit - 3-110 - B4D
      Unit - 3-110 - B4D
    • Unit - 9-404 - B2
      Unit - 9-404 - B2
    • Unit - 5-103 - B2
      Unit - 5-103 - B2
    • Maxwell's Green_B10_7-213_10.16.2022
      Maxwell's Green_B10_7-213_10.16.2022
    • Unit - 9-106 - A1D
      Unit - 9-106 - A1D
    • Maxwell's Green_A2_9-402_10.21.2022
      Maxwell's Green_A2_9-402_10.21.2022
    • Maxwell's Green_B11_7-313_10.26.2022
      Maxwell's Green_B11_7-313_10.26.2022
    • Maxwell's Green_B9_5-409_11.30.2022
      Maxwell's Green_B9_5-409_11.30.2022
    • Unit - 5-409 - B9
      Unit - 5-409 - B9
    • Unit - 9-204 - B2
      Unit - 9-204 - B2
    • Maxwell's Green_A1D_9-405_05/13/2023
      Maxwell's Green_A1D_9-405_05/13/2023
    • 9-406_A1_6-26-23
      9-406_A1_6-26-23
    • Unit - 7-315
      Unit - 7-315
    • Unit - 3-108
      Unit - 3-108
    • 7-202_A1_10-30-23
      7-202_A1_10-30-23
    • 5-407_A1D_10-30-23
      5-407_A1D_10-30-23
    • Unit - 3-315
      Unit - 3-315
    • Unit - 7-113
      Unit - 7-113
    • Unit - 3-305
      Unit - 3-305
    • Unit - 9-101
      Unit - 9-101
    • Unit - 3-210
      Unit - 3-210
    • Unit - 7-301
      Unit - 7-301
    • Unit - 7-205
      Unit - 7-205
    • 7-314
      7-314
    • Unit 3-416
      Unit 3-416
    • 7-203
      7-203
    • Maxwell’s Green - 9-103
      Maxwell’s Green - 9-103
    • 7-204
      7-204
    • 7-115
      7-115
    • 5-109
      5-109
    • 9-209
      9-209
    • 7-105
      7-105
    • 3-107
      3-107
    • 5-201_A7D_11_26_25
      5-201_A7D_11_26_25
    • 9-308_B7_12-16-2025
      9-308_B7_12-16-2025
    • 3-414
      3-414
    • 9-308_B7_1_30_2026
      9-308_B7_1_30_2026
    • 9-109
      9-109
    • 3-109
      3-109
    Skip to the beginning of the carousel
    Office hours
    DayOpen hours
    Mon - Fri:9 am - 6 pm
    Sat:10 am - 5 pm
    Sun:12 pm - 5 pm

    Property map

    Tap on any highlighted unit to view details on availability and pricing

    Use ctrl + scroll to zoom the map

    Facts, features & policies

    Building Amenities

    Community Rooms
    • Fitness Center
    • Recreation Room: Nearby Parks And Recreation
    Other
    • In Unit: In Home Washer/Dryer
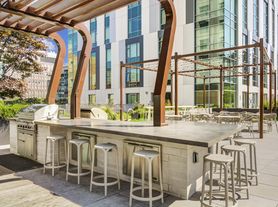
    Outdoor common areas
    • Deck: Community Roof Deck
    • Garden: Expansive Garden Space
    Security
    • Gated Entry: Controlled-Access Entry
    Services & facilities
    • Elevator: Elevators
    • On-Site Maintenance: 24-Hour Emergency Maintenance
    • Online Rent Payment
    • Storage Space: Additional Storage Available

    Unit Features

    Appliances
    • Dryer
    • Washer
    Cooling
    • Air Conditioning
    Other
    • Patio Balcony: Private Balconies*

    Policies

    Parking
    • Garage Lot
    • Garage: Garage Parking
    • Other

    Pet essentials

    Skip to the end of the carousel
    • DogsAllowed
      Number allowed2
      Monthly dog rent$75
    • CatsAllowed
      Number allowed2
      Monthly cat rent$75
    Skip to the beginning of the carousel
    Additional details
    | Restrictions: Windsor Communities accepts up to two pets per household. Cats, dogs, birds and fish are welcome. We do not permit reptiles, exotic or un-domesticated animals (e.g. wolves or any big cat such as a tiger, lynx, etc.). We also do not allow certain dog breeds, including, but not limited to, German Shepherds, Pit Bulls, and Rottweilers and mixes of these breeds. Please check with your community about their specific pet policies and pet-friendly amenities.

    Special Features

    • Bi-Level Floor Plans*
    • Bilt Rewards - Earn Points On Rent
    • Close Proximity To Harvard Square
    • Club Suite With Sophisticated Dining Spaces
    • Designer Bathrooms
    • Energy Star Stainless Steel Appliances
    • EV Charging Stations
    • Expansive Windows
    • Hardwood-Style Flooring
    • High Efficiency Lighting
    • Insulated Fiberglass Windows
    • Leed Certified Community
    • Lifestyle Amenity Center
    • Linen Closets
    • Low Flow Plumbing Fixtures
    • Network Cafe
    • Office Space*
    • On-Site Recycling Program
    • Pendant Dining Room Lighting
    • Pet Friendly
    • Short Walk To Mbta Red Line-Davis Square
    • Situated Along Community Path
    • Smoke-Free Living
    • Track Lighting
    • Walk-In Closets
    • White Cashmere Granite Countertops
    • Yoga Studio
    • Smoke-free building

    Neighborhood: Magoun Square

    Areas of interest

    Use our interactive map to explore the neighborhood and see how it matches your interests.

    Travel times

    Getting around

     / 100
    Very Walkable
     / 100
    Excellent Transit
     / 100
    Biker's Paradise

    Nearby schools in Somerville

    Benjamin G. Brown School
    Grades K-50.5 miles
    8/10
    GreatSchools® Rating
    Test Score Rating
    9/10
    Student Progress Rating
    7/10
    West Somerville Neighborhood School
    Grades PK-81.4 miles
    5/10
    GreatSchools® Rating
    Test Score Rating
    6/10
    Student Progress Rating
    4/10
    Arthur D. Healey School
    Grades PK-80.7 miles
    5/10
    GreatSchools® Rating
    Test Score Rating
    4/10
    Student Progress Rating
    6/10

    Living in Somerville

    • Community Vibe
      This neighborhood fosters a strong sense of community, with regular events and gatherings that bring residents together.
    • Dining Scene
      A diverse array of eateries, from casual cafes to upscale dining, makes this area a culinary delight.
    • Green Spaces
      Parks and open spaces provide a breath of fresh air and opportunities for relaxation and outdoor fun.
    • Nightlife Hub
      The nightlife is lively, with a range of bars and entertainment options that cater to various tastes.

    The neighborhoods in zip code 02145 offer a vibrant mix of urban living and community charm, with a median rent of approximately $2,800 and rental prices ranging from $1,800 to $3,600. Residents enjoy access to local parks like Assembly Row Park, a variety of dining options including popular restaurants and cafes, and convenient shopping at the Assembly Row shopping center. The area’s climate features warm summers and mild winters, perfect for outdoor activities, while the proximity to the Mystic River creates opportunities for scenic walks and recreation.

    Powered by Zillow data and AI technology.

    Loading

    Frequently asked questions

    Windsor at Maxwell's Green is located at 1 Maxwells Grn in Magoun Square, Somerville, MA. The surrounding area includes approximately 18 restaurants and cafes within 1 mile, such as Arts at the Armory, 3 Little Figs, and Highland Kitchen.

    The nearest public transit stop is MBTA Magoun Square Station, approximately 0 miles away.

    Windsor at Maxwell's Green is located within 0.3 miles of Trum Field, 0.5 miles of Grove-Cedar Bike Path, and 0.9 miles of Sacco's Bowl Haven.

    Windsor at Maxwell's Green is located near 3 grocery stores, including 0.6 miles from Ball Square Fine Wines, 1 mile from Dave's Fresh Pasta, and 1 mile from Wegmans. Additional shopping options, including Porter Square Books, are approximately 0.7 miles away.

    The total price for an apartment unit in Windsor at Maxwell's Green ranges from $2,893 to $4,858. The total price will vary by floor plan, unit size, and unit amenities.

    The closest hospitals and medical facilities to Windsor at Maxwell's Green include Somerville Hospital (0.3 miles away), Ap Dermatology (0.6 miles away), and Broadway Health Center (0.7 miles away).

    Windsor at Maxwell's Green is near approximately 18 restaurants within 1 mile, including Arts at the Armory (0.2 miles away), 3 Little Figs (0.3 miles away), and Highland Kitchen (0.4 miles away).

    The schools assigned to Windsor at Maxwell's Green include Benjamin G. Brown School, West Somerville Neighborhood School, and Arthur D. Healey School.

    Building PhotoVideoMaxwell's Green_B2_5-208_11.23.2022
    Building PhotoVideo9-303 - C1
    Building PhotoVideoMaxwell's Green_A2D_3-312_09.23.2020
    Building PhotoVideoMaxwell's Green_S2_7-214_09.2020
    Building PhotoVideoMaxwell's Green_S1_7-309_04.2021
    Building PhotoVideoUnit - 5-310 - B1D
    ]