New Construction Homes in Arlington VA
808 results
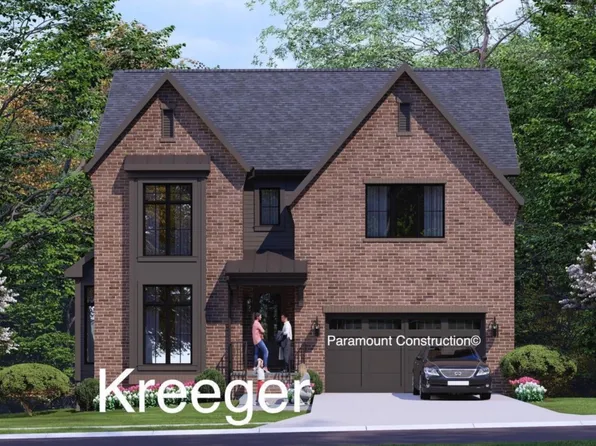
- Kreeger - Modern Farmhouse Brick Front Plan, PCI 22205
- 6 bds
- 6 ba
- 5,843 sqft
Paramount Construction Loading...
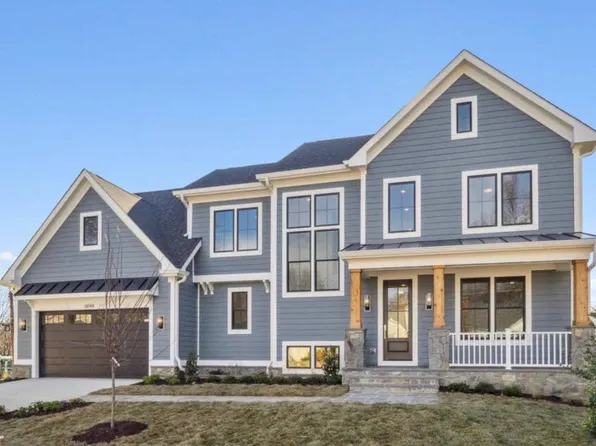
- Wide Front Elevation - New Pershing Build Plan, PCI 22205
- 5 bds
- 4 ba
- 4,156 sqft
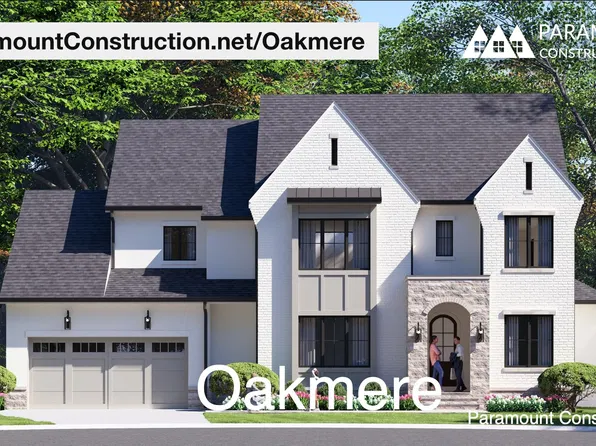
Paramount Construction - Oakmere with a First-Floor Bedroom Option Plan, PCI 22205
- 5 bds
- 5 ba
- 3,950 sqft
Paramount Construction - Oakmere - Transitional Classic-to-Modern Lines Plan, PCI -22207
- 5 bds
- 5 ba
- 3,950 sqft
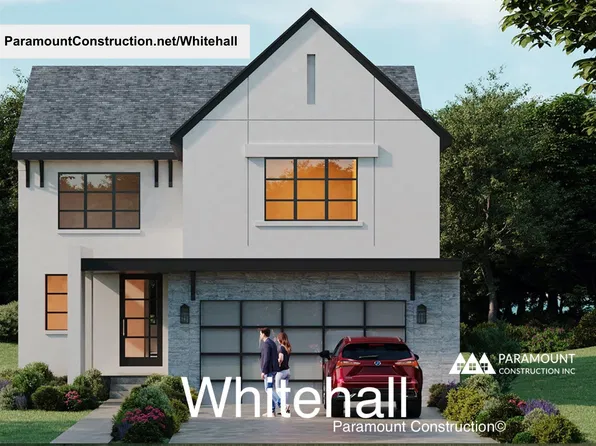
Paramount Construction - Whitehall - Every Room Lit by Walls of Windows Plan, PCI 22205
- 4 bds
- 4 ba
- 4,574 sqft
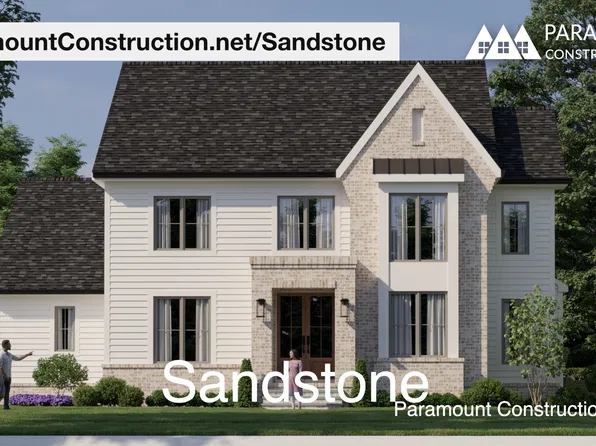
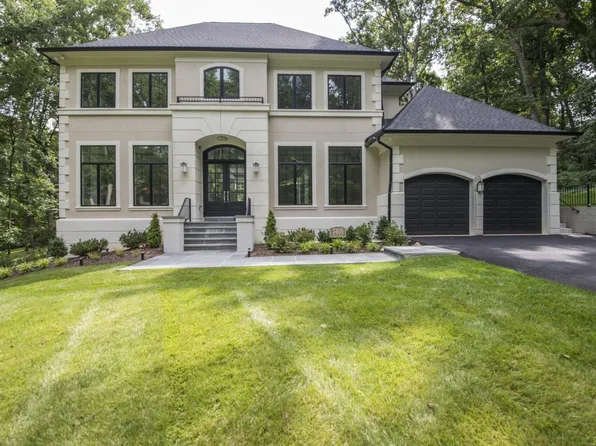
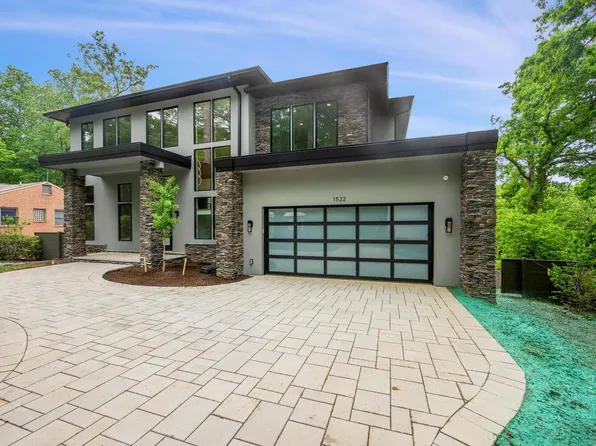
Paramount Construction - Side-Load Garage, Clean Modern Lines - Sandstone Plan, PCI 22205
- 5 bds
- 5 ba
- 4,865 sqft
Paramount Construction - Whitehall - Modern Farmhouse With Window Walls Plan, PCI -22207
- 4 bds
- 4 ba
- 4,574 sqft
Paramount Construction Loading...
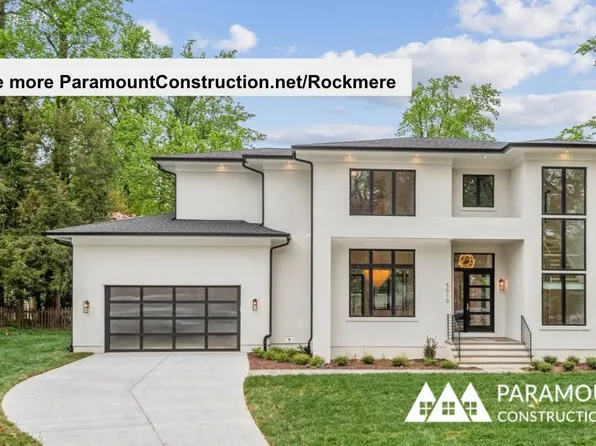
- Rockmere - Contemporary Elevation, Open Plan, PCI -22207
- 5 bds
- 5 ba
- 3,995 sqft
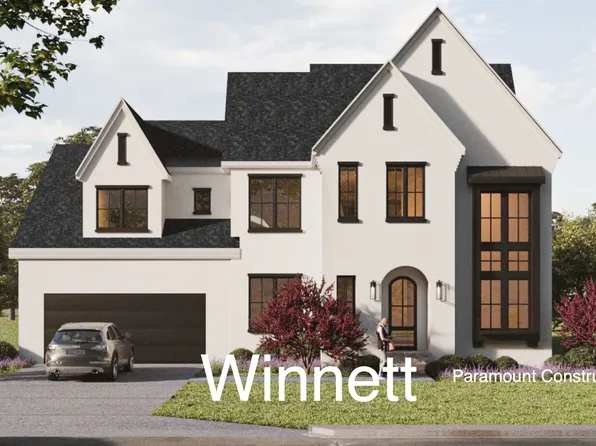
Paramount Construction - The Winnett: Soft Arches Frame Easy Living Plan, PCI 22205
- 6 bds
- 7 ba
- 6,588 sqft
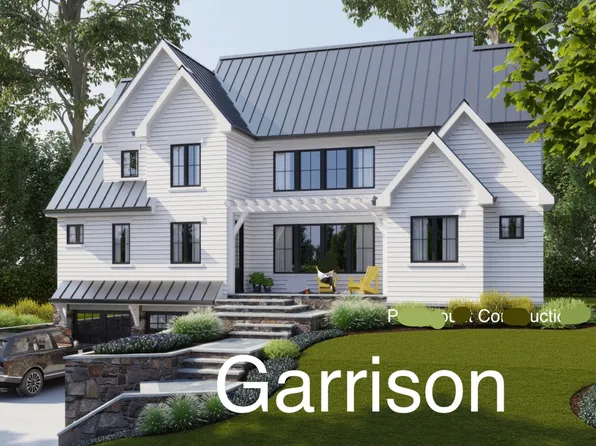
Paramount Construction - Garrison - Multigenerational Living Plan, PCI -22207
- 5 bds
- 5 ba
- 5,430 sqft
Paramount Construction - The Sandstone - Side-Load Garage, Clean Lines Plan, PCI -22207
- 5 bds
- 5 ba
- 4,865 sqft
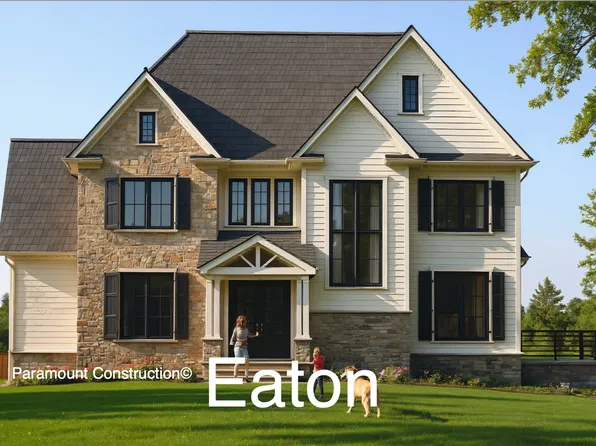
Paramount Construction - Eaton Offers Multi-Generational Living Plan, PCI 22205
- 5 bds
- 6 ba
- 5,083 sqft
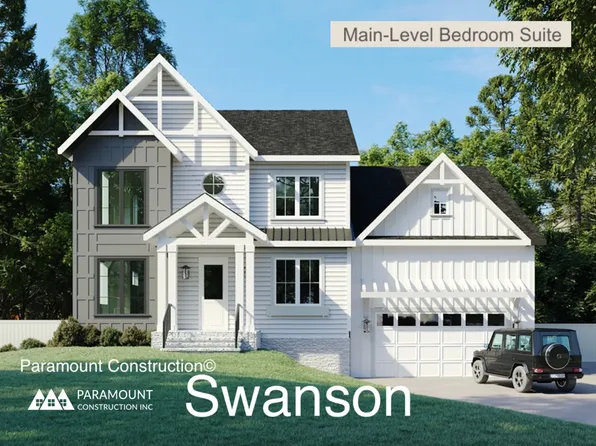
Paramount Construction - Swanson - Private First-Floor Bed & Bath Plan, PCI 22205
- 6 bds
- 5 ba
- 5,632 sqft
Paramount Construction - Modern Farmhouse Swanson, 1st-Floor Bed & Bath Plan, PCI -22207
- 6 bds
- 5 ba
- 5,632 sqft
Paramount Construction - Rooftop Terrace Culpeper - No Yard Required Plan, PCI 22205
- 5 bds
- 5 ba
- 4,054 sqft
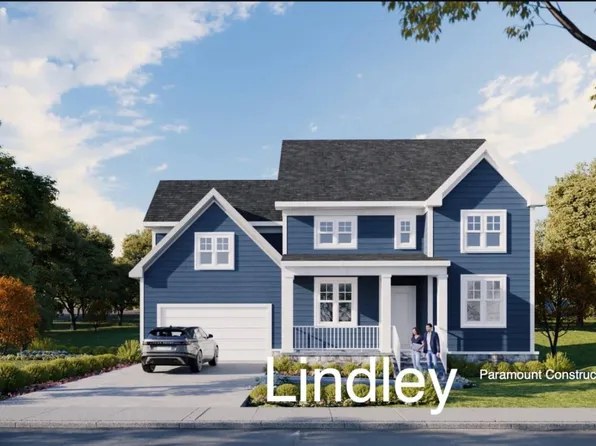
Paramount Construction - Lindley - Optional Main-Level Bedroom Suite Plan, PCI 22205
- 5 bds
- 5 ba
- 4,251 sqft
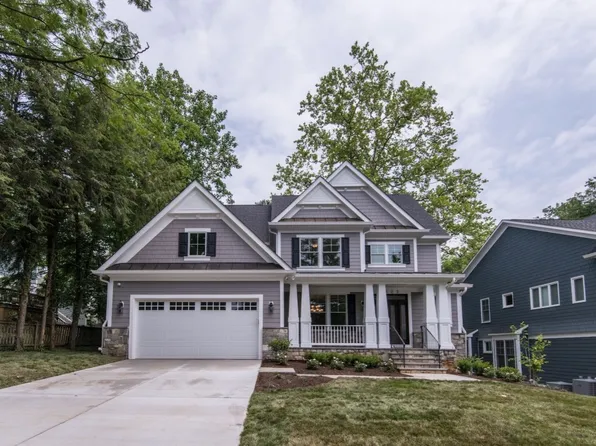
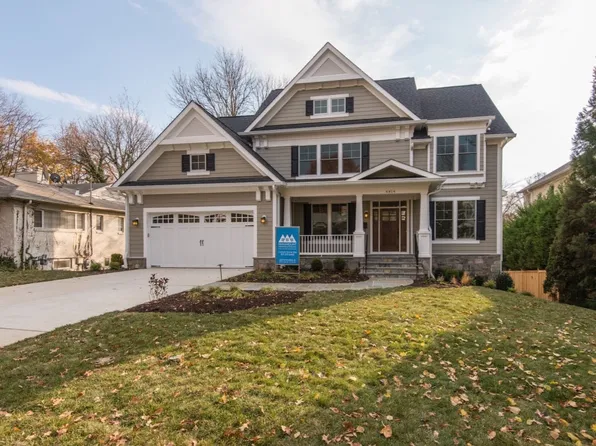
Paramount Construction - Lindley - Arts & Crafts Home with Wide Porch Plan, PCI -22207
- 5 bds
- 5 ba
- 4,251 sqft
Paramount Construction - Zero-Maintenance Stucco - The Culpeper Plan, PCI -22207
- 5 bds
- 5 ba
- 4,054 sqft
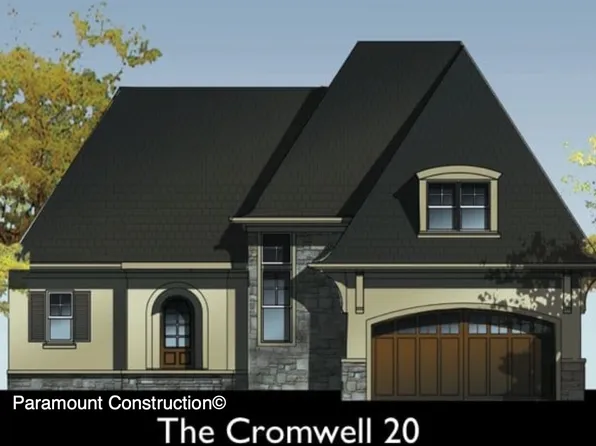
Paramount Construction - Nevis French Country - Stucco, Cast-Stone Quoins Plan, PCI 22205
- 6 bds
- 7 ba
- 6,075 sqft
Paramount Construction - Rockmere - Contemporary Design, Large Windows Plan, PCI 22205
- 5 bds
- 5 ba
- 3,995 sqft
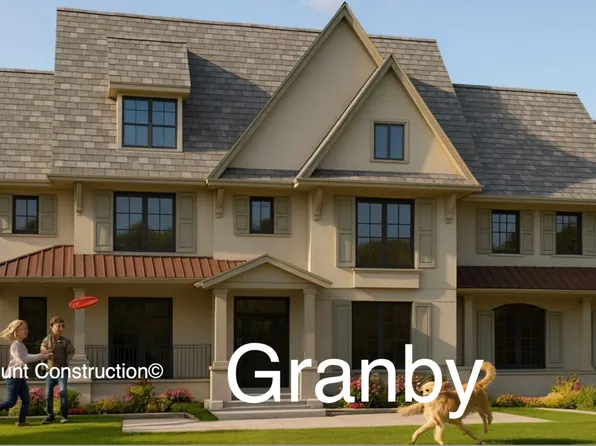
Paramount Construction - New Granby - 3-Car Side-Load Garage Plan, PCI 22205
- 5 bds
- 6 ba
- 5,648 sqft
Paramount Construction - Granby Arts & Crafts - Wide Front Elevation Plan, PCI -22207
- 5 bds
- 6 ba
- 5,648 sqft
Paramount Construction - Rose - Multi-Gen Floor Plan, Classic Gables Plan, PCI -22207
- 5 bds
- 5 ba
- 4,560 sqft
Paramount Construction - Rose Model - Ideal Multi-Gen Floor Plan, PCI 22205
- 5 bds
- 5 ba
- 4,560 sqft
Paramount Construction - Beech Arts & Crafts Model - Classic Details Plan, PCI 22205
- 6 bds
- 6 ba
- 6,024 sqft
Paramount Construction - Multi-Generational Living - The Eaton Plan, PCI -22207
- 5 bds
- 6 ba
- 5,083 sqft
Paramount Construction - Beech - Home Office Loft Level Option Plan, PCI -22207
- 6 bds
- 6 ba
- 6,024 sqft
Paramount Construction - Nevis - Smooth Stucco Exterior, Limestone Trim Plan, PCI -22207
- 6 bds
- 7 ba
- 6,075 sqft
Paramount Construction - New Copley - Two-Story Wall of Glass Plan, PCI -22207
- 5 bds
- 5 ba
- 5,361 sqft
Paramount Construction - Wide Front Porch for Entertaining - Battery Park Plan, PCI 22205
- 5 bds
- 5 ba
- 5,144 sqft
Paramount Construction - Garrison - Multigenerational Living Plan, PCI 22205
- 5 bds
- 5 ba
- 5,430 sqft
Paramount Construction
to get email alerts when listings hit the market.