New Construction Homes in Arlington VA
802 results
Loading...

- Greenbrier Model - Ideal for Downsizing Plan, PCI 22205
- 4 bds
- 4 ba
- 3,939 sqft
Paramount Construction - Helmsdale - Single-Story, Primary on Main Plan, PCI 22205
- 3 bds
- 4 ba
- 4,400 sqft
Paramount Construction - Relax Into the Taylor's Crafted Character Plan, PCI -22207
- 5 bds
- 5 ba
- 3,937 sqft
Paramount Construction - Aldie - Just a Small Home, Open Floor Plan, PCI -22207
- 4 bds
- 5 ba
- 4,069 sqft
Paramount Construction Loading...
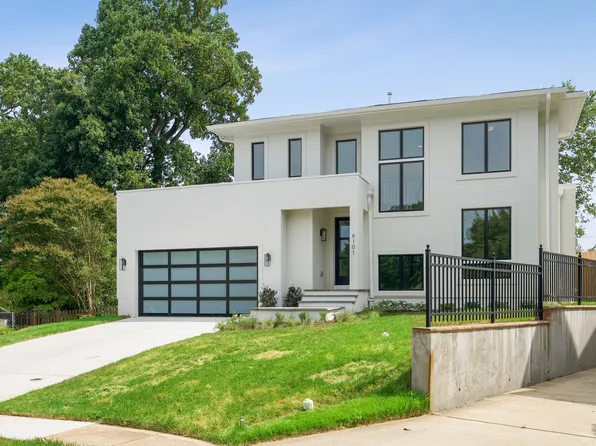
- Aldie - Ideal Downsizing Home, Open Floor Plan, PCI 22205
- 4 bds
- 5 ba
- 4,069 sqft
Paramount Construction - Kreeger - Modern Farmhouse Brick Front Plan, PCI 22205
- 6 bds
- 6 ba
- 5,843 sqft
Paramount Construction - Harwood - Open Flow: Kitchen, Living, Dining Plan, PCI 22205
- 4 bds
- 4 ba
- 3,947 sqft
Paramount Construction - Page Model - Downsizing? Ranch Style Home Plan, PCI 22205
- 3 bds
- 4 ba
- 2,680 sqft
Paramount Construction - Winnett - French Country, Arches & Coffers Plan, PCI -22207
- 5 bds
- 5 ba
- 5,858 sqft
Paramount Construction - Helmsdale - One-Level Home, No Stairs Plan, PCI -22207
- 3 bds
- 4 ba
- 4,400 sqft
Paramount Construction - Main-Level Comfort in the Montauk Plan, PCI -22207
- 6 bds
- 6 ba
- 3,380 sqft
Paramount Construction - Harwood - Light-Filled Open Main Level Plan, PCI -22207
- 4 bds
- 4 ba
- 3,947 sqft
Paramount Construction - New Buckwood - First Floor Primary Suite Plan, PCI -22207
- 4 bds
- 4 ba
- 3,372 sqft
Paramount Construction - New Kreeger - Brick Modern Farmhouse Plan, PCI -22207
- 6 bds
- 6 ba
- 5,843 sqft
Paramount Construction
to get email alerts when listings hit the market.