No HOA Homes for Sale in Arlington VA
753 results
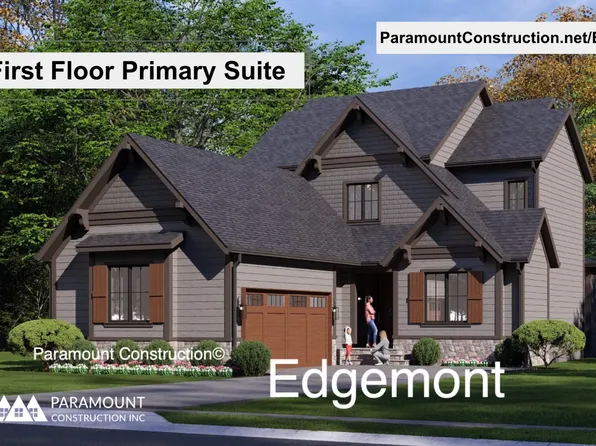
- Edgemont Arts & Crafts - First Floor Primary Suite Plan, PCI -22207
- 5 bds
- 5 ba
- 5,100 sqft
Paramount Construction Loading...
- Runnymeade with in-law suite over garage Plan, PCI -22207
- 6 bds
- 6 ba
- 4,583 sqft
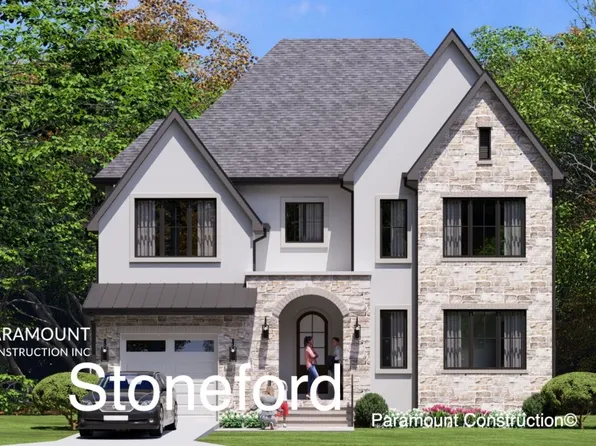
Paramount Construction - Stoneford Model - Transitional Plan, PCI 22205
- 5 bds
- 6 ba
- 4,885 sqft
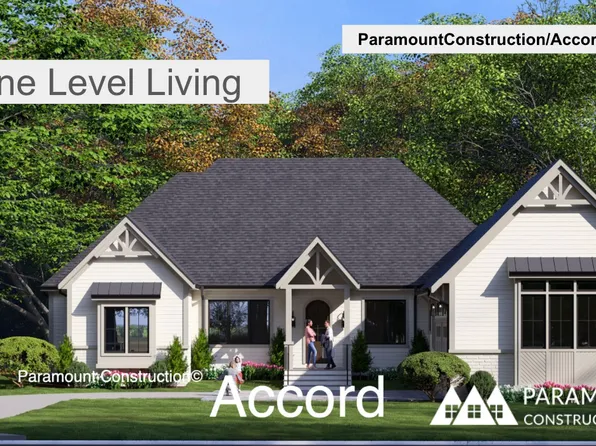
Paramount Construction - New Accord Farmhouse - First Floor Primary Suite Plan, PCI -22207
- 4 bds
- 4 ba
- 5,986 sqft
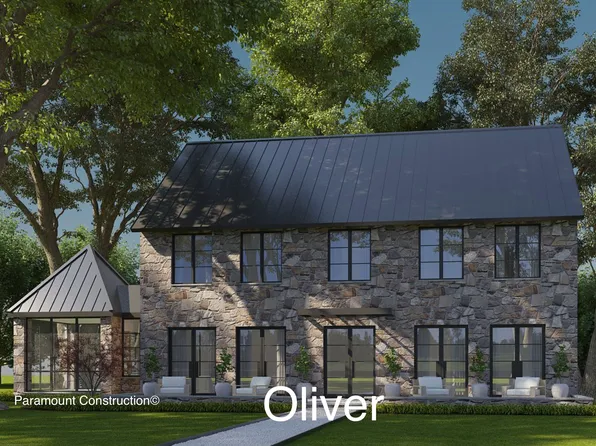
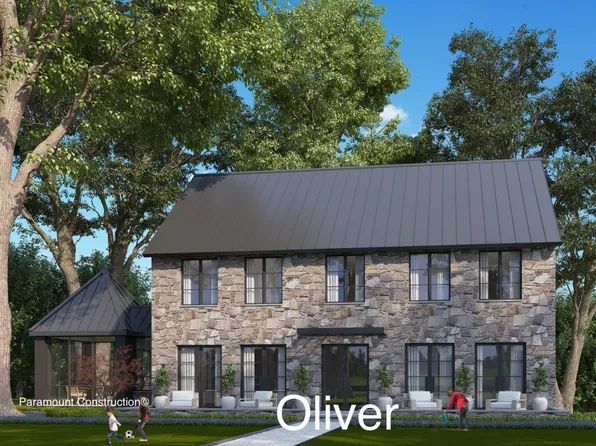
Paramount Construction - The Oliver - Stone-and-Steel Farmhouse Front Plan, PCI -22207
- 4 bds
- 5 ba
- 4,420 sqft
Paramount Construction - Oliver Modern Farmhouse, Stone-Steel Elevation Plan, PCI 22205
- 4 bds
- 5 ba
- 4,420 sqft
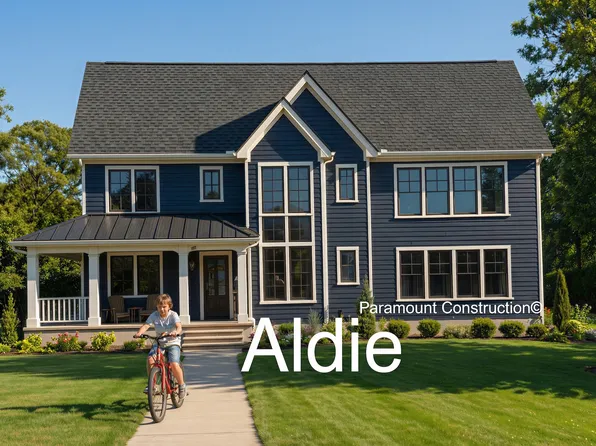
Paramount Construction - A Shaded Sweep Welcomes You: the Aldie Plan, PCI 22205
- 4 bds
- 4 ba
- 4,065 sqft
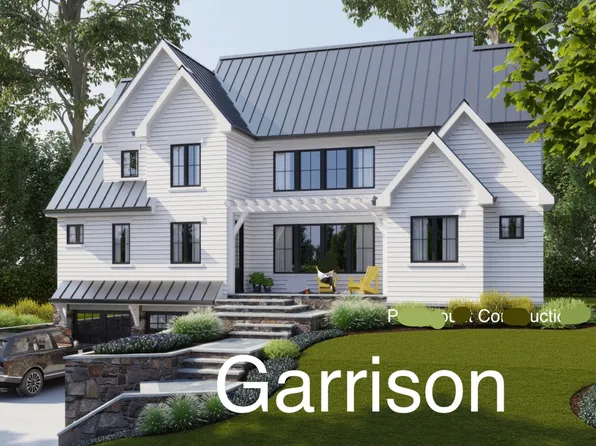
Paramount Construction - Garrison - Multigenerational Living Plan, PCI 22205
- 5 bds
- 5 ba
- 5,430 sqft
Paramount Construction Loading...
- New Winston - Center Hall Arts & Crafts Plan, PCI -22207
- 5 bds
- 5 ba
- 4,670 sqft
Paramount Construction - Winston - Center Hall Arts & Crafts Classic Plan, PCI 22205
- 5 bds
- 5 ba
- 4,670 sqft
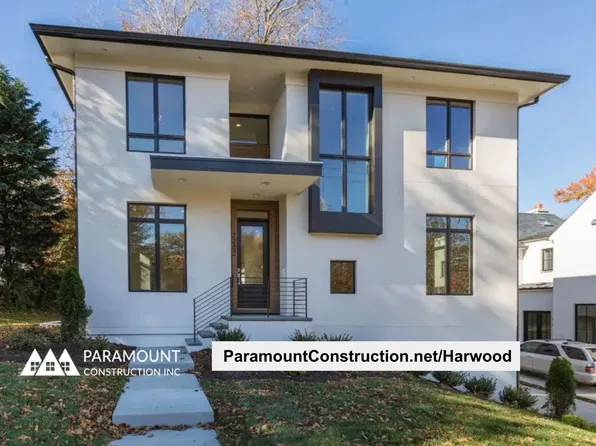
Paramount Construction - Harwood - Open Flow: Kitchen, Living, Dining Plan, PCI 22205
- 4 bds
- 4 ba
- 3,947 sqft
Paramount Construction - A Stoneford Farmhouse Built for Comfort Plan, PCI -22207
- 5 bds
- 6 ba
- 4,885 sqft
Paramount Construction - The Stoneford, Made for Everyday Ease Plan, PCI 22205
- 5 bds
- 6 ba
- 4,885 sqft
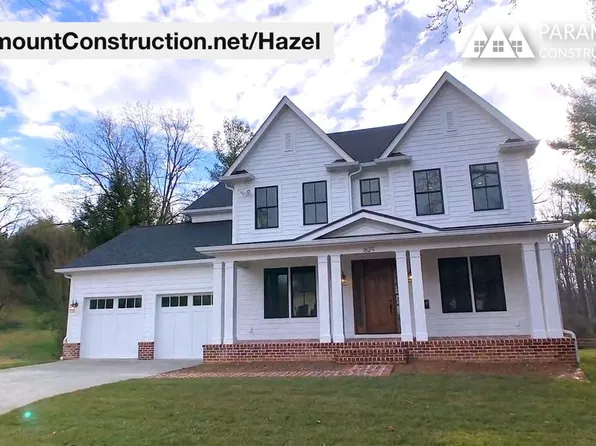
Paramount Construction - Hazel - All the Rooms, Large Family Living Plan, PCI 22205
- 7 bds
- 6 ba
- 5,288 sqft
Paramount Construction - Hazel - Arts & Crafts Modern Center Hall Colonial Plan, PCI -22207
- 7 bds
- 6 ba
- 5,288 sqft
Paramount Construction - Harwood - Light-Filled Open Main Level Plan, PCI -22207
- 4 bds
- 4 ba
- 3,947 sqft
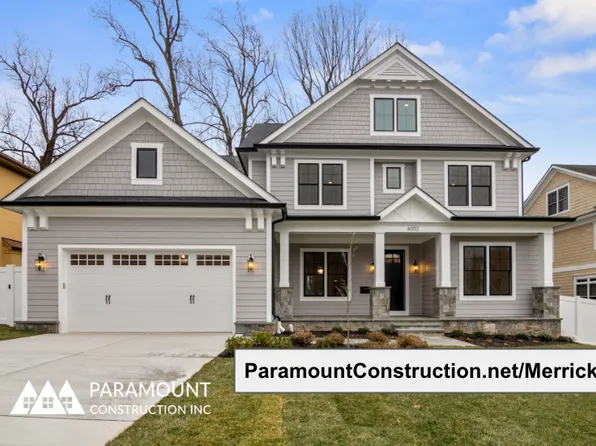
Paramount Construction - Merrick - Optional 3rd Floor Suite Plan, PCI -22207
- 6 bds
- 7 ba
- 6,537 sqft
Paramount Construction - New Kreeger - Brick Modern Farmhouse Plan, PCI -22207
- 6 bds
- 6 ba
- 5,843 sqft
Paramount Construction - Kreeger - Modern Farmhouse Brick Front Plan, PCI 22205
- 6 bds
- 6 ba
- 5,843 sqft
Paramount Construction - Rooftop Terrace Culpeper - No Yard Required Plan, PCI 22205
- 5 bds
- 5 ba
- 4,054 sqft
Paramount Construction - Sycamore - Multi-Gen Suite, Built for Entertaining Plan, PCI -22207
- 6 bds
- 6 ba
- 5,857 sqft
Paramount Construction - Sycamore - Main Level Suite, Multigenerational Plan, PCI 22205
- 6 bds
- 6 ba
- 5,857 sqft
Paramount Construction - Blackthorn - Ideal for Downsizing Plan, PCI -22207
- 5 bds
- 4 ba
- 3,850 sqft
Paramount Construction - Blackthorn - Ideal for Downsizing Plan, PCI 22205
- 5 bds
- 4 ba
- 3,850 sqft
Paramount Construction - New Homes & Home Plans w/ 1st-Floor Bedrooms Plan, PCI -22207
- 4 bds
- 4 ba
- 4,000 sqft
Paramount Construction - The Aldie: Where the Porch Wraps Around Plan, PCI -22207
- 4 bds
- 4 ba
- 4,065 sqft
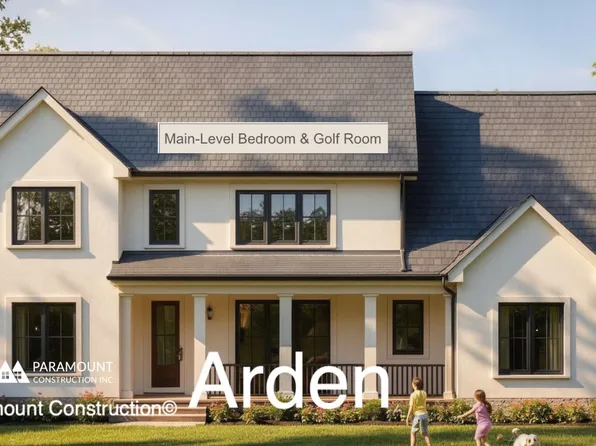
Paramount Construction - Arden Model - First Floor Bedroom & Golf Room Plan, PCI 22205
- 6 bds
- 6 ba
- 5,458 sqft
Paramount Construction
to get email alerts when listings hit the market.