No HOA Homes for Sale in Arlington VA
753 results
Loading...
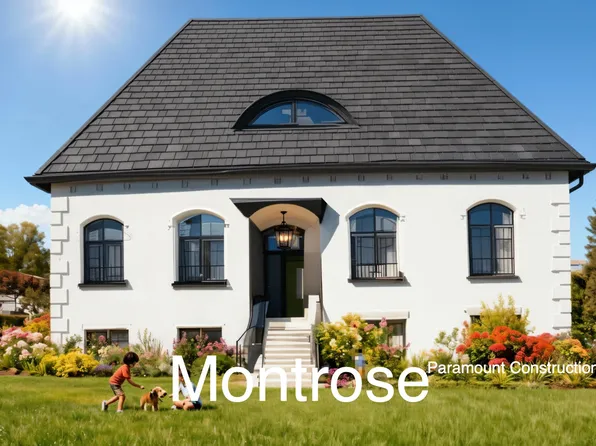
- French Country Maret - Main-Level Primary Suite Plan, PCI -22207
- 6 bds
- 7 ba
- 6,255 sqft
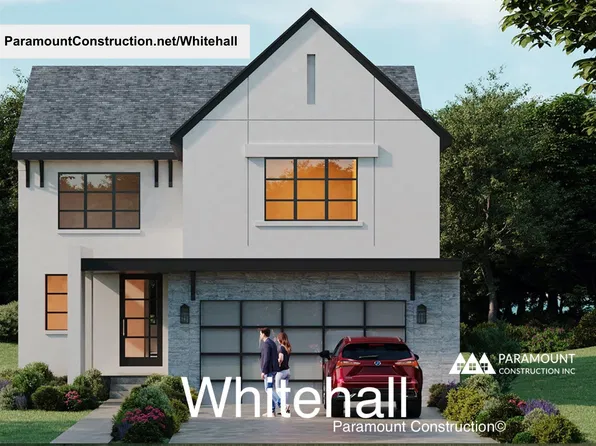
Paramount Construction - Whitehall - Modern Farmhouse With Window Walls Plan, PCI -22207
- 4 bds
- 4 ba
- 4,574 sqft
Paramount Construction - Whitehall - Every Room Lit by Walls of Windows Plan, PCI 22205
- 4 bds
- 4 ba
- 4,574 sqft
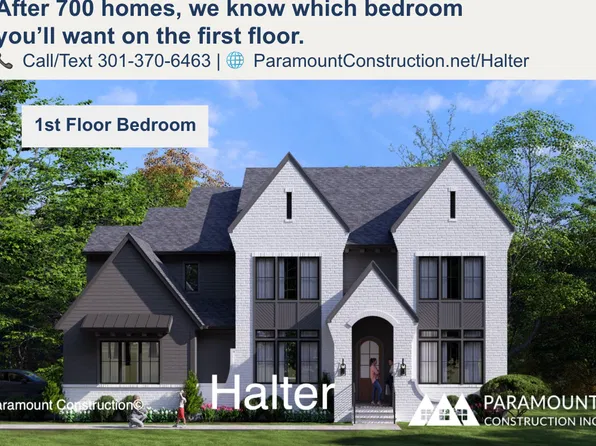
Paramount Construction - Optional Side-Load Garage - Halter Farmhouse Plan, PCI -22207
- 5 bds
- 6 ba
- 5,900 sqft
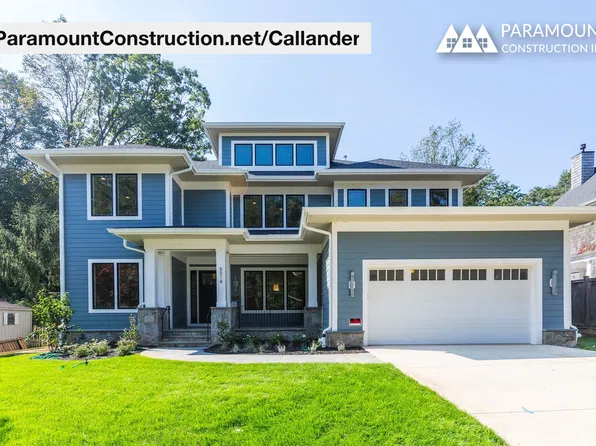
Paramount Construction - Low Hipped Roofs, Clerestory Band - Callander Plan, PCI -22207
- 5 bds
- 5 ba
- 5,818 sqft
Paramount Construction Loading...
- Halter Farmhouse - Center Hall Floor Plan, PCI 22205
- 5 bds
- 6 ba
- 5,900 sqft
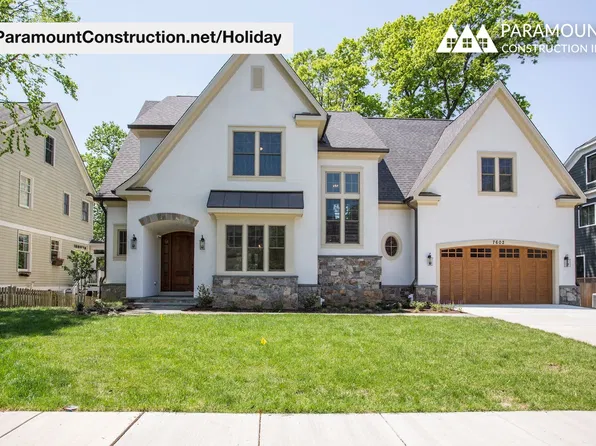
Paramount Construction - Holiday - Arched Entry, Modern French Country Plan, PCI -22207
- 5 bds
- 5 ba
- 4,475 sqft
Paramount Construction - Holiday - Luxury French Country, Arched Porch Plan, PCI 22205
- 5 bds
- 5 ba
- 4,475 sqft
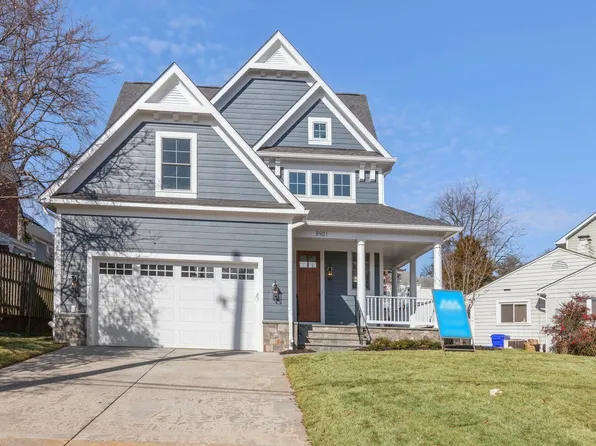
Paramount Construction - Linder - Arts & Crafts, New Home for Downsizing Plan, PCI -22207
- 5 bds
- 4 ba
- 3,752 sqft
Paramount Construction - Linder - Arts & Crafts New Home, Wide Front Porch Plan, PCI 22205
- 5 bds
- 4 ba
- 3,752 sqft
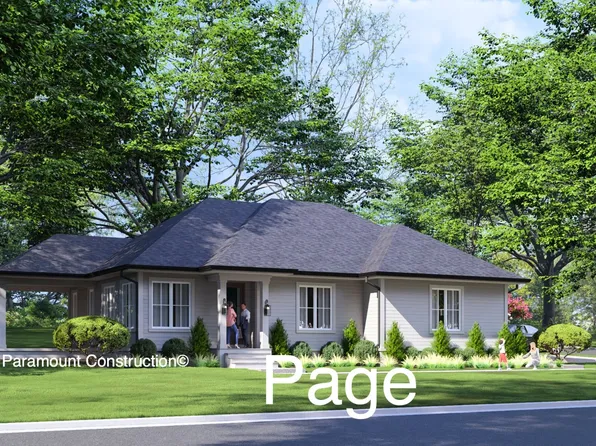
Paramount Construction - Page Model - Downsizing? Ranch Style Home Plan, PCI 22205
- 3 bds
- 4 ba
- 2,680 sqft
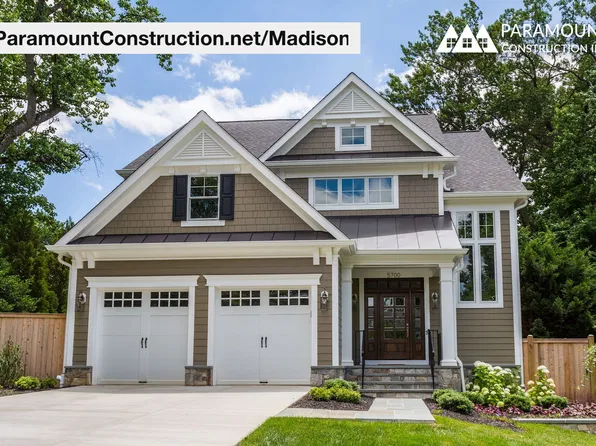
Paramount Construction - Madison - Natural Wood, Grounded Detailing Plan, PCI -22207
- 6 bds
- 6 ba
- 6,750 sqft
Paramount Construction - Start survey
Help others discover what makes this area unique.
Fill out a short survey to help others know what it's like to live here. - Madison - Arts & Crafts, Light-Filled Living Plan, PCI 22205
- 6 bds
- 6 ba
- 6,750 sqft
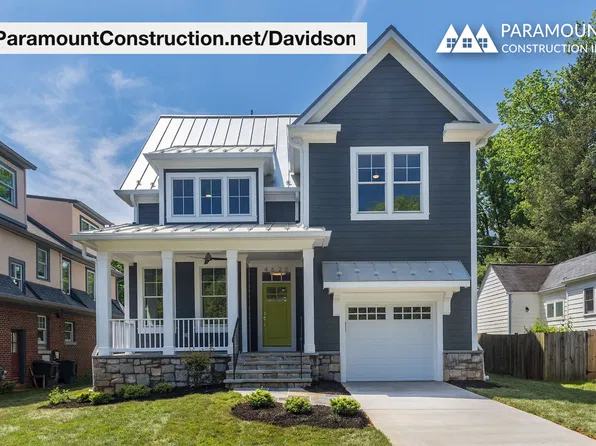
Paramount Construction - Davidson - First-Floor Suite Plus Open Kitchen Plan, PCI -22207
- 5 bds
- 5 ba
- 3,986 sqft
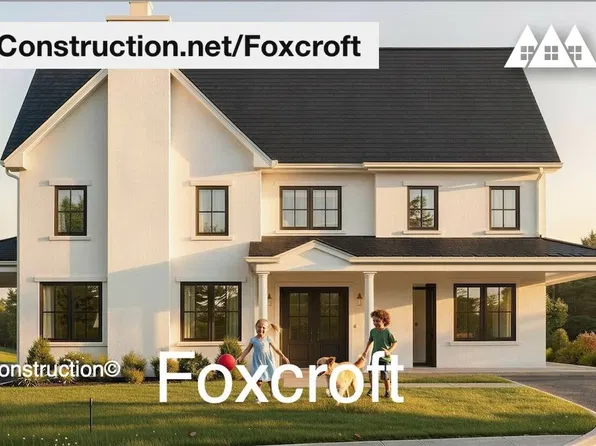
Paramount Construction - 7 Bedrooms, Indoor-Outdoor Flow - the Foxcroft Plan, PCI 22205
- 7 bds
- 7 ba
- 5,866 sqft
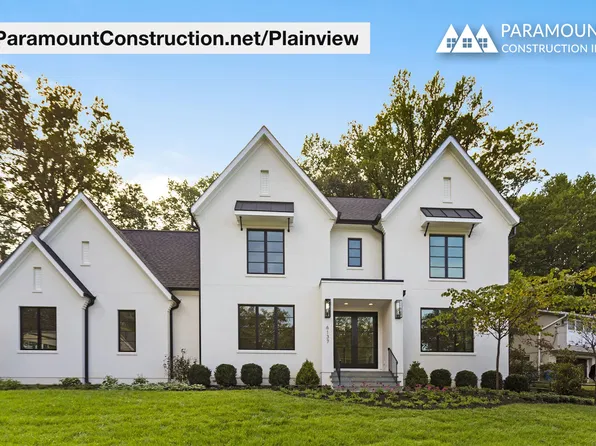
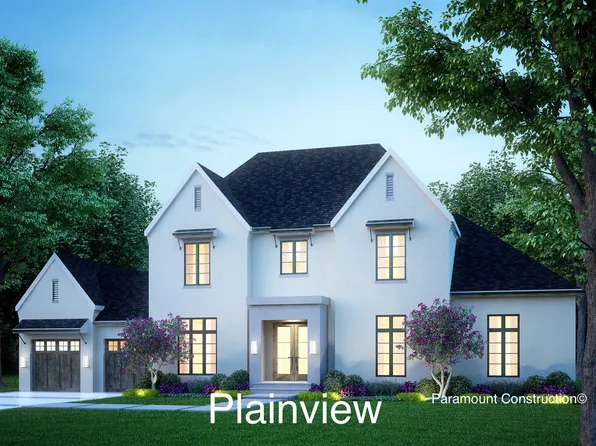
Paramount Construction - Plainview - Steel & Glass Partitions, Light-Filled Plan, PCI -22207
- 5 bds
- 5 ba
- 5,267 sqft
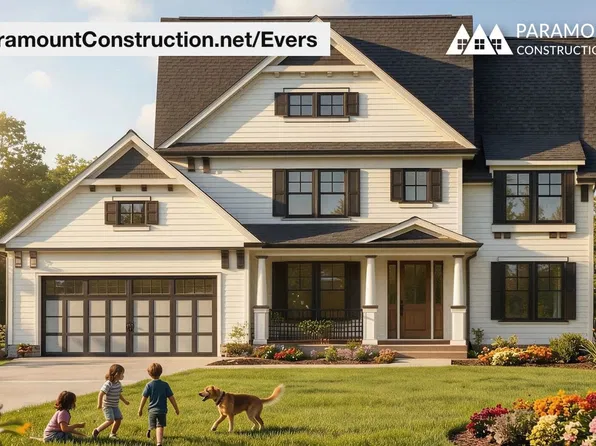
Paramount Construction - Evers - 1st-Floor Guest Bedroom, Full Bath Plan, PCI -22207
- 7 bds
- 7 ba
- 4,987 sqft
Paramount Construction - Davidson - Kitchen Opens to Gathering Space Plan, PCI 22205
- 5 bds
- 5 ba
- 3,986 sqft
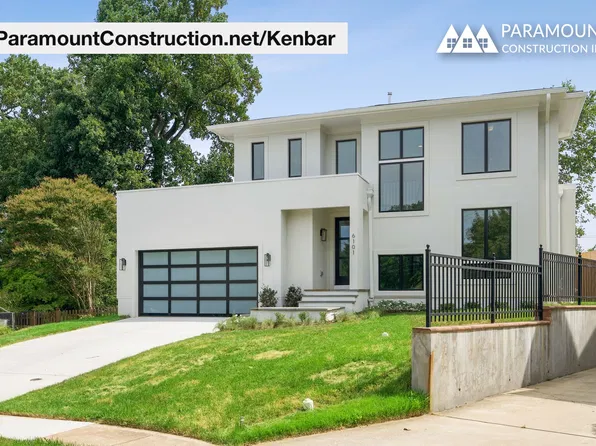
Paramount Construction - Kenbar - First-Floor Suite & Elevator-Ready Plan, PCI -22207
- 4 bds
- 4 ba
- 3,431 sqft
Paramount Construction - Kenbar - Elevator-Ready, Works for Decades Plan, PCI 22205
- 4 bds
- 4 ba
- 3,431 sqft
Paramount Construction - Evers - Multi-Gen Floor Plan, Arts & Crafts Plan, PCI 22205
- 7 bds
- 7 ba
- 4,987 sqft
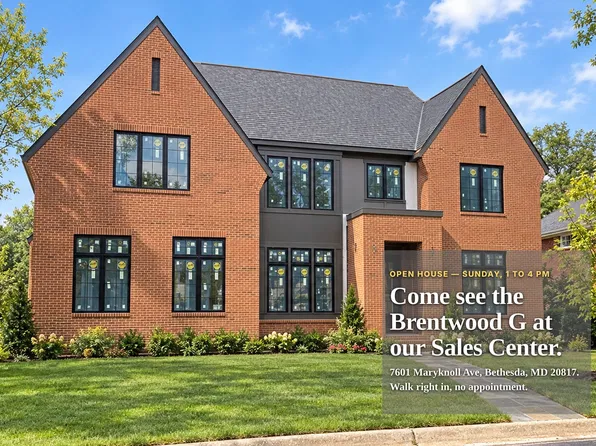
Paramount Construction - Brentwood - Full Brick Farmhouse w/ Guest Suite Plan, PCI -22207
- 6 bds
- 7 ba
- 7,000 sqft
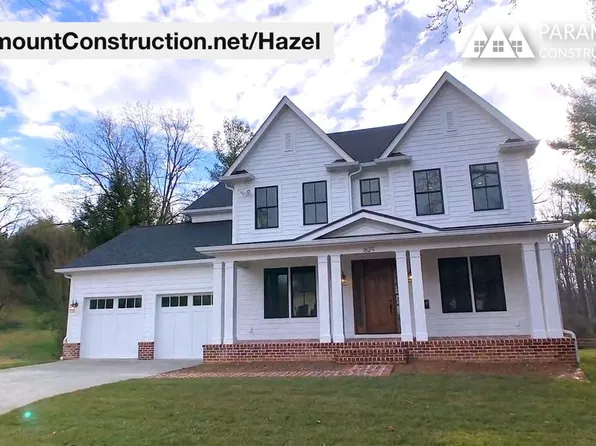
Paramount Construction - Hazel - All the Rooms, Large Family Living Plan, PCI 22205
- 7 bds
- 6 ba
- 5,288 sqft
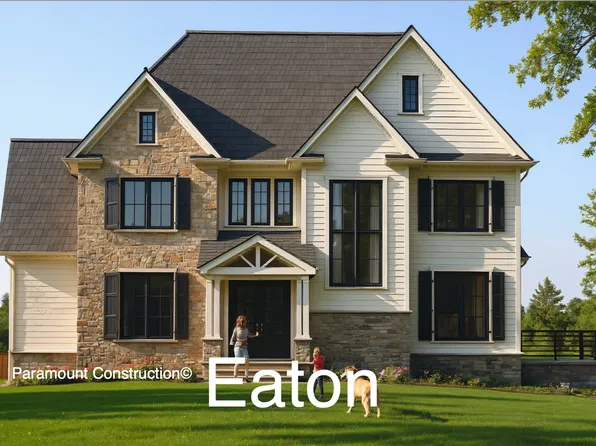
Paramount Construction - Eaton Offers Multi-Generational Living Plan, PCI 22205
- 5 bds
- 6 ba
- 5,083 sqft
Paramount Construction - Mid-Century Modern Callander, Clerestory Band Plan, PCI 22205
- 5 bds
- 5 ba
- 5,818 sqft
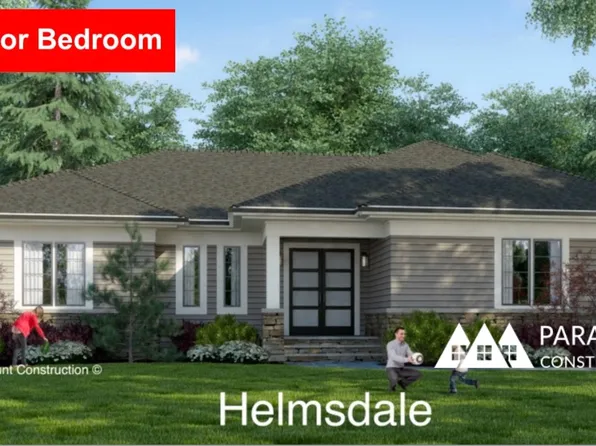
Paramount Construction - Helmsdale - One-Level Home, No Stairs Plan, PCI -22207
- 3 bds
- 4 ba
- 4,400 sqft
Paramount Construction
to get email alerts when listings hit the market.