No HOA Homes for Sale in Arlington VA
753 results
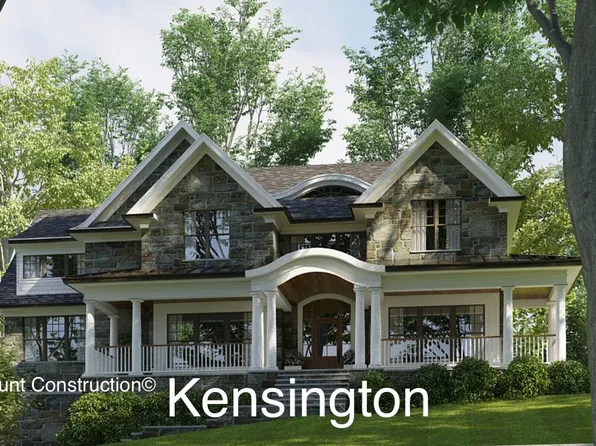
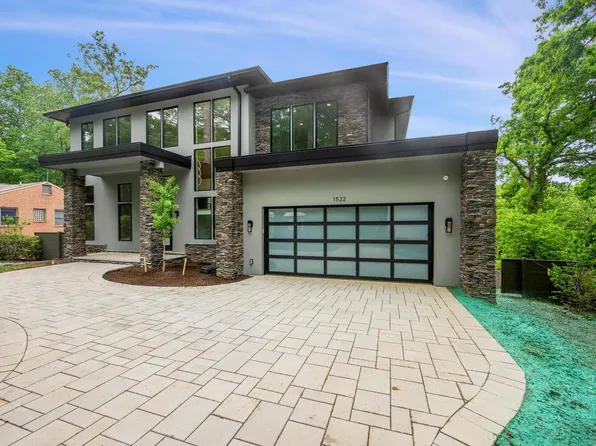
- Wide Front Elevation - New Pershing Build Plan, PCI 22205
- 5 bds
- 4 ba
- 4,156 sqft
Paramount Construction Loading...
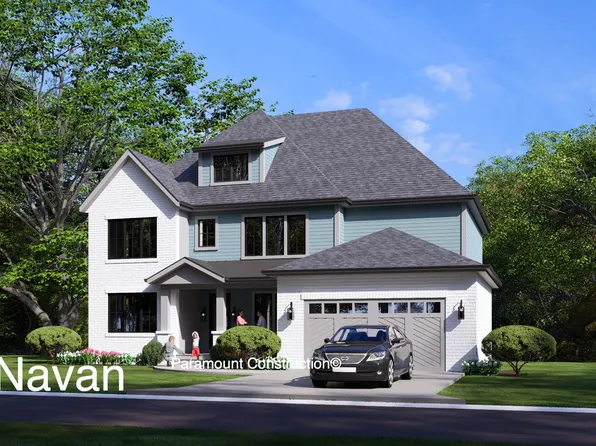
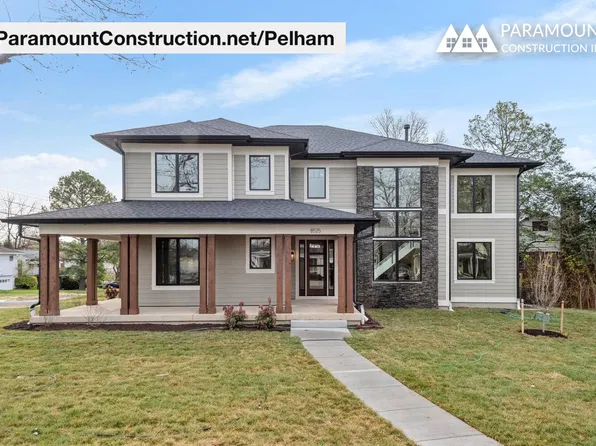
- Pelham - Light-Filled Great Room, Open Kitchen Plan, PCI -22207
- 6 bds
- 6 ba
- 5,608 sqft
Paramount Construction - Front Covered Porch - New Pershing Build Plan, PCI -22207
- 5 bds
- 4 ba
- 4,156 sqft
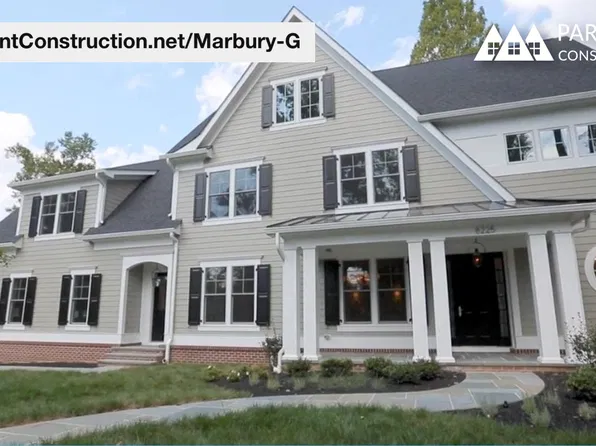
Paramount Construction - Marbury-G - Welcoming Front Porch, Transitional Plan, PCI -22207
- 6 bds
- 5 ba
- 4,828 sqft
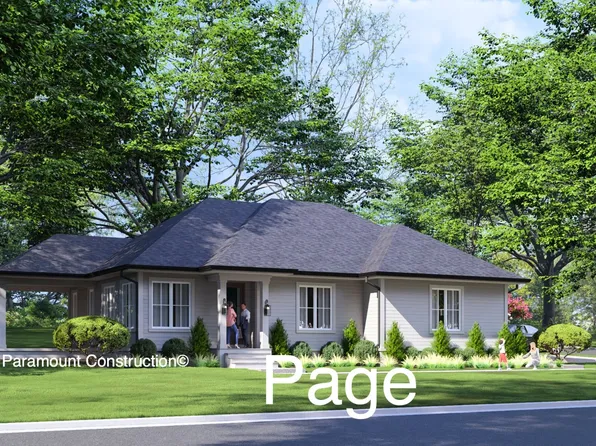
Paramount Construction - Easy Single-Level Days in the Page Plan, PCI 22205
- 3 bds
- 4 ba
- 2,680 sqft
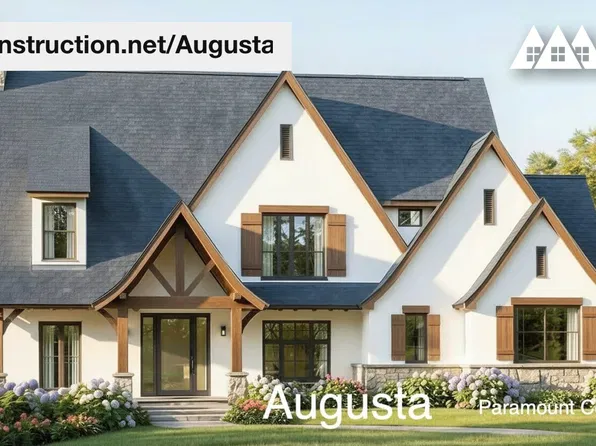
Paramount Construction - Augusta - Grows With Family, 4-Bedroom Layout Plan, PCI -22207
- 4 bds
- 5 ba
- 4,250 sqft
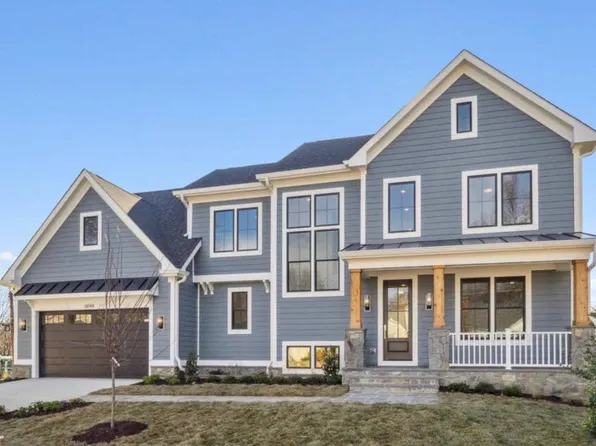
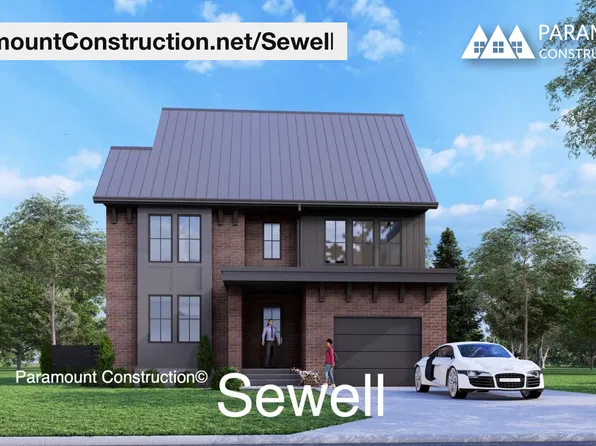
Paramount Construction - Sewell Modern Farmhouse - Warm Natural Materials Plan, PCI 22205
- 4 bds
- 4 ba
- 4,140 sqft
Paramount Construction Loading...

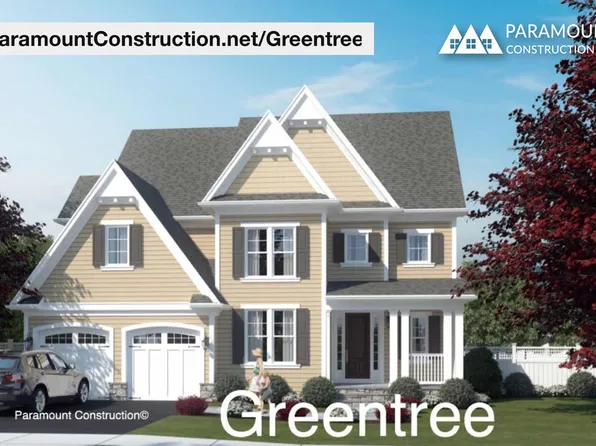
- Greentree Arts & Crafts Design - Main-Level Study Plan, PCI 22205
- 5 bds
- 5 ba
- 3,860 sqft
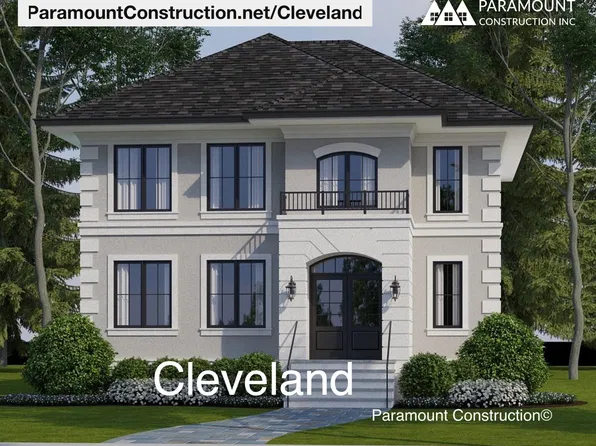
Paramount Construction - Cleveland - Light-Filled Spaces, 5 Beds, 6,223 SF Plan, PCI -22207
- 5 bds
- 5 ba
- 6,223 sqft
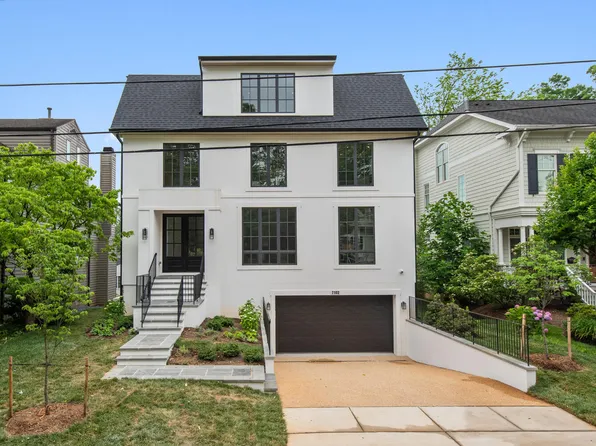
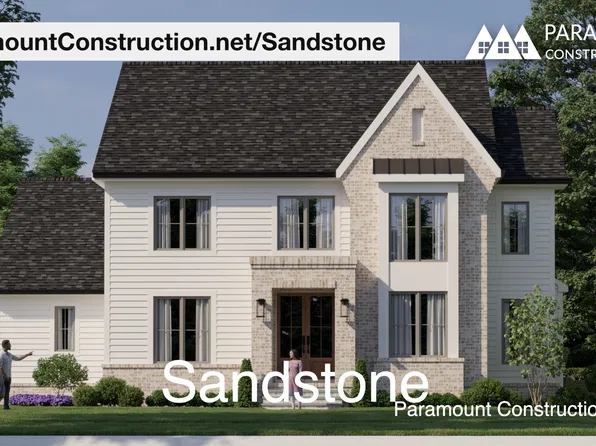
Paramount Construction - Side-Load Garage, Clean Modern Lines - Sandstone Plan, PCI 22205
- 5 bds
- 5 ba
- 4,865 sqft
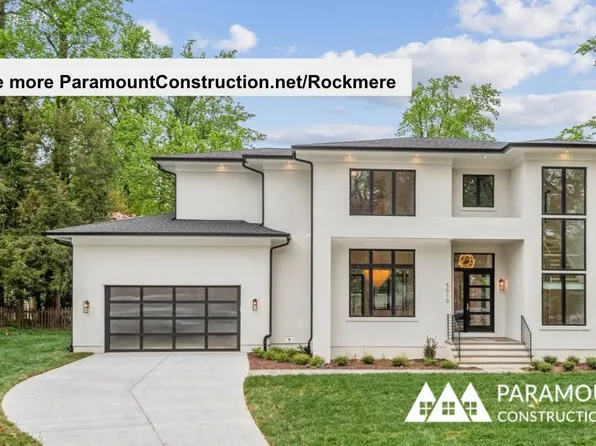
Paramount Construction - Rockmere - Contemporary Elevation, Open Plan, PCI -22207
- 5 bds
- 5 ba
- 3,995 sqft
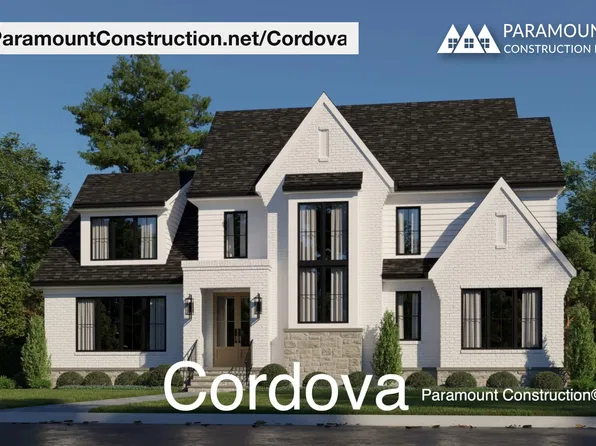
Paramount Construction - Light-Filled Open Living - The Cordova Plan, PCI -22207
- 6 bds
- 5 ba
- 5,995 sqft
Paramount Construction - Sewell - Quiet Corners & Clean Gables Plan, PCI -22207
- 4 bds
- 4 ba
- 4,140 sqft
Paramount Construction - The Copley: Wake to Glass and Light Plan, PCI 22205
- 5 bds
- 6 ba
- 5,435 sqft
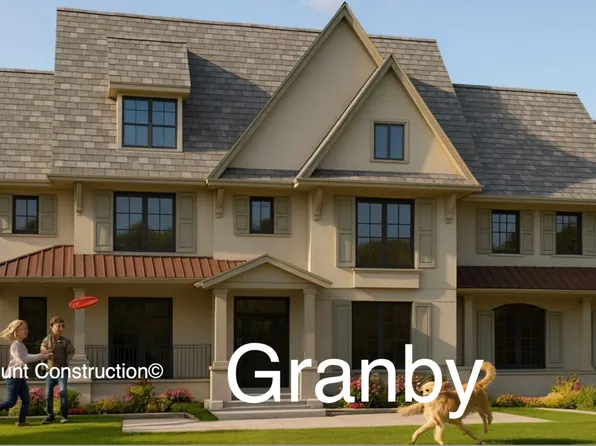
Paramount Construction - New Granby - 3-Car Side-Load Garage Plan, PCI 22205
- 5 bds
- 6 ba
- 5,648 sqft
Paramount Construction - Granby Arts & Crafts - Wide Front Elevation Plan, PCI -22207
- 5 bds
- 6 ba
- 5,648 sqft
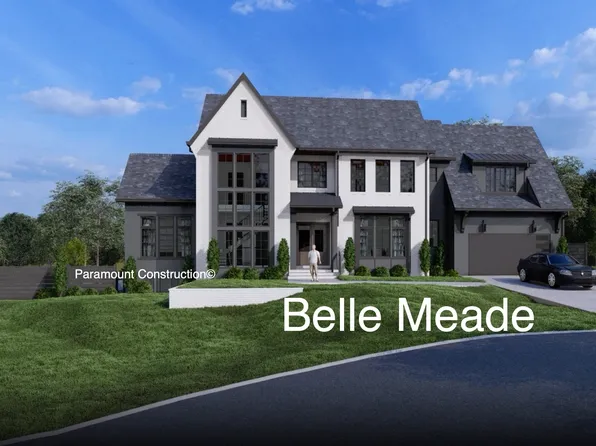
Paramount Construction - The Bellemeade, Made for Everyday Ease Plan, PCI 22205
- 6 bds
- 7 ba
- 7,000 sqft
Paramount Construction - Corlan - Farmhouse Discipline Over Nostalgia Plan, PCI -22207
- 5 bds
- 5 ba
- 5,944 sqft
Paramount Construction - New Copley - Two-Story Wall of Glass Plan, PCI -22207
- 5 bds
- 5 ba
- 5,361 sqft
Paramount Construction - The Sandstone - Side-Load Garage, Clean Lines Plan, PCI -22207
- 5 bds
- 5 ba
- 4,865 sqft
Paramount Construction - The Culpeper: Open, Airy, at Ease Plan, PCI 22205
- 5 bds
- 5 ba
- 3,542 sqft
Paramount Construction - Open and Airy in the Bellemeade Plan, PCI -22207
- 6 bds
- 7 ba
- 7,000 sqft
Paramount Construction - Page Model - Downsizing? Ranch Style Home Plan, PCI 22205
- 3 bds
- 4 ba
- 2,680 sqft
Paramount Construction - Rockmere - Contemporary Design, Large Windows Plan, PCI 22205
- 5 bds
- 5 ba
- 3,995 sqft
Paramount Construction
to get email alerts when listings hit the market.