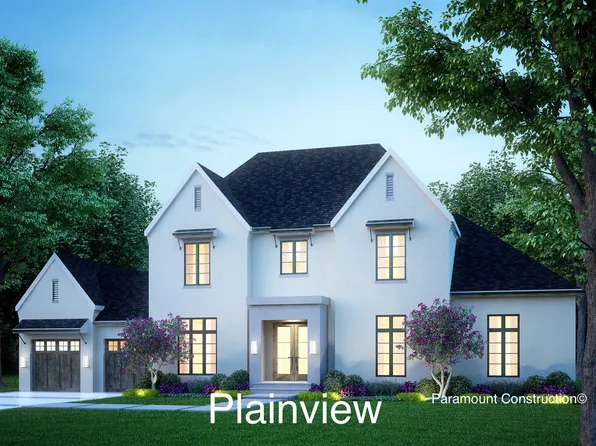
No HOA Homes for Sale in Arlington VA
753 results
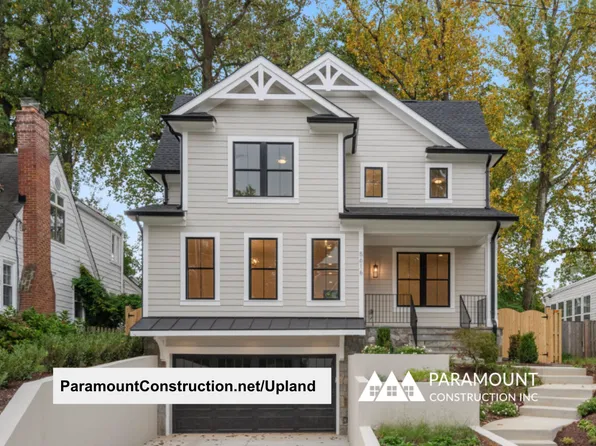
- Upland - Open Modern Floor Plan on a Small Lot Plan, PCI -22207
- 5 bds
- 5 ba
- 4,701 sqft
Paramount Construction Loading...
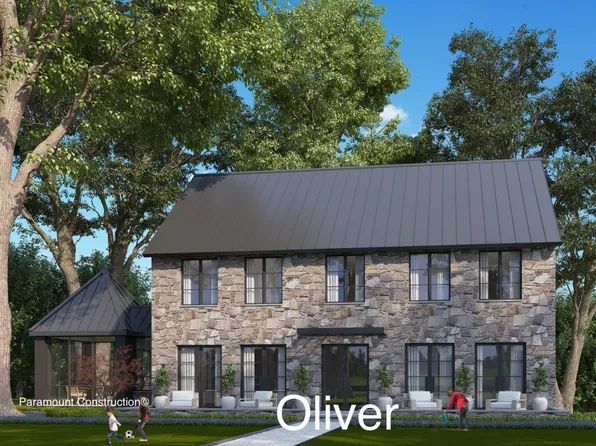
- Oliver Modern Farmhouse, Stone-Steel Elevation Plan, PCI 22205
- 4 bds
- 5 ba
- 4,420 sqft
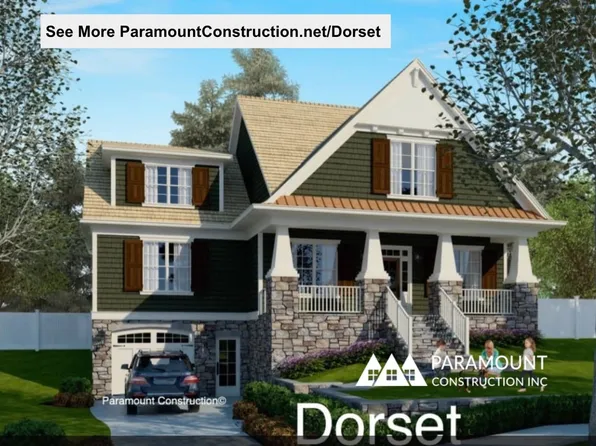
Paramount Construction - Dorset - Natural Light Fills Open First Floor Plan, PCI 22205
- 5 bds
- 5 ba
- 4,613 sqft
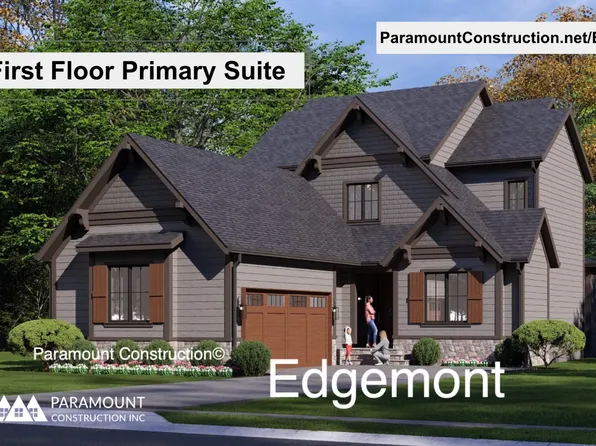
Paramount Construction - Edgemont - First Floor Primary, Courtyard Garage Plan, PCI 22205
- 5 bds
- 5 ba
- 5,100 sqft
Paramount Construction - Upland - Ideal for a Smaller City Lot, Open Plan, PCI 22205
- 5 bds
- 5 ba
- 4,701 sqft
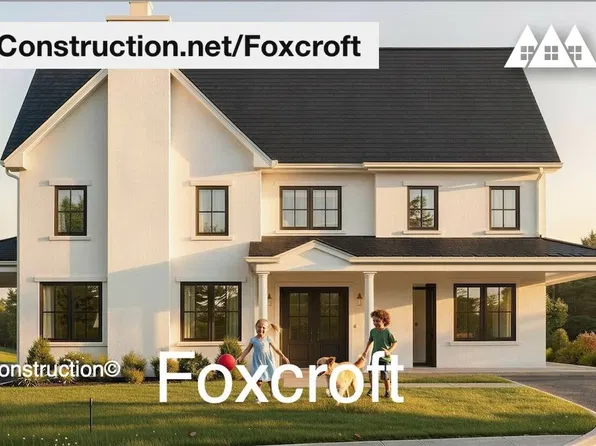
Paramount Construction - Foxcroft - Gathering Spaces Plus Quiet Corners Plan, PCI -22207
- 7 bds
- 7 ba
- 5,866 sqft
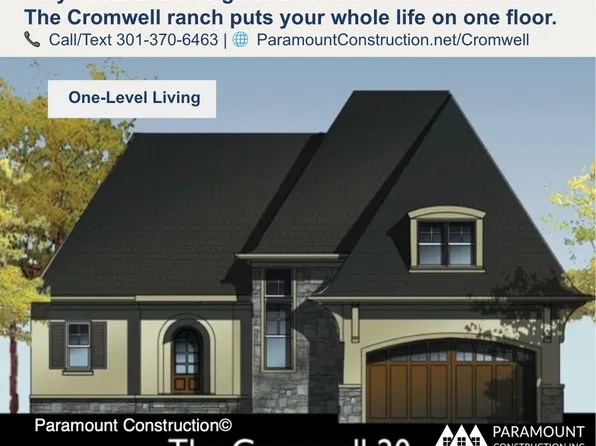
Paramount Construction - Cromwell Ranch - One Level Luxury Home Plan, PCI 22205
- 4 bds
- 4 ba
- 3,467 sqft
Paramount Construction - Cromwell Ranch - Optional 2nd Floor Bedrooms Plan, PCI -22207
- 4 bds
- 4 ba
- 3,467 sqft
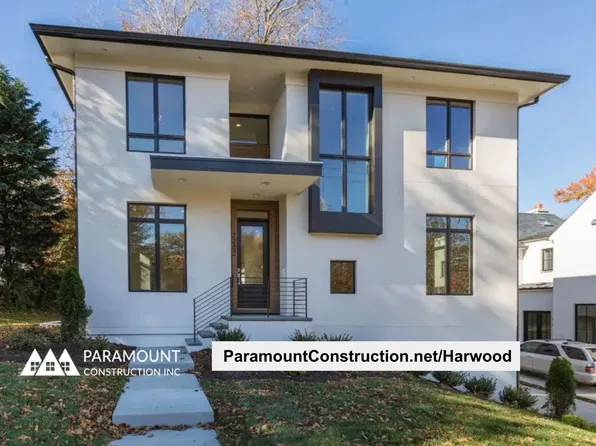
Paramount Construction - Harwood - Light-Filled Open Main Level Plan, PCI -22207
- 4 bds
- 4 ba
- 3,947 sqft
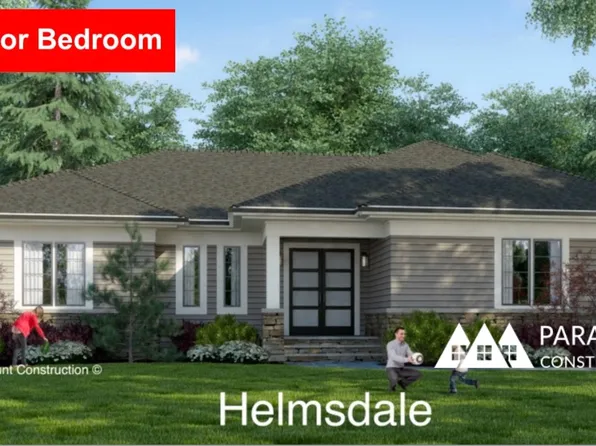
Paramount Construction - Helmsdale - Single-Story, Primary on Main Plan, PCI 22205
- 3 bds
- 4 ba
- 4,400 sqft
Paramount Construction Loading...
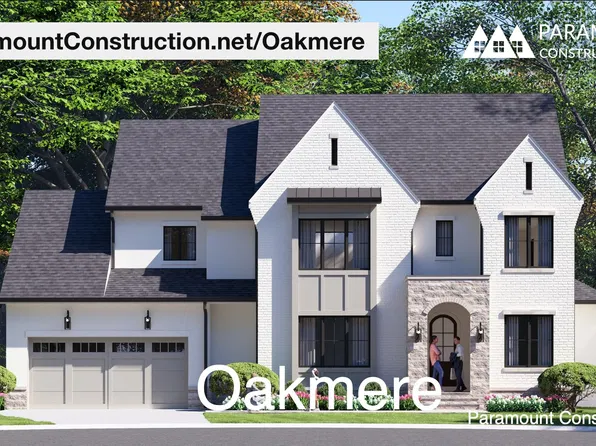
- Oakmere - Transitional Classic-to-Modern Lines Plan, PCI -22207
- 5 bds
- 5 ba
- 3,950 sqft
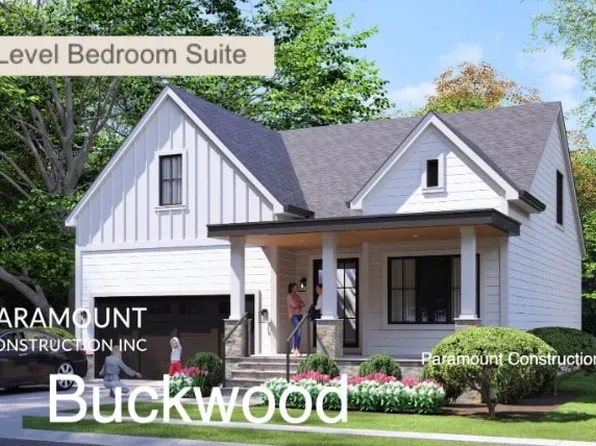
Paramount Construction - Buckwood - Downsize to a First Floor Primary Plan, PCI 22205
- 4 bds
- 4 ba
- 3,372 sqft
Paramount Construction - Oakmere with a First-Floor Bedroom Option Plan, PCI 22205
- 5 bds
- 5 ba
- 3,950 sqft
Paramount Construction - New Macon - Wide Elevation, Guest Suite on Main Plan, PCI 22205
- 6 bds
- 6 ba
- 6,963 sqft
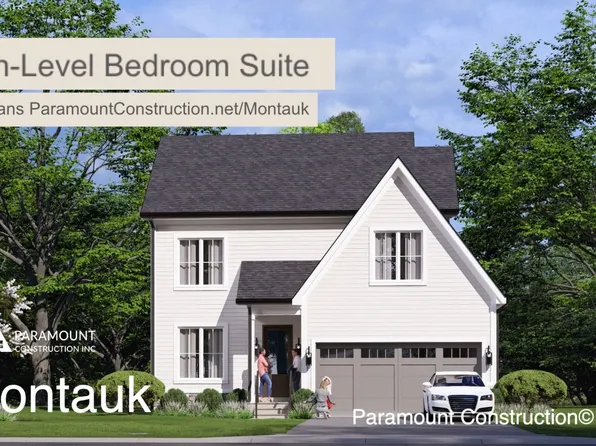
Paramount Construction - The Montauk: Drift to Sleep, No Stairs Plan, PCI 22205
- 6 bds
- 6 ba
- 3,380 sqft
Paramount Construction - Main-Level Comfort in the Montauk Plan, PCI -22207
- 6 bds
- 6 ba
- 3,380 sqft
Paramount Construction - Taylor - Great Room with Coffered Beam Ceiling Plan, PCI 22205
- 5 bds
- 5 ba
- 3,937 sqft
Paramount Construction - Taylor - Covered Porch Across Entire Front Plan, PCI -22207
- 5 bds
- 5 ba
- 3,937 sqft
Paramount Construction - New Buckwood - First Floor Primary Suite Plan, PCI -22207
- 4 bds
- 4 ba
- 3,372 sqft
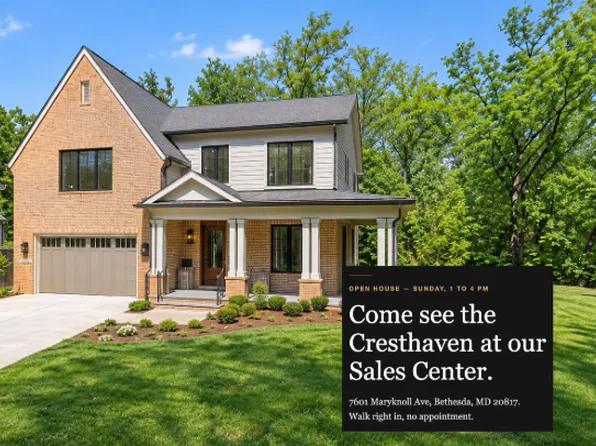
Paramount Construction - Cresthaven - First Floor Bedroom, Modern Farmhouse Plan, PCI 22205
- 7 bds
- 8 ba
- 7,100 sqft
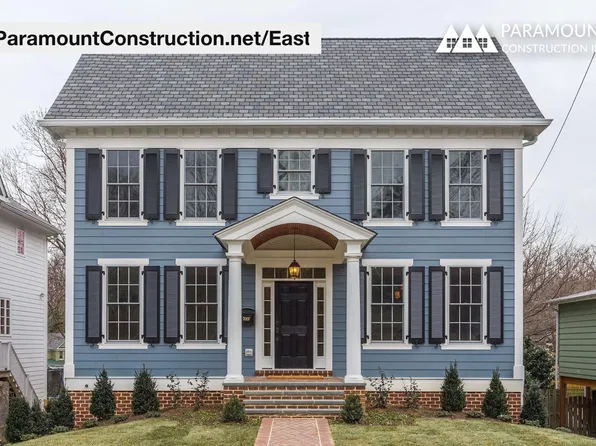
Paramount Construction - East - True Center Hall Colonial, Shutters Plan, PCI 22205
- 5 bds
- 5 ba
- 4,587 sqft
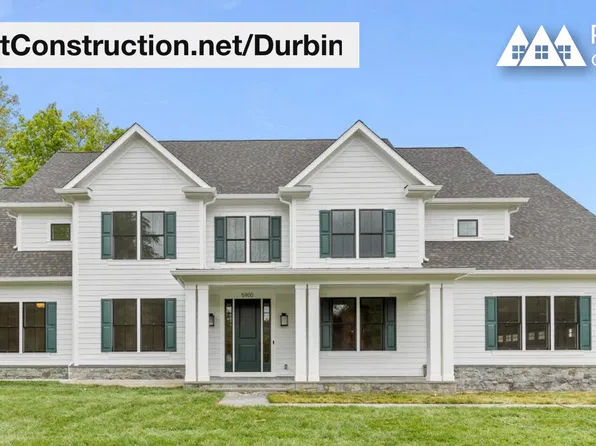
Paramount Construction - Handcrafted Arts & Crafts Built-Ins - Durbin Plan, PCI 22205
- 6 bds
- 6 ba
- 6,774 sqft
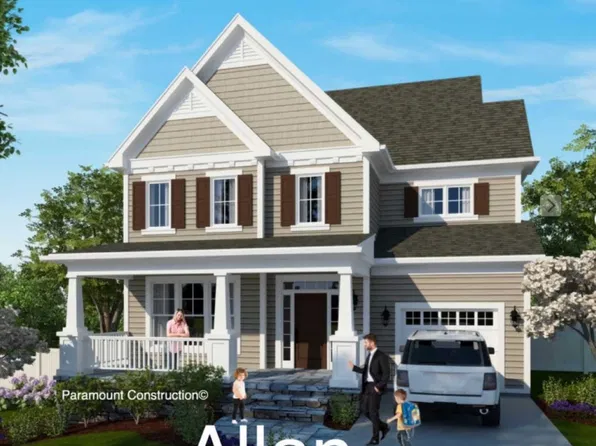
Paramount Construction - Allan - Front Covered Porch, Office/Bedroom Too Plan, PCI -22207
- 5 bds
- 5 ba
- 4,423 sqft
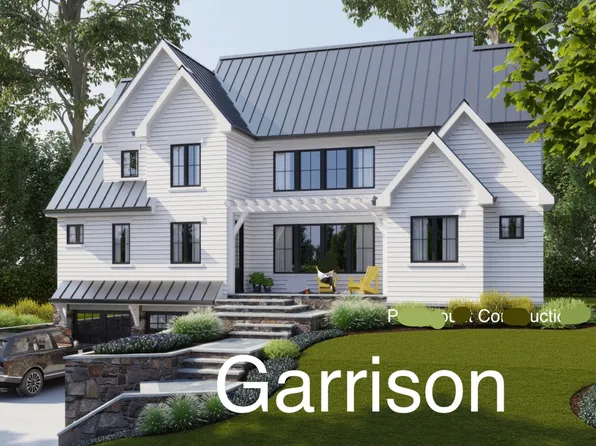
Paramount Construction - Garrison - Multigenerational Living Plan, PCI -22207
- 5 bds
- 5 ba
- 5,430 sqft
Paramount Construction - Allan - First-Floor Office, Works as a Bedroom Plan, PCI 22205
- 5 bds
- 5 ba
- 4,423 sqft
Paramount Construction - Macon Home - Wide Elevation, Guest Suite on Main Plan, PCI -22207
- 6 bds
- 6 ba
- 6,963 sqft
Paramount Construction - Harwood - Open Flow: Kitchen, Living, Dining Plan, PCI 22205
- 4 bds
- 4 ba
- 3,947 sqft
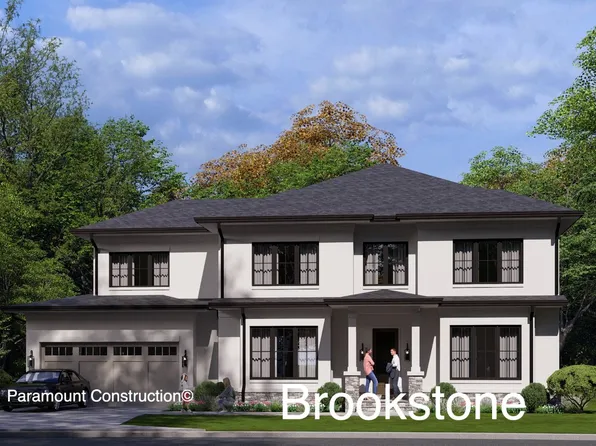
Paramount Construction - Center Hall Plan, Modern Living - Brookstone Plan, PCI -22207
- 5 bds
- 5 ba
- 5,606 sqft
Paramount Construction - Battery Park - Wide Front Porch for Relaxing Plan, PCI -22207
- 5 bds
- 5 ba
- 5,144 sqft
Paramount Construction - East - Bedroom with Own Bath on Lower Level Plan, PCI -22207
- 5 bds
- 5 ba
- 4,587 sqft
Paramount Construction - Brookstone Transitional - Wide Elevation Plan, PCI 22205
- 5 bds
- 5 ba
- 5,606 sqft
Paramount Construction - Garrison - Multigenerational Living Plan, PCI 22205
- 5 bds
- 5 ba
- 5,430 sqft
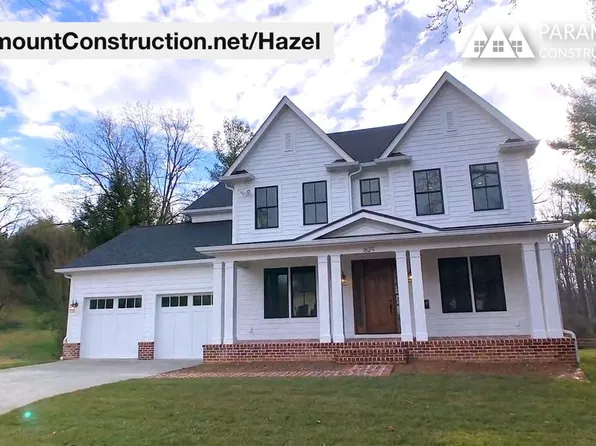
Paramount Construction - Hazel - Arts & Crafts Modern Center Hall Colonial Plan, PCI -22207
- 7 bds
- 6 ba
- 5,288 sqft
Paramount Construction
to get email alerts when listings hit the market.

Based on information submitted to the MLS GRID as of 2026. All data is obtained from various sources and may not have been verified by broker or MLS GRID. Supplied Open House Information is subject to change without notice. All information should be independently reviewed and verified for accuracy. Properties may or may not be listed by the office/agent presenting the information. [Click here for more information](/mls-disclaimers/#17)