
This beautifully maintained home offers a rare opportunity to enjoy the very best of the Club West community. Thoughtfully designed with an open, free-flowing layout, the home features hardwood flooring, updated paint throughout, and an abundance of natural light from large windows that showcase serene pond views. The inviting living room is anchored by a cozy gas fireplace, perfect for relaxing evenings, while the deck and balcony provide ideal spaces for grilling, entertaining, or simply enjoying the peaceful surroundings.
Upstairs, you'll find three spacious bedrooms along with the convenience of in-unit laundry. The lower level adds even more flexibility with a fourth bedroom and additional bathroom, making it ideal for guests, a home office, or extra living space. Residents will also enjoy access to all of Club West's amenities, including parks, trails, a fitness center, tennis courts, and more. Located just minutes from major shopping centers, dining, and everyday conveniences, this home combines comfort, style, and accessibility in one exceptional package.
Tenant paid utilities: Gas, Electric, and Trash/Recycling
Association paid utilities: Snow/Lawn Care, Water/sewer
HOA Compliance: Tenants and their guests are required to fully comply with all current and future HOA rules and regulations
Agency Disclosure: Fuze RE is an authorized agent of the property owner and represents them as their property management company. Fuze RE is committed to honesty and fair dealings with tenants and prospective tenants. Fuze RE and the property owner will adhere to all applicable laws related to this transaction.
Fuze RE Fees & Requirements
Application Fee: $50
Lease Origination Fee: $300
Move-in Funds: Include the security deposit, first full month's rent, lease origination fee, and non-refundable pet fee, if applicable.
Renter's Insurance: Tenant must obtain renter's insurance with no less than $100,000 in liability coverage prior to moving in.
Utility Accounts: Any utility accounts to be paid directly by the tenant must be in the tenant's name prior to moving in.
ESA Disclaimer: At Fuze RE, we are committed to supporting the proper and responsible use of Emotional Support Animals (ESAs). We strictly adhere to all federal and state laws, which require verified documentation from a licensed healthcare professional for each ESA.
Lawn/Snow Care
Walk In Closet(s)
Water/Sewer
11296 Baltimore St NE
Minneapolis, MN 55449
Apartment building
2-4 beds
Available units
This building may have units for rent or for sale. Select a unit to contact.
What's special
Three spacious bedroomsSerene pond viewsHardwood flooringCozy gas fireplaceDeck and balconyOpen free-flowing layoutIn-unit laundry
Neighborhood: 55449
Areas of interest
Use our interactive map to explore the neighborhood and see how it matches your interests.
Travel times
Walk, Transit & Bike Scores
Walk Score®
/ 100
Somewhat WalkableTransit Score®
/ 100
No Nearby TransitBike Score®
/ 100
Somewhat BikeableNearby schools in Minneapolis
GreatSchools rating
- 6/10Jefferson Elementary SchoolGrades: K-5Distance: 1.1 mi
- 7/10Northdale Middle SchoolGrades: 6-8Distance: 1.9 mi
- 7/10Blaine Senior High SchoolGrades: 9-12Distance: 2.4 mi
Nearby apartments for rent
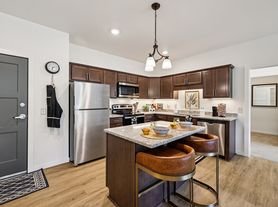
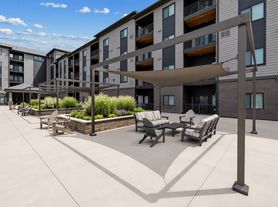
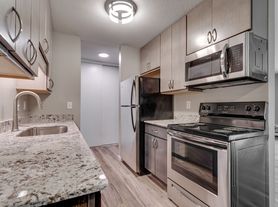
Listing order may reflect relevance, quality, and paid promotion.
Frequently asked questions
Based on the latest Zillow data, the average rent across all unit types in Minneapolis is currently $2,600 per month. Prices vary by neighborhood, floor plan, and building amenities.
Rent in Minneapolis has increased by $200 month-over-month, according to the latest Zillow rental data.
The schools assigned to 11296 Baltimore St NE include Jefferson Elementary School, Northdale Middle School, and Blaine Senior High School.
