Townhouse is being offered partially or fully furnished
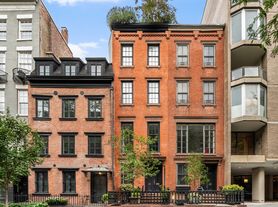
Welcome home to 43 West 12th street perfectly situated in the heart of the Greenwich Village Historic District on one of Manhattan's most desirable residential blocks between 5th and 6th avenues.
Originally constructed in 1861, this remarkable home was reimagined by renowned architect Todd Poisson of BKSK Architects, who transformed the historic structure into a bespoke modern residence. Currently configured with four bedrooms and three-and-a-half renovated bathrooms, the versatile layout can easily accommodate a fifth bedroom along with an additional home office, den, or playroom.
Upon entering the home, one cannot help but notice the dramatic cantilevered staircase-finished in steel and wood-which runs through the six-story residence. A Marmorino Venetian plaster feature wall vertically connects the spaces, while a grand skylight at the top bathes the entire home in brilliant sunlight throughout the day. The property also features a beautifully landscaped roof garden with two entertaining spaces, complete with custom Sonos speakers, an outdoor gas grill, and a convenient indoor wet bar area.
Throughout this luxurious residence, fine craftsmanship is evident in the exotic Brazilian walnut floors, custom millwork, and Marvin insulated double-hung wood windows. The home features five original and meticulously restored fireplace mantels, including one wood-burning hearth. All mechanical systems have been modernized, featuring multi-zone central air conditioning, Lutron lighting, and a Sonos music system, as well as automatic irrigation for the home's outdoor plantings.
GARDEN FLOOR:
There is a separate entrance from the street. The flooring was recently replaced and evened out along with installation of a new sewage pipe. This floor has a bedroom suite that faces south, a hallway bathroom with a shower and a separate walk-in storage room. Also on this level is a bonus room which can easily work as a home office den or playroom.
PARLOUR FLOOR:
Entering through the gated landscaped forecourt, there is double door entry vestibule with an alarm system for all your security needs. Upon entering you are welcomed in to an open loft-like 38'8" long living space which features a recently renovated built-in bar with a U-Line refrigerator, freezer, dishwasher and a sink and an elegant powder room which completes the floor.
THIRD FLOOR:
There is a south-facing living room with two double-height windows, high ceilings, picturesque tree-lined views and a wood-burning fireplace. Off the living room is an informal dining area that connects to a renovated windowed eat-in kitchen with a recently updated flooring.
FOURTH FLOOR:
The third floor contains the extraordinary master bedroom suite. There is a 12-foot long dressing room with six custom closets and built-in dressers that connects the bedroom to the bathroom; Tre-Piu sliding doors can be pulled to close off the suite for privacy. The glamorous windowed primary bathroom faces south and is finished in Fleuri Travertine stone and has a two sinks, a walk-in shower and a separate oversized soaking bathtub.
FIFTH FLOOR:
The fourth floor has two additional bedrooms which recently received brand new flooring and a hallway recently renovated bathroom with a bathtub.
SIXTH FLOOR:
At the top is a wet bar area with a sink, a U-line refrigerator and storage which opens onto a lush landscaped roof garden which has two entertaining spaces and an outdoor grill along with custom Sonos speakers.
In addition to the monthly rent the following services are being offered if tenant desires:
-Super $250/month
-Cleaner $300 each day of service
-Doormen (sits in bldg next door) to help with exterior home maintenance $200/month
-Gardener is quarterly and depends what is getting done (pricing TBD)
-Irrigation is 2x a year (pricing TBD)
-HVAC is quarterly with an annual contract (pricing TBD)
-House manager / Nanny to manage all (priciful
43 W 12th St
New York, NY 10011
Apartment building
5 beds
In-unit laundry (W/D)
Available units
This building may have units for rent or for sale. Select a unit to contact.
Use up and down arrow keys to review results and press Enter to select.
$40,000
Fees may apply
5 bd, 3.5 ba
4,000 sqft
For rent - Unit 1
Listing by: Douglas Elliman
What's special
Separate oversized soaking bathtubGated landscaped forecourtExtraordinary master bedroom suiteOutdoor gas grillMulti-zone central air conditioningHigh ceilingsPicturesque tree-lined views
Facts, features & policies
Unit features
Appliances
- Dishwasher
- Dryer
- Washer
Flooring
- Hardwood
Other
- Fireplace
Neighborhood: Greenwich Village
Areas of interest
Use our interactive map to explore the neighborhood and see how it matches your interests.
Travel times
Getting around
Walk Score®
/ 100
Walker's ParadiseTransit Score®
/ 100
Rider's ParadiseBike Score®
/ 100
Biker's ParadiseNearby schools in New York
Sixth Avenue Elementary School
Grades PK-5 • 0.3 miles8/10
GreatSchools® Rating
Test Score Rating
9/10Student Progress Rating
7/10Jhs 104 Simon Baruch
Grades 6-8 • 0.9 miles8/10
GreatSchools® Rating
Test Score Rating
9/10Student Progress Rating
6/10Harvest Collegiate High School
Grades 9-12 • 0.1 miles5/10
GreatSchools® Rating
College Readiness Rating
5/10Living in New York
Greenwich Village sits in Lower Manhattan, with winding, irregular streets that contrast with the city’s grid and a mix of historic townhouses, apartment buildings, and lively commercial blocks. Its landmarks include Washington Square Park and the stone arch at the park’s north end; the park’s paths and open space offer a break from the surrounding streets. Dining ranges from neighborhood cafés and bakeries to restaurants along Bleecker Street, while independent shops and larger retailers add to the shopping mix. The area’s long cultural history is reflected in its architecture and enduring music and performance venues, with bars and live entertainment contributing to its evening scene. Walking and cycling are practical ways to explore, and subway stations connect the neighborhood with other parts of Manhattan and beyond. For Greenwich Village, the median rent is $6,400 per month, with a typical range of $3,395 to $175,000.
Powered by Zillow data and AI technology.
Nearby apartments for rent



Listing order may reflect relevance, quality, and paid promotion.
Frequently asked questions
What is the walk score of 43 W 12th St?
43 W 12th St has a walk score of 100, it's a walker's paradise.
What is the transit score of 43 W 12th St?
43 W 12th St has a transit score of 100, it's a rider's paradise.
What schools are assigned to 43 W 12th St?
The schools assigned to 43 W 12th St include Sixth Avenue Elementary School, Jhs 104 Simon Baruch, and Harvest Collegiate High School.
Does 43 W 12th St have in-unit laundry?
Yes, 43 W 12th St has in-unit laundry for some or all of the units.
What neighborhood is 43 W 12th St in?
43 W 12th St is in the Greenwich Village neighborhood in New York, NY.
