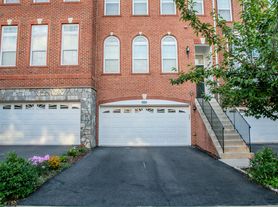
Stunning, light-filled, and beautifully updated 3-level townhouse in the highly desirable, master-planned Loudoun Valley Estates community! This contemporary home has been meticulously prepared for its next owners, boasting fresh custom paint from top to bottom and an expansive layout featuring 3 bedrooms and 3.5 bathrooms. The open-concept main level features soaring ceilings, expansive windows that flood the space with natural light, a convenient powder room, and a seamless flow from the spacious living area into the dining space an ideal design for both comfortable everyday living and elegant entertaining. The gourmet kitchen serves as the heart of the home, beautifully appointed with premium countertops, high-end stainless steel appliances, a large functional center island, and rich cabinetry.
High-end craftsmanship shines through with all stairs beautifully upgraded and replaced from traditional carpet to gorgeous, clean hardwood. The finished walk-out lower level offers incredible flexibility as a family room, private home office, or recreation media center, and features a full bathroom alongside brand-new, durable Luxury Vinyl Plank (LVP) flooring. This lower level provides convenient direct access to the attached 2-car front loading garage.
Upstairs, the luxurious primary suite offers a private sanctuary complete with a generous walk-in closet and a spa-like attached bathroom with a dual-sink vanity. Two additional bright, well-proportioned bedrooms, a pristine full hall bathroom, and a conveniently located upper-level laundry room complete the living space.
Unbeatable location benefits place you within the scenic Loudoun Valley Estates neighborhood, providing exceptional resident amenities including multiple resort-style outdoor swimming pools, a clubhouse, a state-of-the-art fitness center, sports courts, playgrounds, and miles of paved nature trails. Commuters will love the close proximity to the Ashburn Silver Line Metro station, Dulles Greenway (VA-267), and Route 28, while premium dining, shopping, and entertainment options at the nearby Brambleton Town Center are just minutes away. Welcome home!
43276 Mitcham Sq
Ashburn, VA 20148
Apartment building
4 beds
Available units
This building may have units for rent or for sale. Select a unit to contact.
What's special
Finished walk-out lower levelOpen-concept main levelStunning light-filledSoaring ceilingsLarge functional center islandPrivate sanctuarySports courts
Facts, features & policies
Unit features
Appliances
- Dishwasher
- Microwave oven
- Oven
- Refrigerator
Flooring
- Carpet
- Hardwood
Neighborhood: 20148
Areas of interest
Use our interactive map to explore the neighborhood and see how it matches your interests.
Travel times
Walk, Transit & Bike Scores
Walk Score®
/ 100
Car-DependentBike Score®
/ 100
Somewhat BikeableNearby schools in Ashburn
GreatSchools rating
- 9/10Rosa Lee Carter Elementary SchoolGrades: PK-5Distance: 0.4 mi
- 8/10Stone Hill Middle SchoolGrades: 6-8Distance: 0.5 mi
- 9/10Rock Ridge High SchoolGrades: PK-12Distance: 0.5 mi
Nearby apartments for rent



Listing order may reflect relevance, quality, and paid promotion.
Frequently asked questions
Based on the latest Zillow data, the average rent across all unit types in Ashburn is currently $3,500 per month. Prices vary by neighborhood, floor plan, and building amenities.
Rent in Ashburn has increased by $20 month-over-month, according to the latest Zillow rental data.
The schools assigned to 43276 Mitcham Sq include Rosa Lee Carter Elementary School, Stone Hill Middle School, and Rock Ridge High School.
