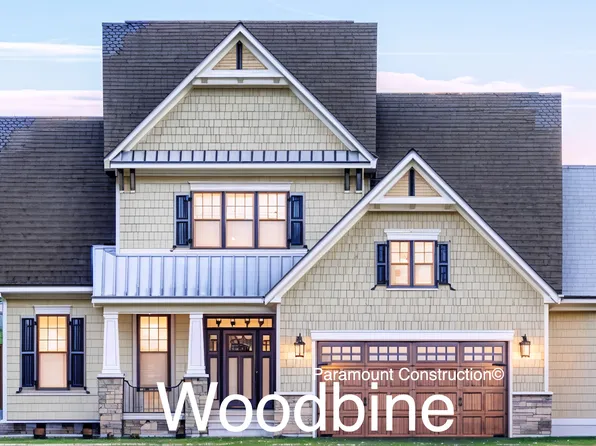
Bannockburn Heights Bethesda Single Family Homes
1,584 results
Loading...


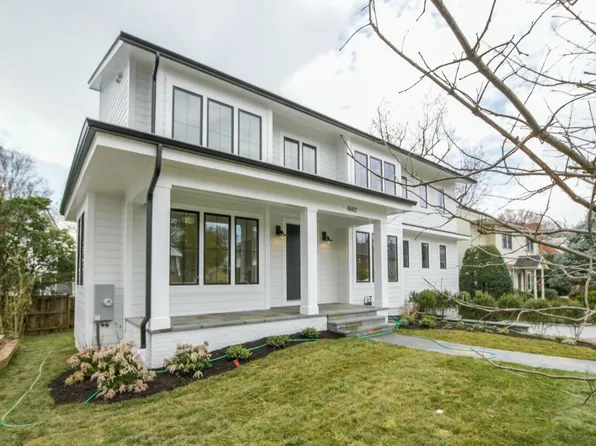
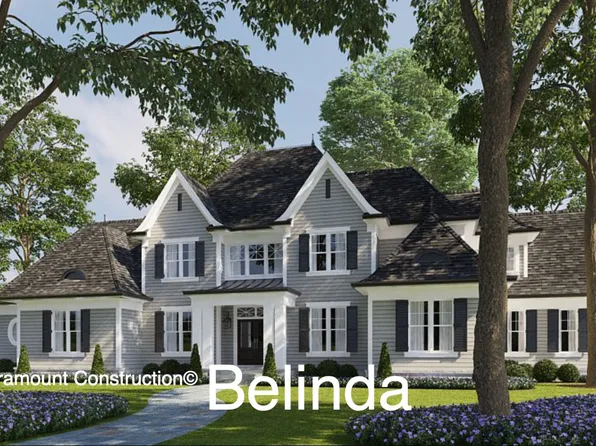
- 3-Car Side-Load Garage, Wide Elevation - Granby Plan, PCI -20016
- 5 bds
- 6 ba
- 5,648 sqft
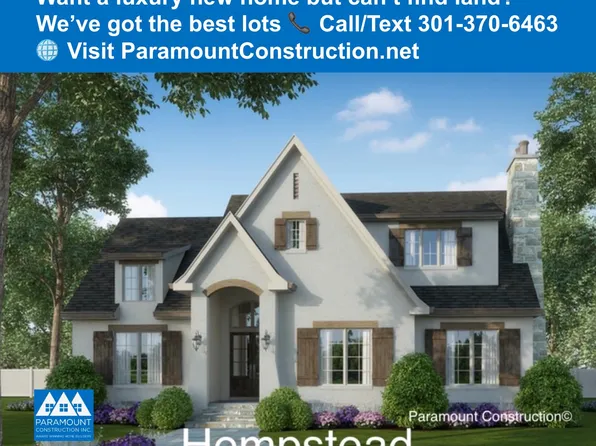
Paramount Construction - Granby - Side-Load 3-Car Garage, Wide Elevation Plan, PCI - 20814
- 5 bds
- 6 ba
- 5,648 sqft
Paramount Construction Loading...
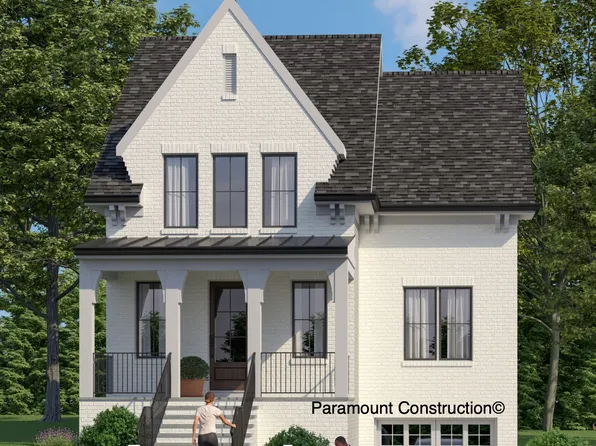
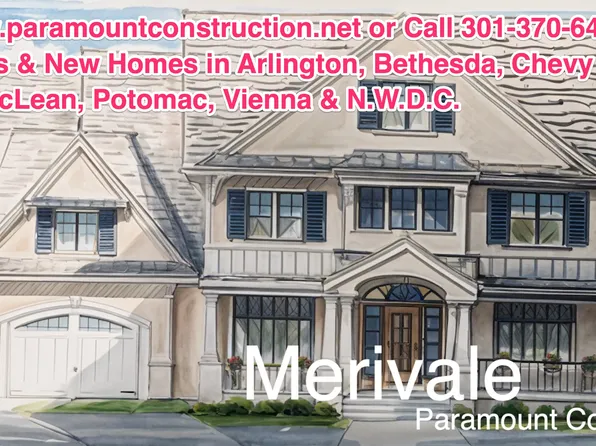
- 3-Car Side-Load Garage - Granby Arts & Crafts Plan, PCI - 20816
- 5 bds
- 6 ba
- 5,648 sqft

Paramount Construction - Wide Impressive Front Elevation - Granby Plan, PCI - 20817
- 5 bds
- 6 ba
- 5,648 sqft
Paramount Construction - Settle Into the Aldie's Wide Front Porch Plan, PCI - 20817
- 4 bds
- 4 ba
- 4,065 sqft
Paramount Construction - Start survey
Help others discover what makes this neighborhood unique.
Fill out a short survey to help others know what it's like to live here. - Settle Into French Country Ease, The Winnett Plan, PCI - 20816
- 6 bds
- 7 ba
- 6,588 sqft
Paramount Construction - Plainview - Stucco Modern Farmhouse Plan, PCI - 20814
- 5 bds
- 5 ba
- 5,267 sqft
Paramount Construction - Iroquois - Gabled Entry with Bracket Detail Plan, PCI - 20816
- 5 bds
- 7 ba
- 6,812 sqft
Paramount Construction - Iroquois - Gabled Entry, Decorative Brackets Plan, PCI - 20814
- 5 bds
- 7 ba
- 6,812 sqft
Paramount Construction - Iroquois - 2-Story Foyer with Lantern Chandelier Plan, PCI - 20817
- 5 bds
- 7 ba
- 6,812 sqft
Paramount Construction - Merrick - Open Floor Plan, Opt 3rd Floor Suite Plan, PCI - 20816
- 6 bds
- 7 ba
- 6,537 sqft
Paramount Construction - Kreeger - Brick Exterior Modern Farmhouse Plan, PCI -20016
- 6 bds
- 6 ba
- 5,843 sqft
Paramount Construction - Macon - Guest Suite on Main Level, Wide Elevation Plan, PCI -20016
- 6 bds
- 6 ba
- 6,963 sqft
Paramount Construction
to get email alerts when listings hit the market.